
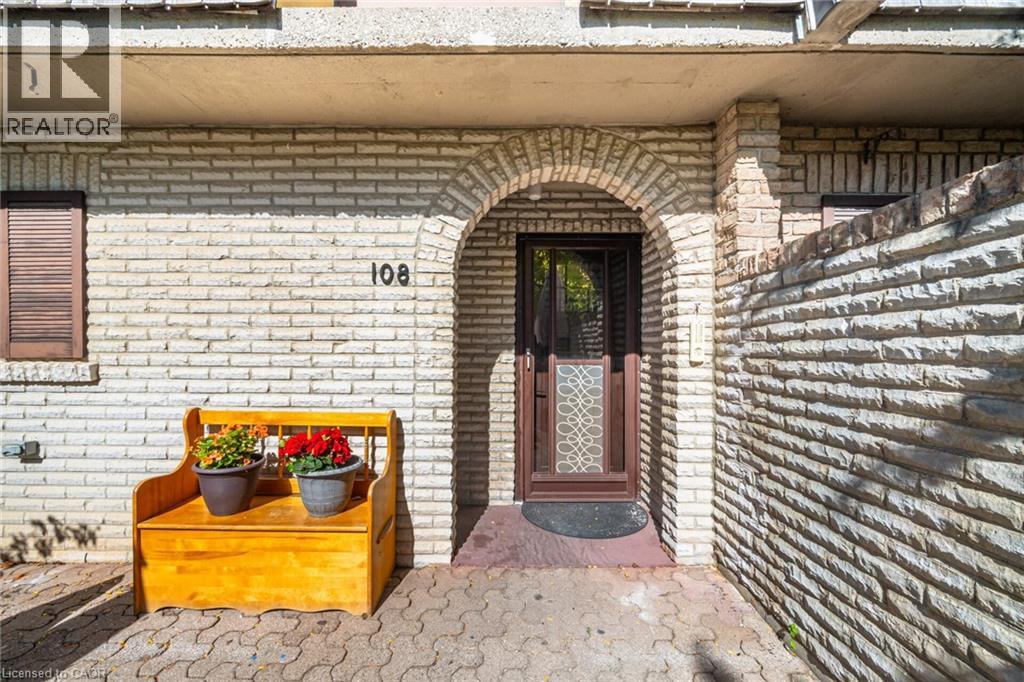
 For sale 50
$465,000
3 bed2 bath1,200–1,399 sq ft
3170 Kirwin Avenue #1003
Cooksville, Mississauga
1 month agoMLS® W13712334
ROYAL LEPAGE SIGNATURE REALTY
1250 Mississauga Valley Boulevard #108
Mississauga, Ontario L5A3R6
For sale· Added
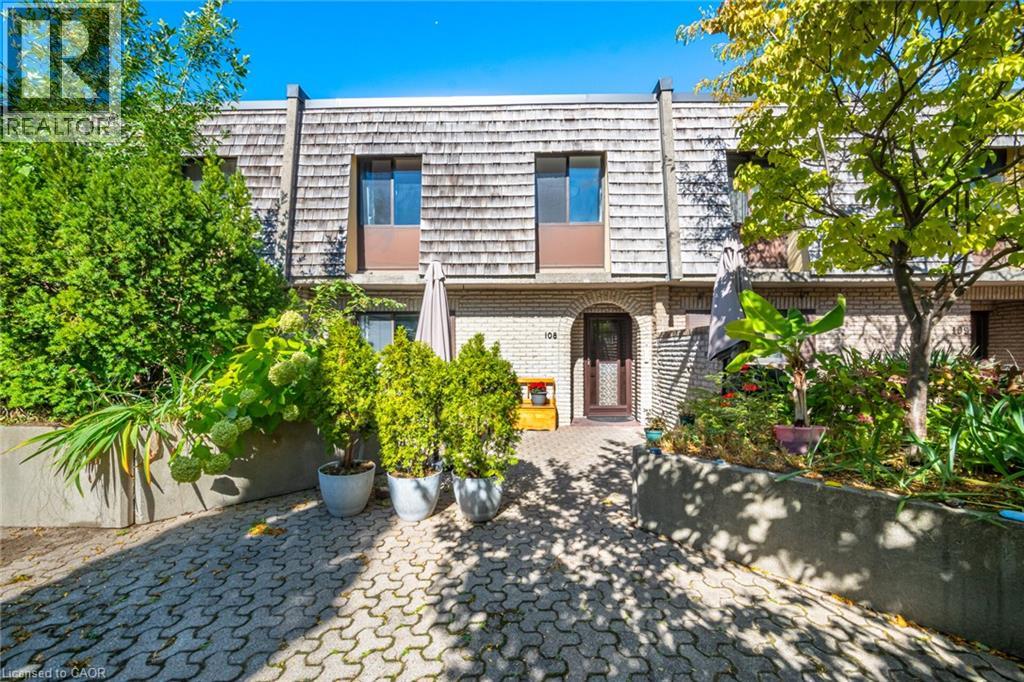
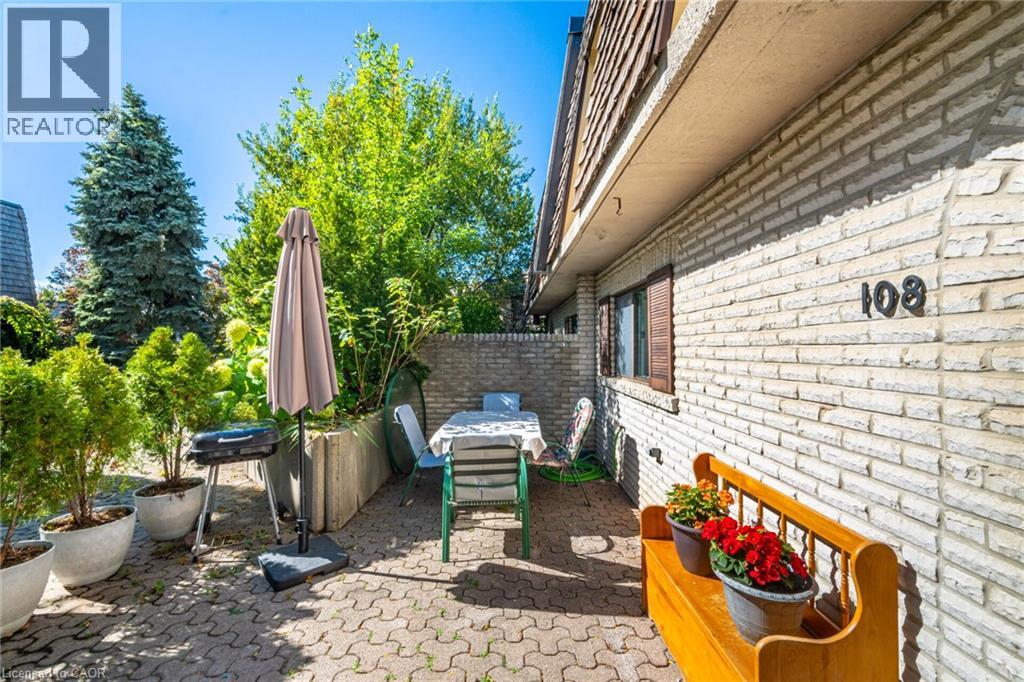
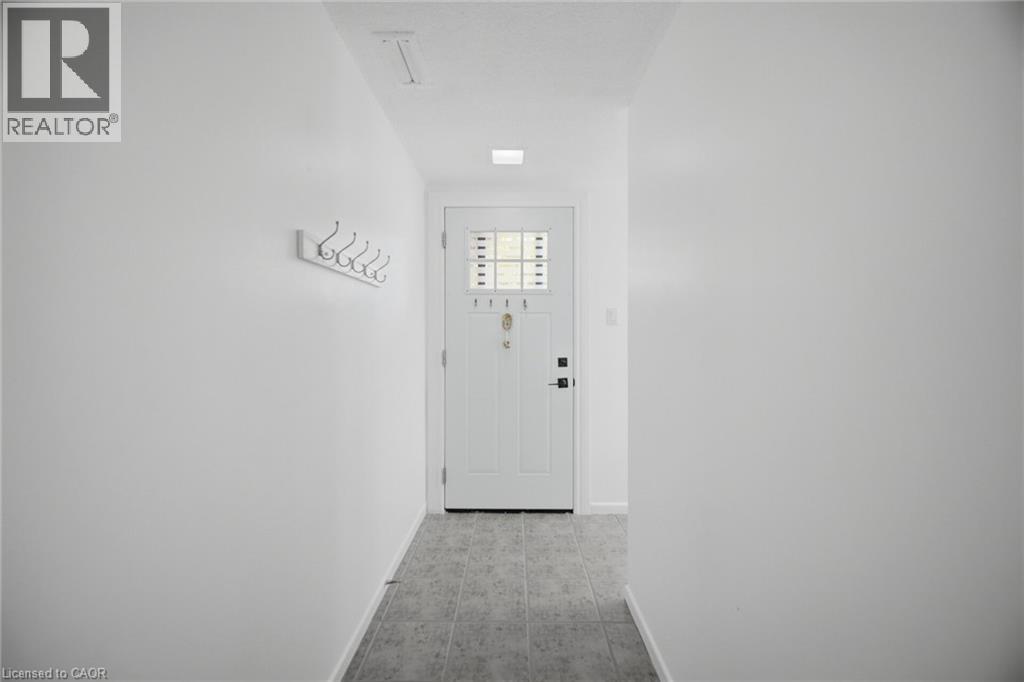
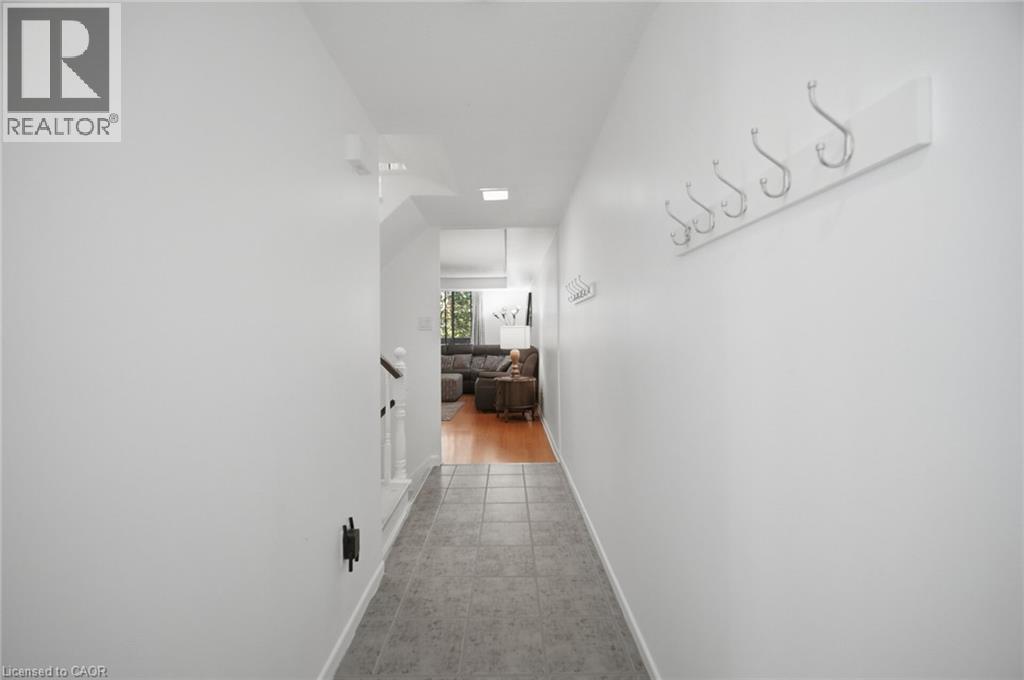
Welcome to Unit 108 at 1250 Mississauga Valley Blvd - a spacious 3+1 bedroom, 2 bathroom condo townhouse offering approximately 1,444 sq. ft. of above-grade living space in the heart of Mississauga Valleys. Freshly painted and ready for its next family to enjoy, this home features a practical layout with plenty of room for everyday living, working from home and entertaining. Enjoy your own private patio plus a balcony, providing two separate outdoor spaces to relax and unwind. Includes one underground parking space. Monthly maintenance fee of $960.32 includes cable TV, internet, heat, air conditioning, parking, water, snow removal and landscaping. Conveniently located close to parks, schools, Mississauga Valley Community Centre, public transit, shopping and Square One. A great opportunity to enjoy generous living space in an established, family-friendly neighbourhood in central Mississauga.
Map data © OpenStreetMap contributors
No open houses are scheduled for this home.
Can't make it? Request a private viewing.
| 4pc Bathroom | Second level | — |
| 2pc Bathroom | Main level | — |
| Storage | Basement | — |
| Recreation room | Basement | 9'5'' x 11'4'' |
| Bedroom | Second level | 15'11'' x 8'9'' |
| Bedroom | Second level | 11'5'' x 15'9'' |
| Primary Bedroom | Second level | 11'5'' x 17'9'' |
| Dining room | Main level | 19'11'' x 19'2'' |
| Living room | Main level | 19'11'' x 19'2'' |
| Kitchen | Main level | 9'5'' x 17'3'' |




