
 For sale 50
$465,000
3 bed2 bath1,200–1,399 sq ft
3170 Kirwin Avenue #1003
Cooksville, Mississauga
1 month agoMLS® W13712334
ROYAL LEPAGE SIGNATURE REALTY
1271 Walden Circle #508
Clarkson, Mississauga, Ontario L5J4R4
For sale· Added
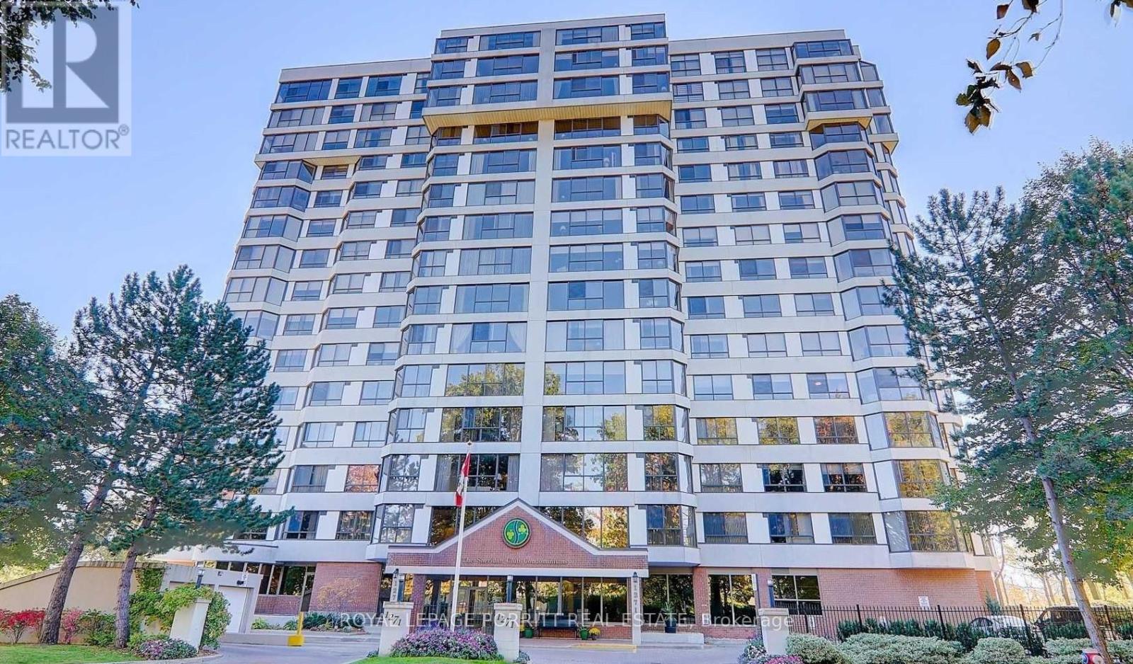
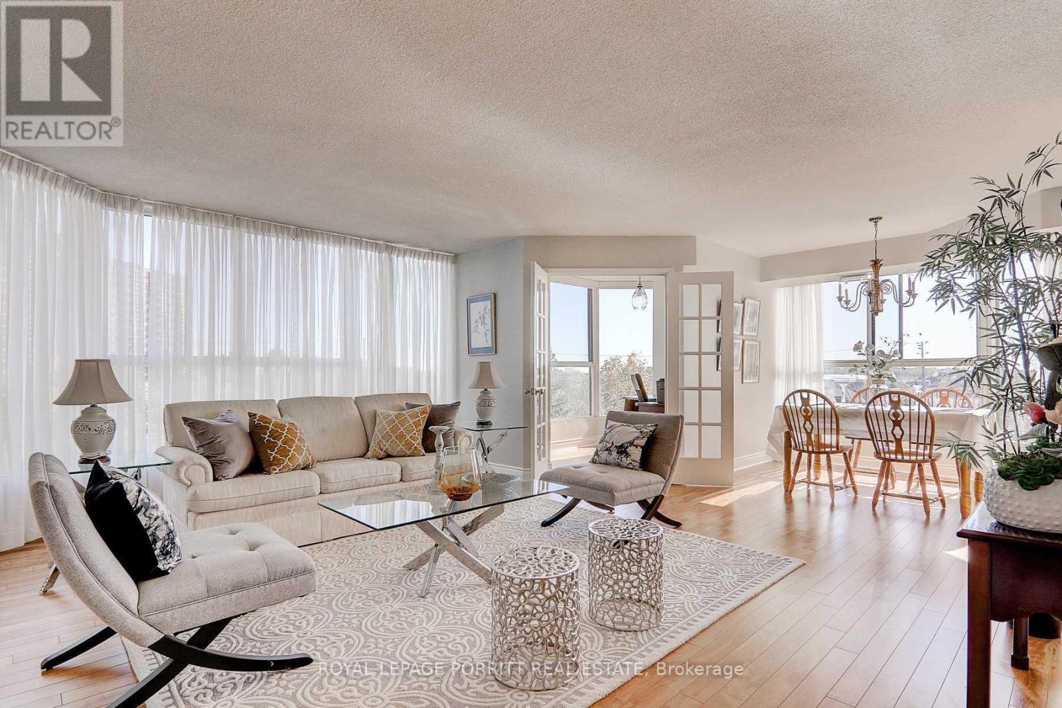
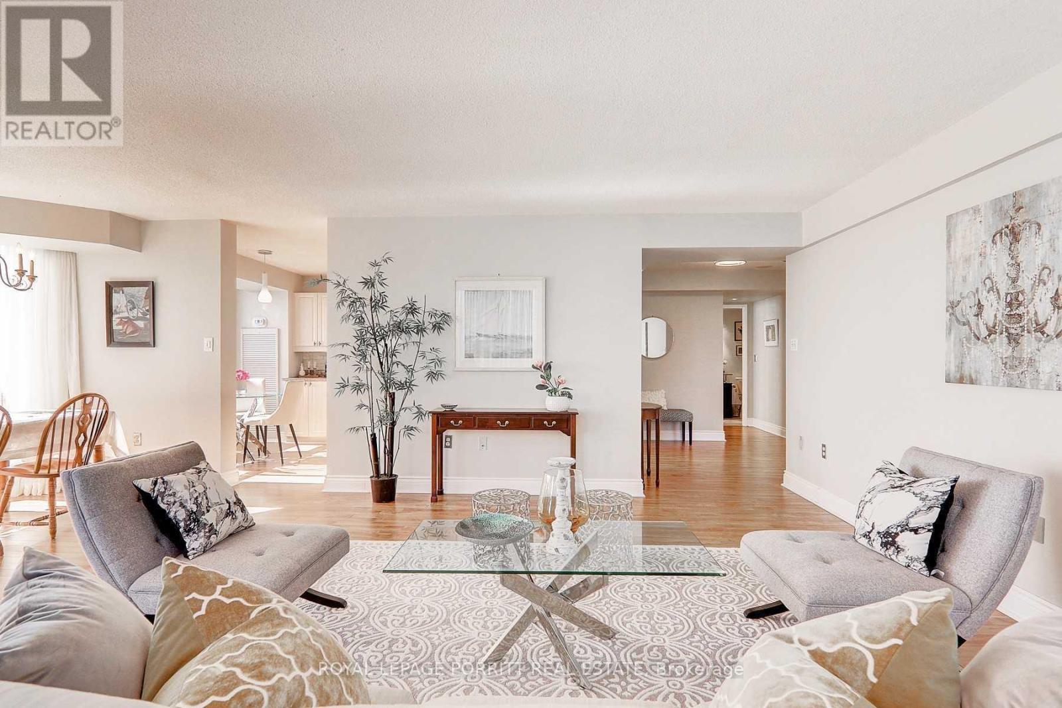
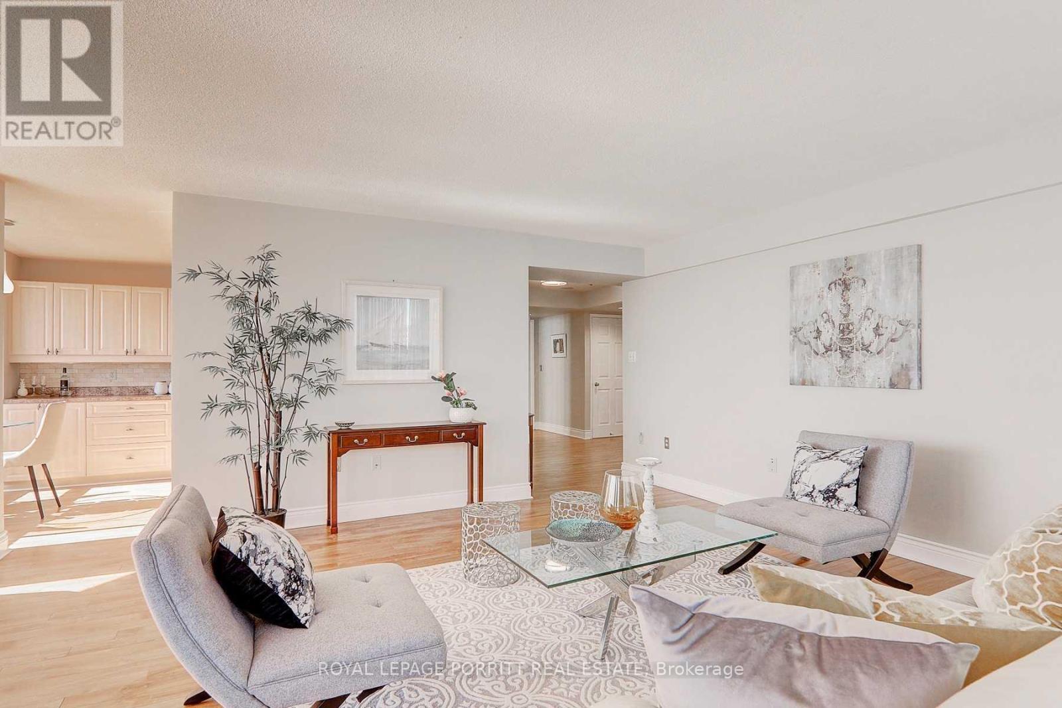
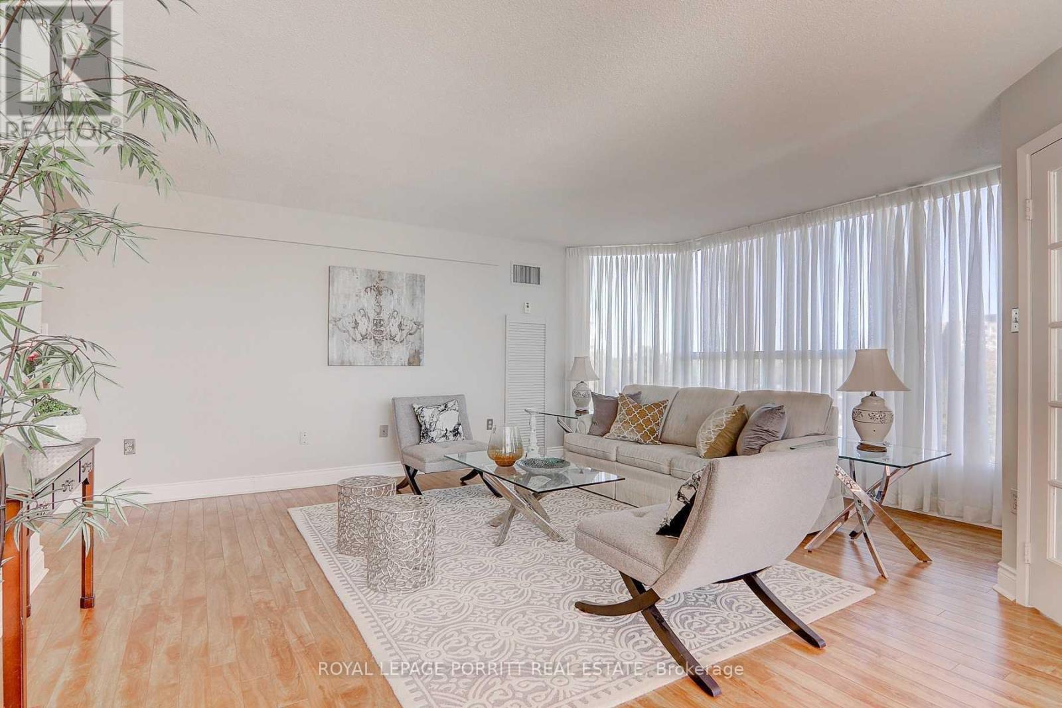
Welcome to this bright, sun-filled 2-bedroom condo with spacious layout and beautiful panoramic views in a highly desirable, amenity-rich community. The enclosed solarium offers flexible space-ideal for a home office, cozy den or potential rental premium. Residents enjoy access to the Walden Club with resort-style amenities including a fitness centre, pool, tennis and squash courts, and party room. Prime location within walking distance to GO transit and close to shopping, restaurants, parks, and trails-an attractive option for commuters, first time Buyers and tenants for rental income.
Map data © OpenStreetMap contributors
No open houses are scheduled for this home.
Can't make it? Request a private viewing.
| Living room | Ground level | 5.36 x 4.2 m |
| Solarium | Ground level | 3.3 x 2.3 m |
| Dining room | Ground level | 3.35 x 2.95 m |
| Kitchen | Ground level | 5.77 x 2.68 m |
| Primary Bedroom | Ground level | 4.54 x 3.41 m |
| Bedroom 2 | Ground level | 4.84 x 2.8 m |
| Foyer | Ground level | 2.43 x 2.5 m |




