
 For sale 50
$389,000
1 bed1 bath500–599 sq ft
4065 Brickstone Mews #315
Creditview, Mississauga
8 days agoMLS® W13860392
ROYAL LEPAGE MEADOWTOWNE REALTY
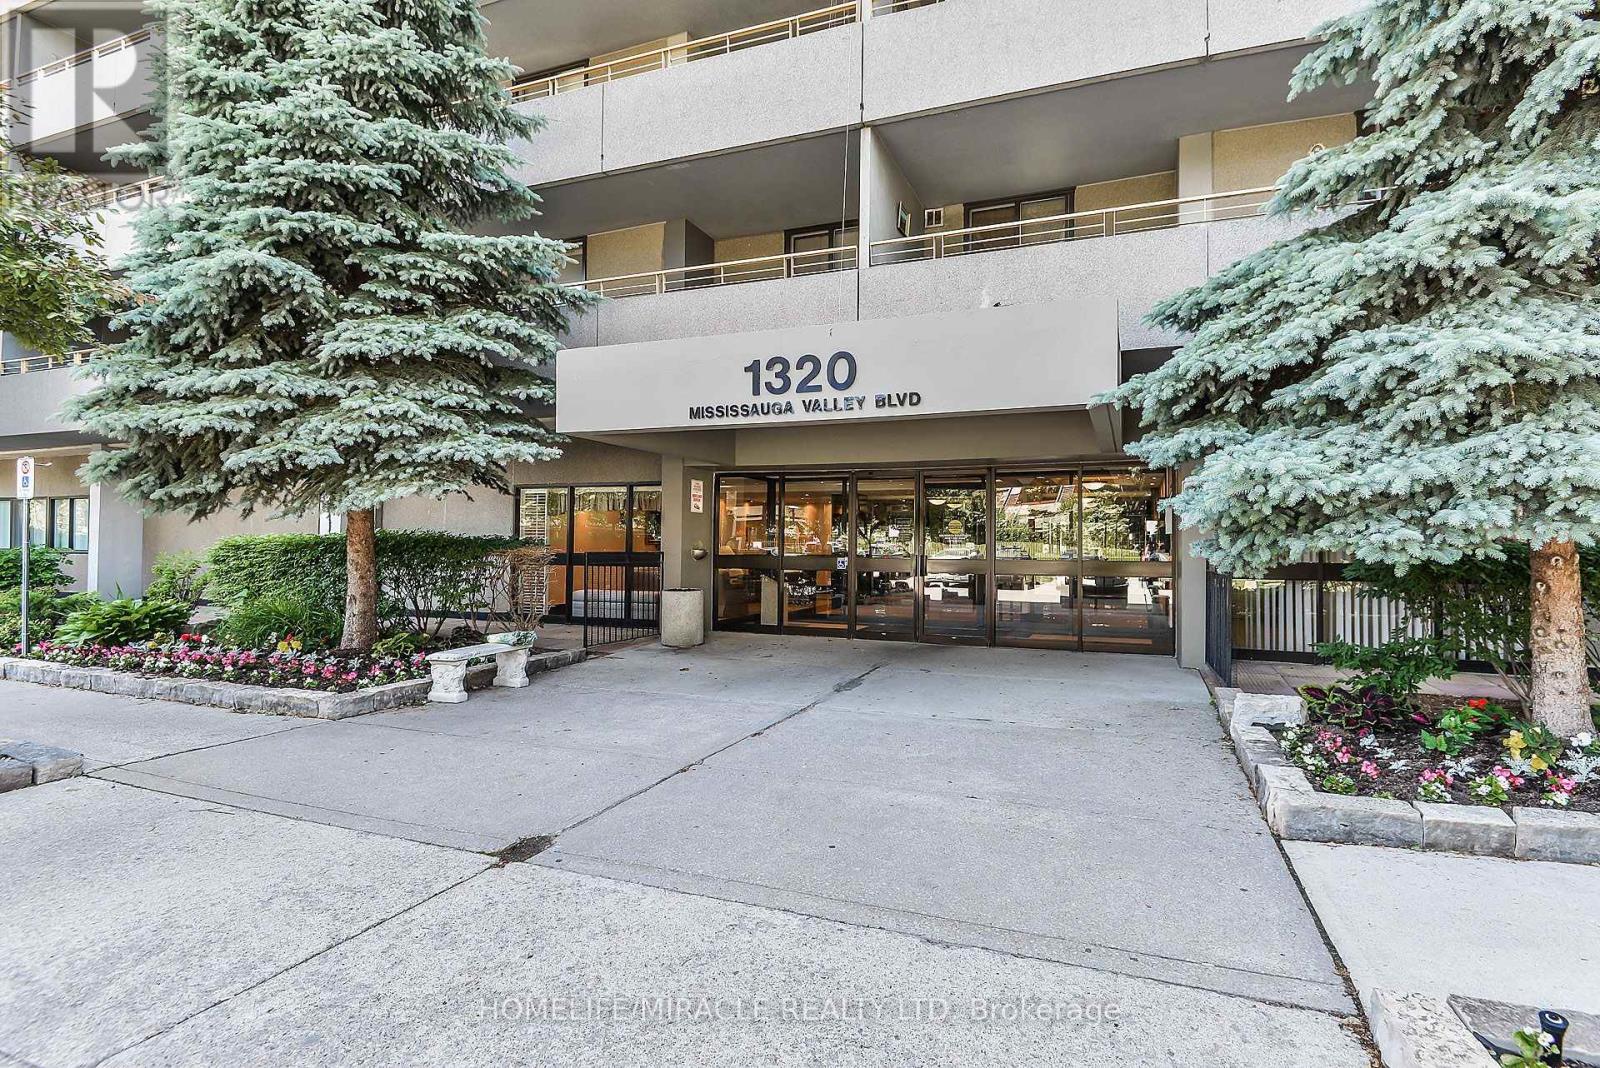
1320 Mississauga Valley Boulevard #209
Mississauga Valleys, Mississauga, Ontario L5A3S9
For sale· Added
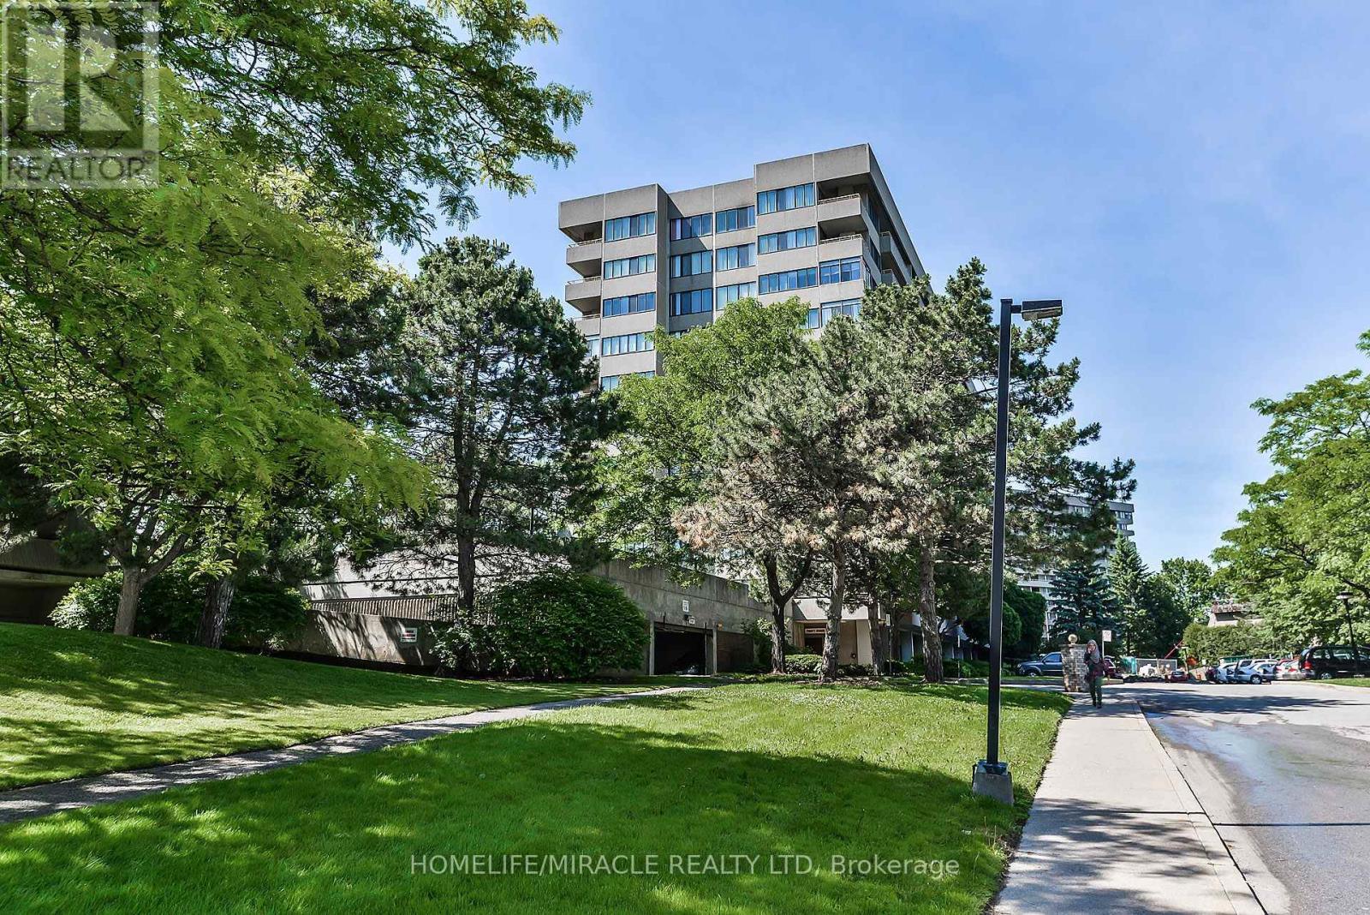
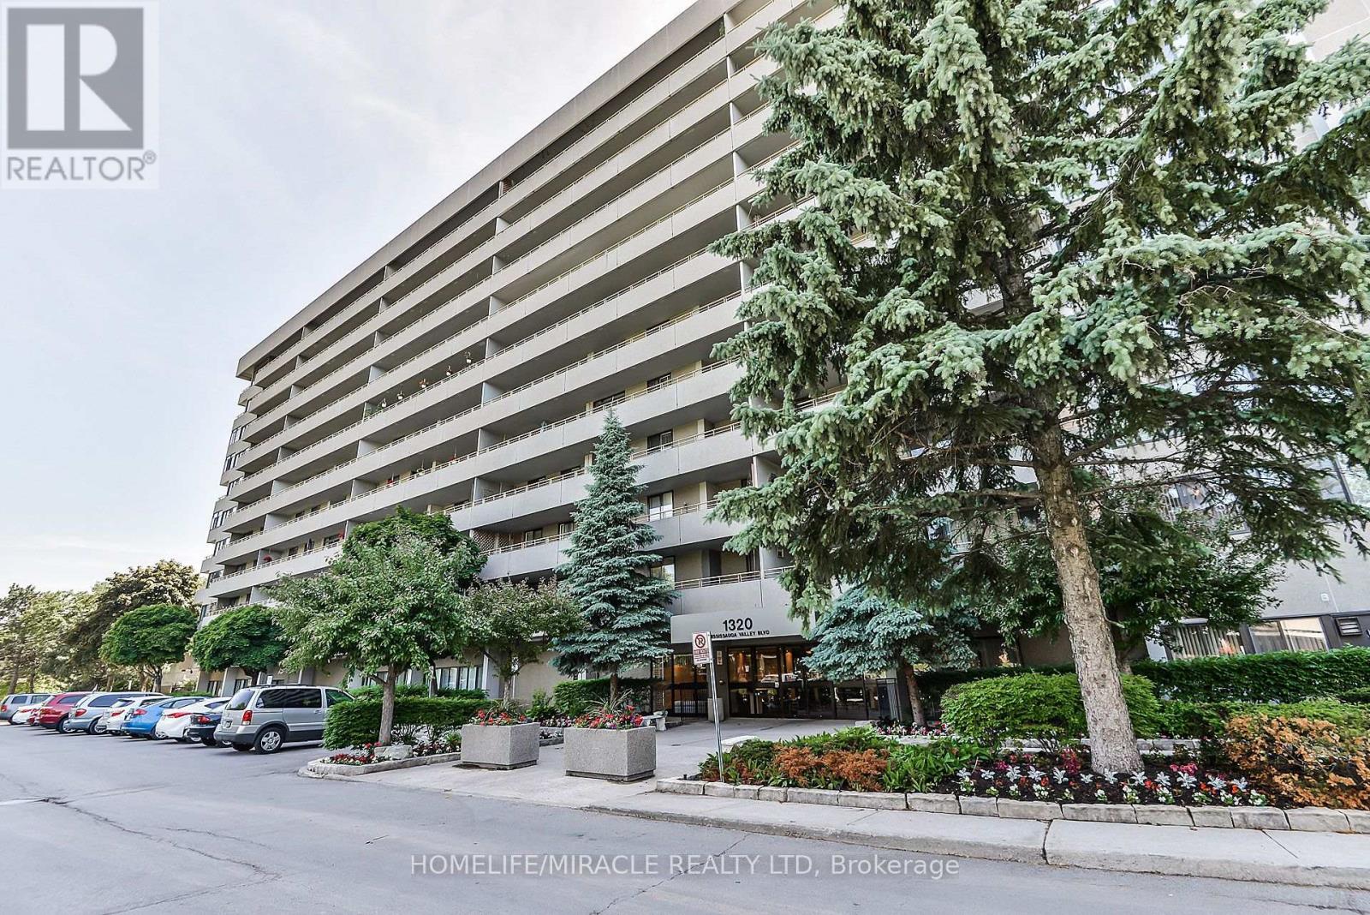
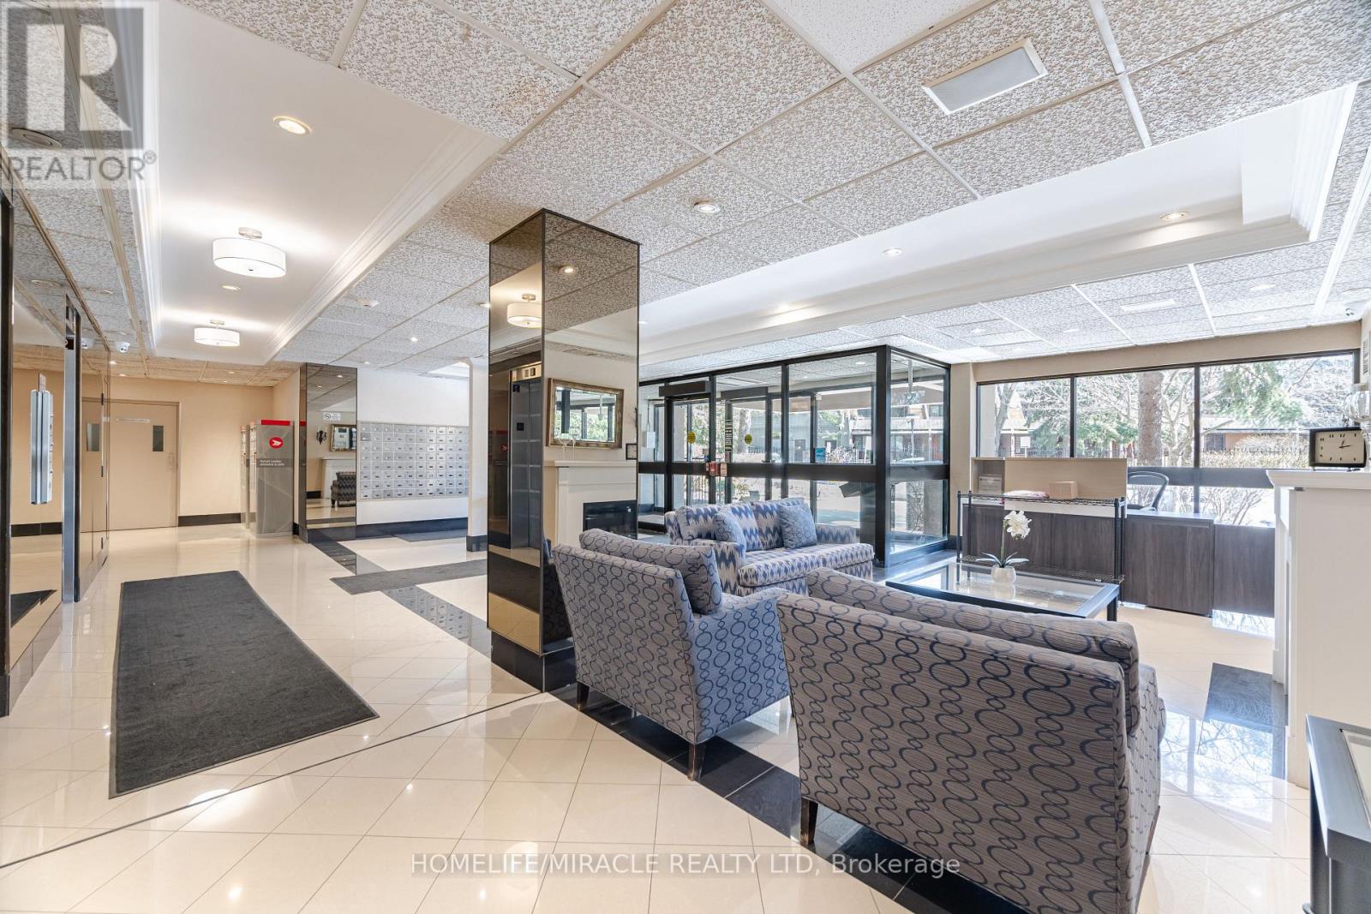
Welcome to this beautiful very spacious unit, offering breathtaking west-facing sunset views in a quiet, tucked-away enclave. This condo has very good layout with 2 big bedrooms along with 2 full washrooms. living room is in the middle having privacy . kitchen has all appliances , a lot of cabinets and a laundry room plus storage for your extra stuff. soft-The spacious living and dining areas flow seamlessly and offer a walkout to a private west-facing balcony perfect for enjoying the view. There is enclosed den to make an office or kids play area. The primary suite is a true retreat, featuring a large walk-in closet, an updated 4- piece ensuite.. The second bedroom is spacious, complete with its own walk-in closet. Enjoy building amenities, including a gym, party/games room, sauna, hobby room, and night security. All-inclusive maintenance fees cover heat, hydro, water, A/C, Rogers TV cable and internet, and parking . Electric chargers have been installed in the parking area for convenience, Ideally located just minutes from Square One, major highways (403/410/401), public transit, and across from Mississauga Valley Community Centre, parks, and trails. Worth watching and very worth living in this beautifull valley and safe community
Map data © OpenStreetMap contributors
No open houses are scheduled for this home.
Can't make it? Request a private viewing.
| Foyer | Main level | 0 x 0 m |
| Living room | Main level | 4.52 x 3.52 m |
| Dining room | Main level | 3.99 x 2.63 m |
| Kitchen | Main level | 3.24 x 2.44 m |
| Primary Bedroom | Main level | 4.16 x 3.77 m |
| Bedroom 2 | Main level | 6.5 x 3.16 m |
| Laundry room | Main level | 2.53 x 2.02 m |
| Bathroom | Main level | 0 x 0 m |
| Den | Main level | 0 x 0 m |




