
 For sale 50
$465,000
3 bed2 bath1,200–1,399 sq ft
3170 Kirwin Avenue #1003
Cooksville, Mississauga
1 month agoMLS® W13712334
ROYAL LEPAGE SIGNATURE REALTY
1320 Mississauga Valley Boulevard #410
Mississauga Valleys, Mississauga, Ontario L5A3S8
For sale· Added
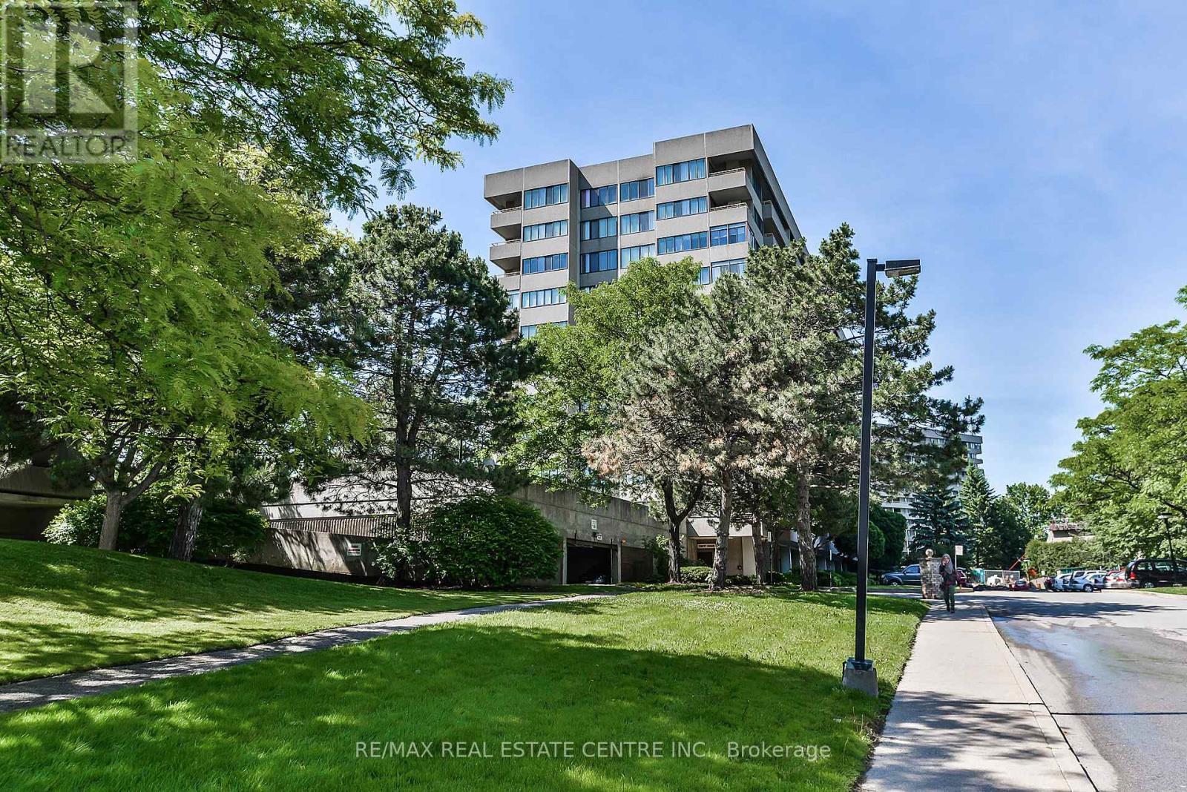
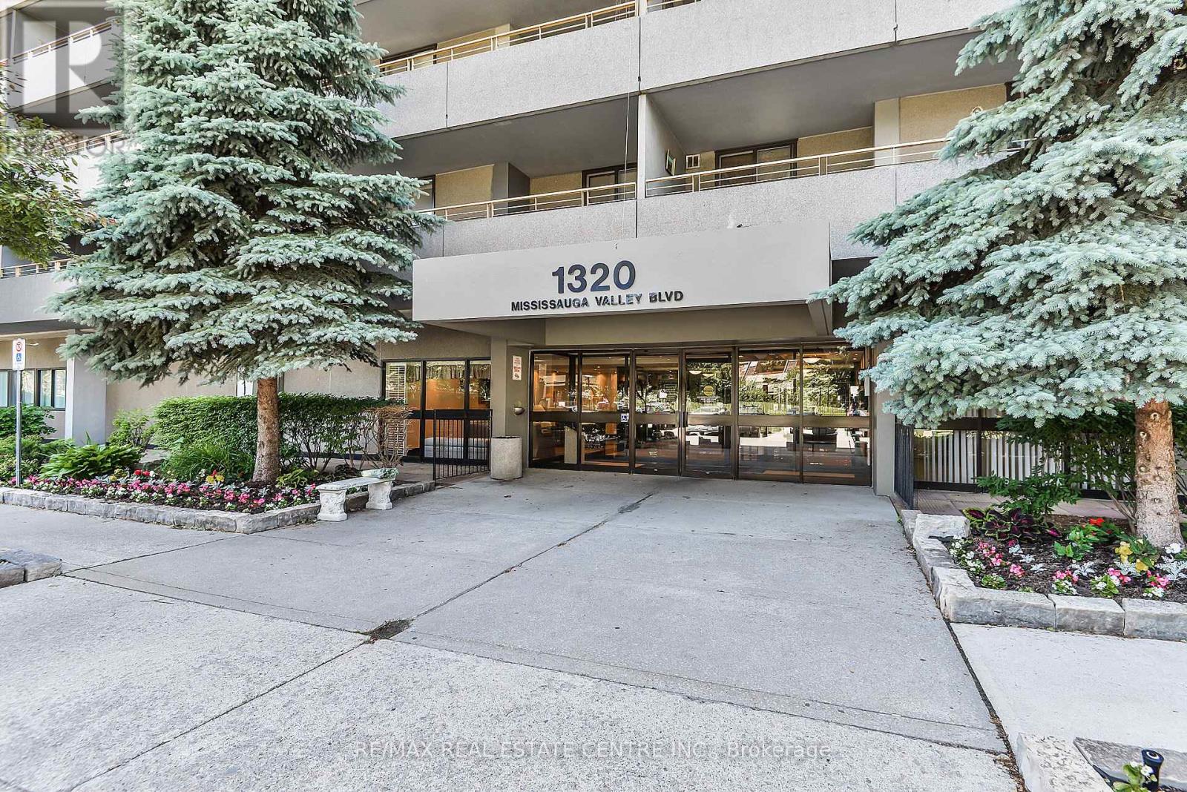
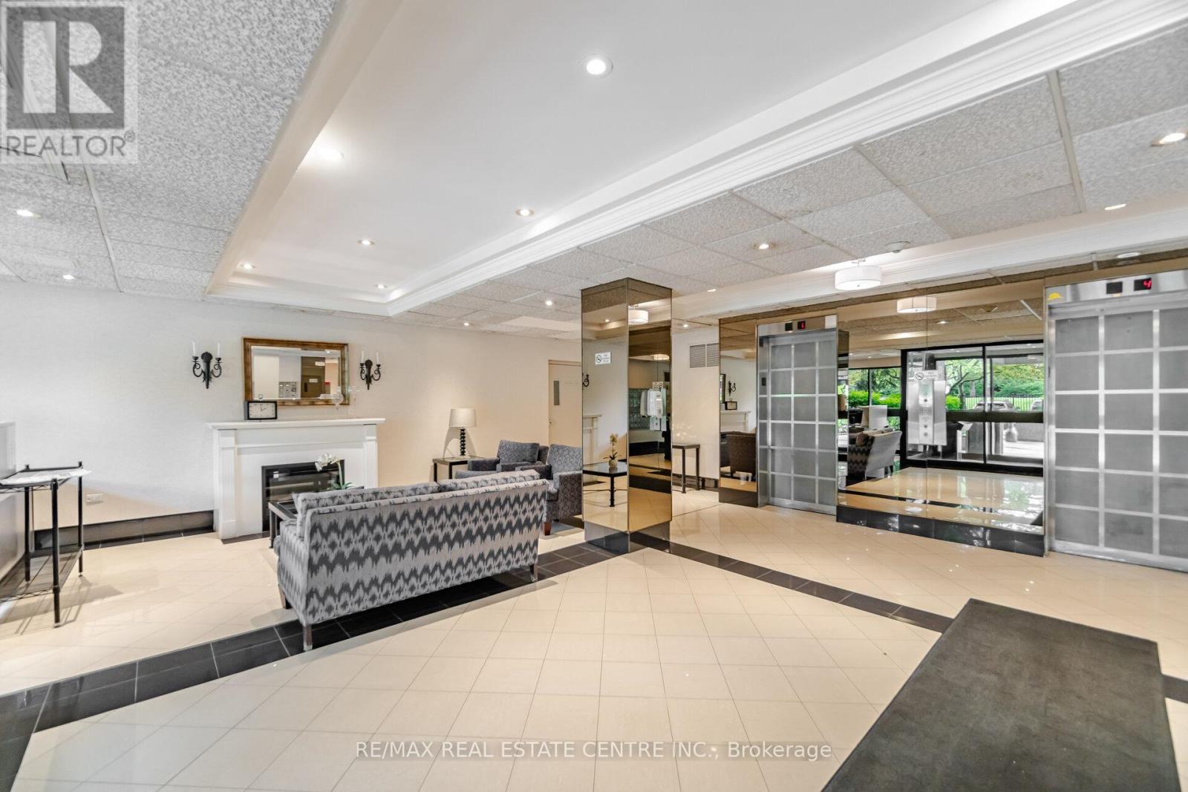
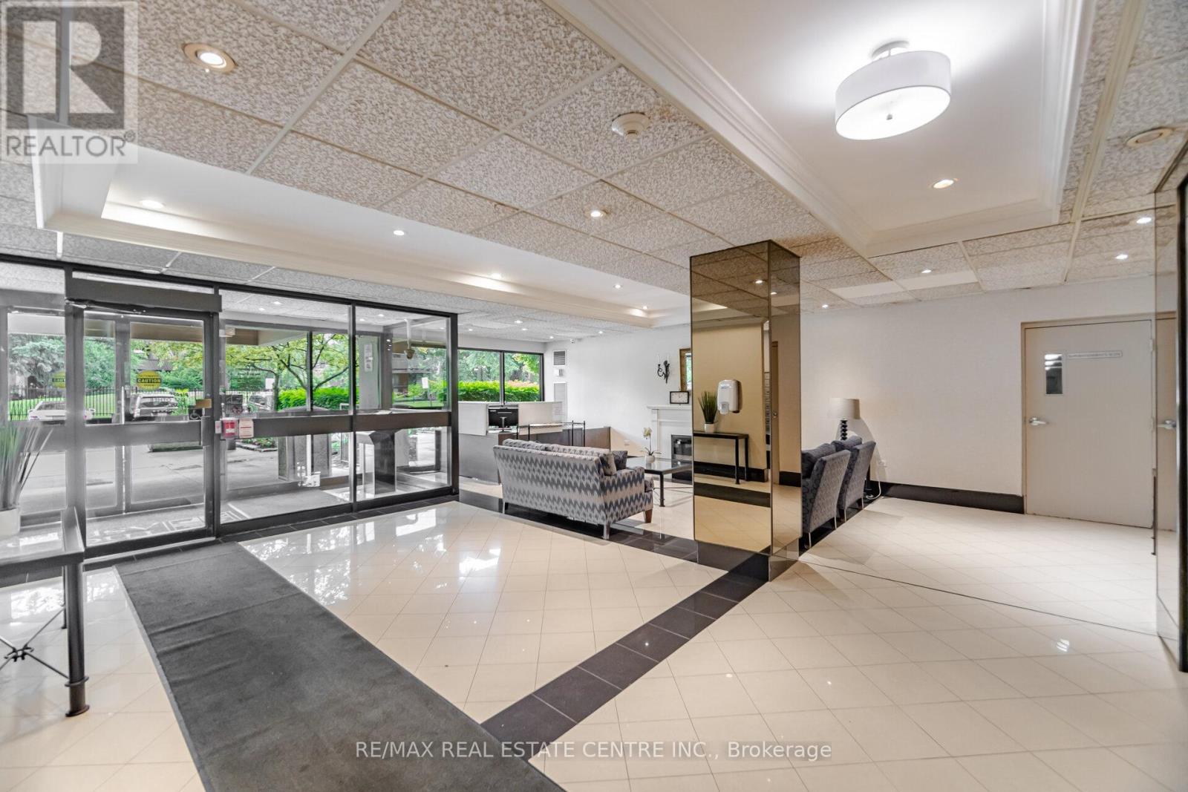
Welcome to The Aspen at 1320 Mississauga Valley Blvd., Unit 410-one of the largest suites in the building! This beautifully renovated 3-bedroom unit features a spacious open-concept layout with a fantastic split-bedroom floor plan, offering excellent privacy with the primary bedroom on one side and the two additional bedrooms on the other. Enjoy hardwood flooring throughout, stylish zebra window blinds from Home Depot, neutral paint, stainless steel kitchen appliances, and a modern open-concept kitchen with quartz countertops. Step out to the huge south-east-facing balcony, perfect for enjoying plenty of natural sunlight. Enjoy resort-style living with an outstanding selection of building amenities, including a fully equipped fitness centre with weight room, sauna, tennis court, table tennis, billiard room, party room, hobby room, and abundant visitor parking. The all-inclusive maintenance fees provide exceptional value and cover heat, hydro, water, central air conditioning, Rogers Cable TV, Rogers high-speed internet, one underground parking space, one locker, building insurance, and all common element maintenance, offering true worry-free living with no surprise utility bills. Ideally located within walking distance to the Mississauga Community Centre, schools, parks, playgrounds, public transit, churches, Food Basics, Central Parkway Mall, banks, and the Passport Office. Just minutes from Square One Shopping Centre, Metro, restaurants, Pizza Pizza, medical clinics, and dental offices. An exceptional opportunity to own a spacious, move-in-ready home in a highly convenient Mississauga location!
Map data © OpenStreetMap contributors
No open houses are scheduled for this home.
Can't make it? Request a private viewing.
| Oct 7, 2026 | $599,990 | ▼ $10,000 |
| Sep 19, 2026 | $609,990 | First recorded price |
Price changes since Sep 19, 2026.
| Living room | Flat | 5.35 x 3.65 m |
| Dining room | Flat | 3.41 x 2.42 m |
| Kitchen | Flat | 3.65 x 2.56 m |
| Primary Bedroom | Flat | 4.36 x 3.39 m |
| Bedroom 2 | Flat | 4.24 x 3.9 m |
| Bedroom 3 | Flat | 3.58 x 3.32 m |
| Laundry room | Flat | 2.15 x 1.68 m |




