
 For sale 50
$389,000
1 bed1 bath500–599 sq ft
4065 Brickstone Mews #315
Creditview, Mississauga
8 days agoMLS® W13860392
ROYAL LEPAGE MEADOWTOWNE REALTY
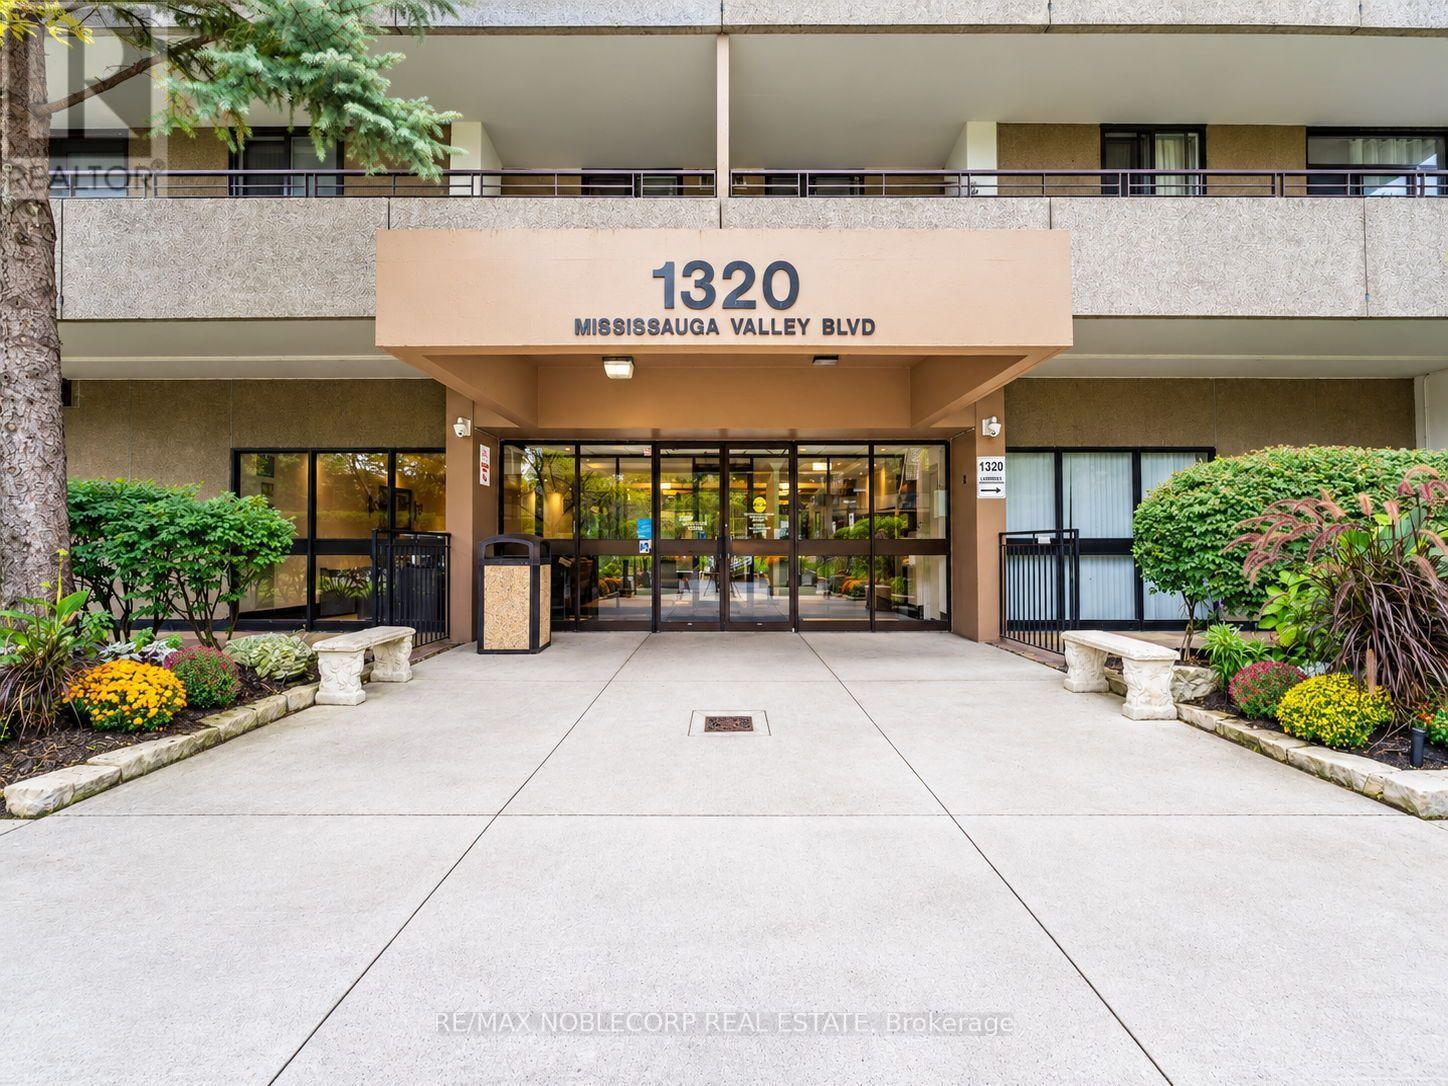
1320 Mississauga Valley #405
Mississauga Valleys, Mississauga, Ontario L5A3S9
For sale· Added
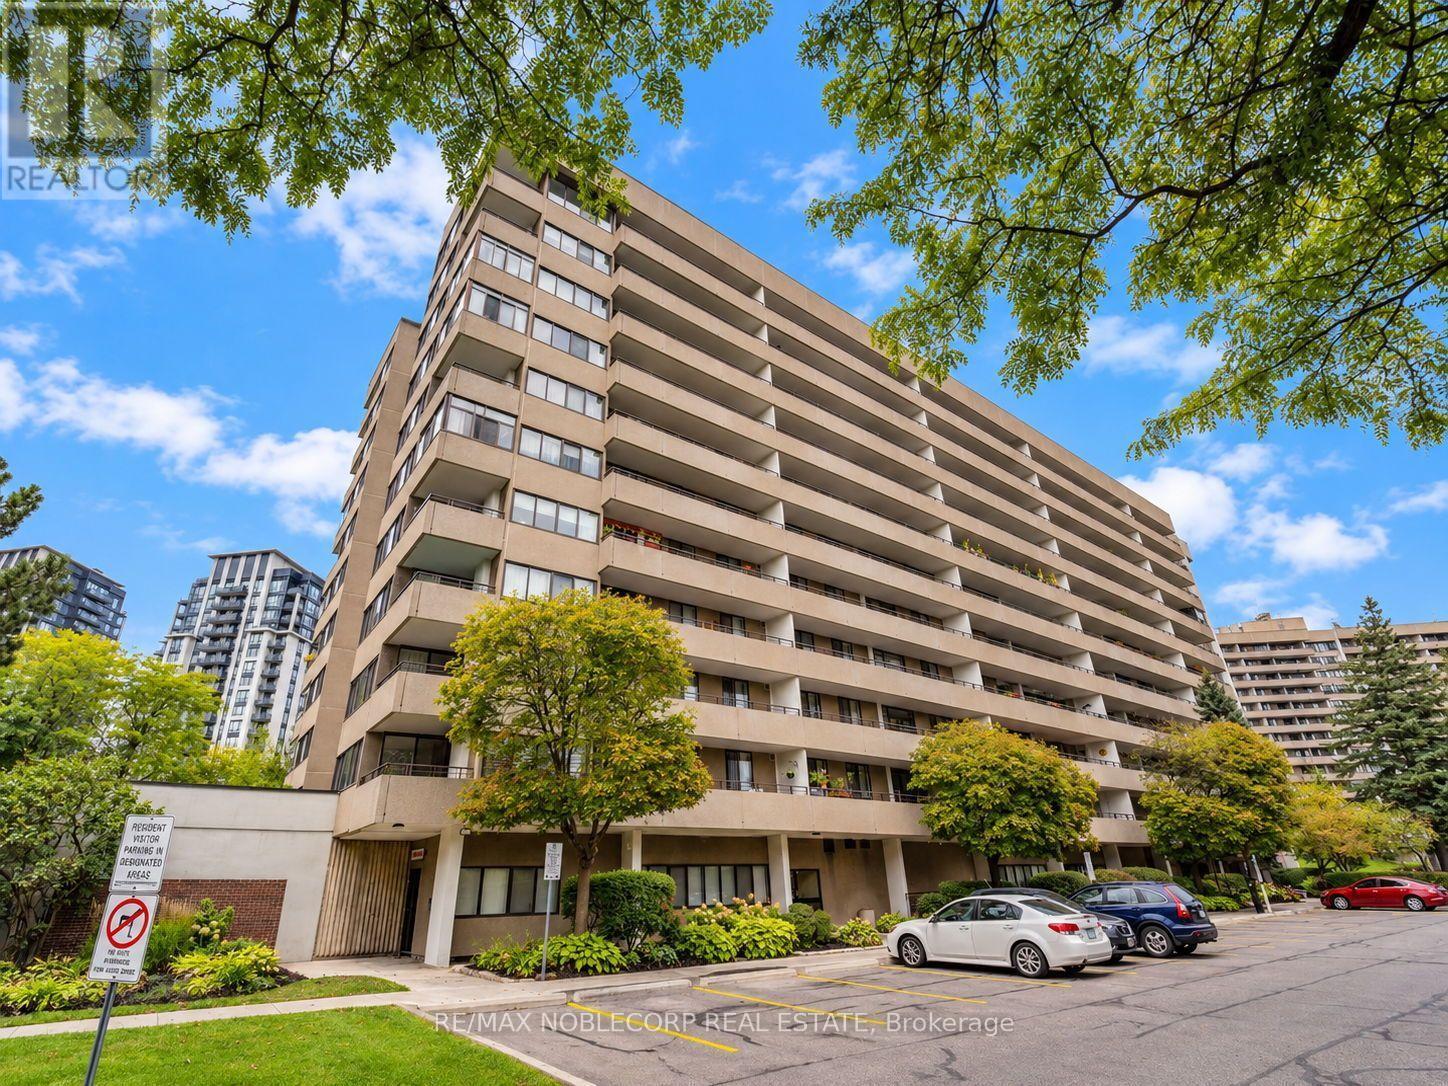
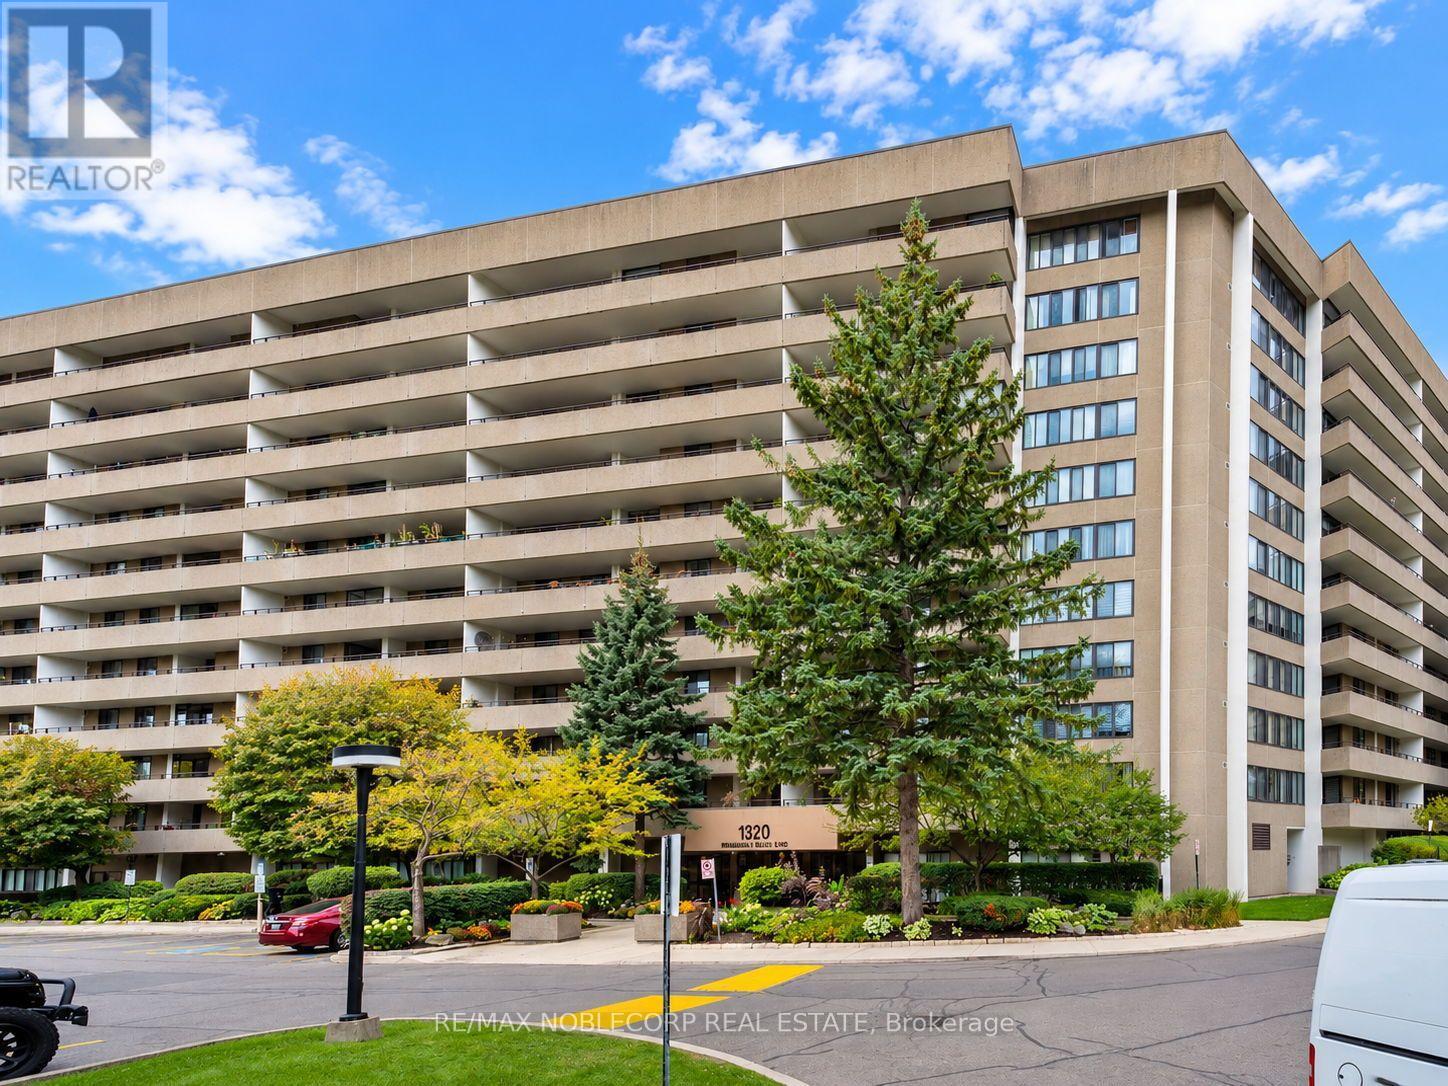
Welcome to 1320 Mississauga Valley Blvd - where space, natural light and an exceptional location come together. This beautifully presented condo offers a warm and inviting interior with rich hardwood flooring throughout the principal living areas and bedrooms, expansive windows and generously sized rooms designed for comfortable everyday living and effortless entertaining. The bright living room flows naturally into the spacious dining area, creating an ideal setting for hosting family and friends. A charming enclosed sun-filled space adds valuable versatility - perfect as a sitting area, home office or quiet retreat.The well-appointed white kitchen offers abundant cabinetry, generous counter space, subway-tile backsplash and practical functionality for the home chef. Spacious bedrooms provide peaceful retreats with hardwood floors and excellent natural light, while the neutral colour throughout gives the home a fresh, timeless feel.Located across from Mississauga Valley Community Centre and Mississauga Valley Park, you are steps from trails, sports fields, tennis and pickleball courts, playgrounds and the community centre's extensive recreational facilities. The neighbourhood is also close to Square One Shopping Centre, schools, public transit, shopping and Highway 403, offering the perfect balance of peaceful park-side living and urban convenience.
Map data © OpenStreetMap contributors
No open houses are scheduled for this home.
Can't make it? Request a private viewing.
| Dining room | Main level | 2.5 x 3.4 m |
| Living room | Main level | 5.3 x 3.6 m |
| Kitchen | Main level | 2.5 x 2.8 m |
| Laundry room | Main level | 2.5 x 2.6 m |
| Primary Bedroom | Main level | 4.2 x 3.3 m |
| Bedroom 2 | Main level | 3.5 x 2.8 m |
| Office | Main level | 2.4 x 1.9 m |




