
$19,800,000
1343 Blythe Road
Sheridan, Mississauga, Ontario L5H2C2
For sale· Added
About this home
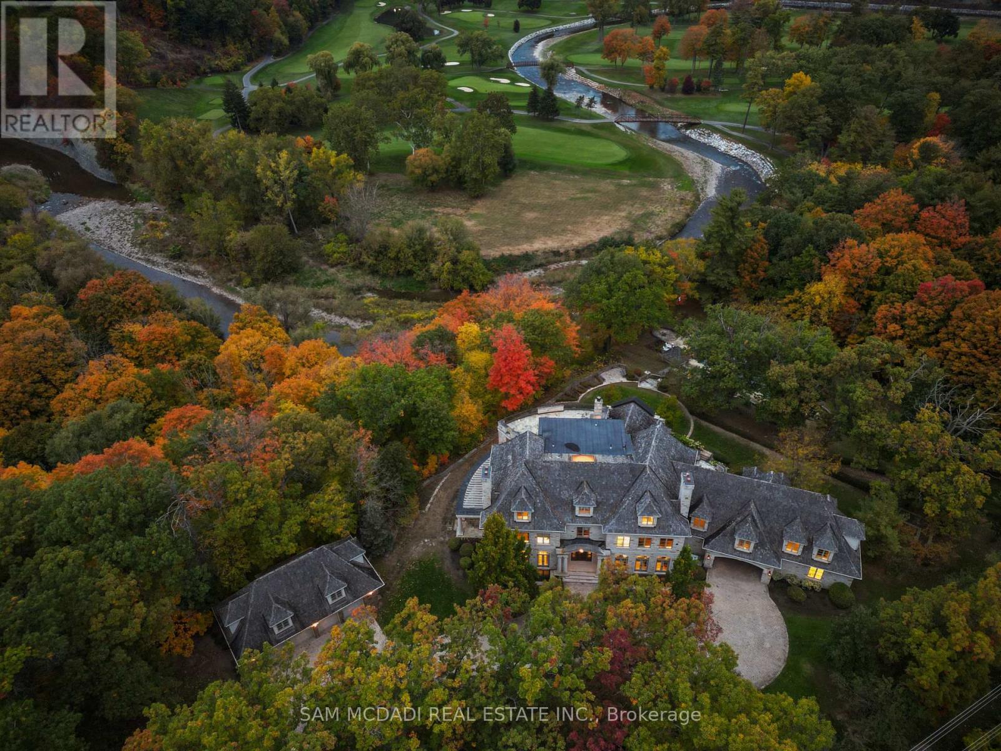
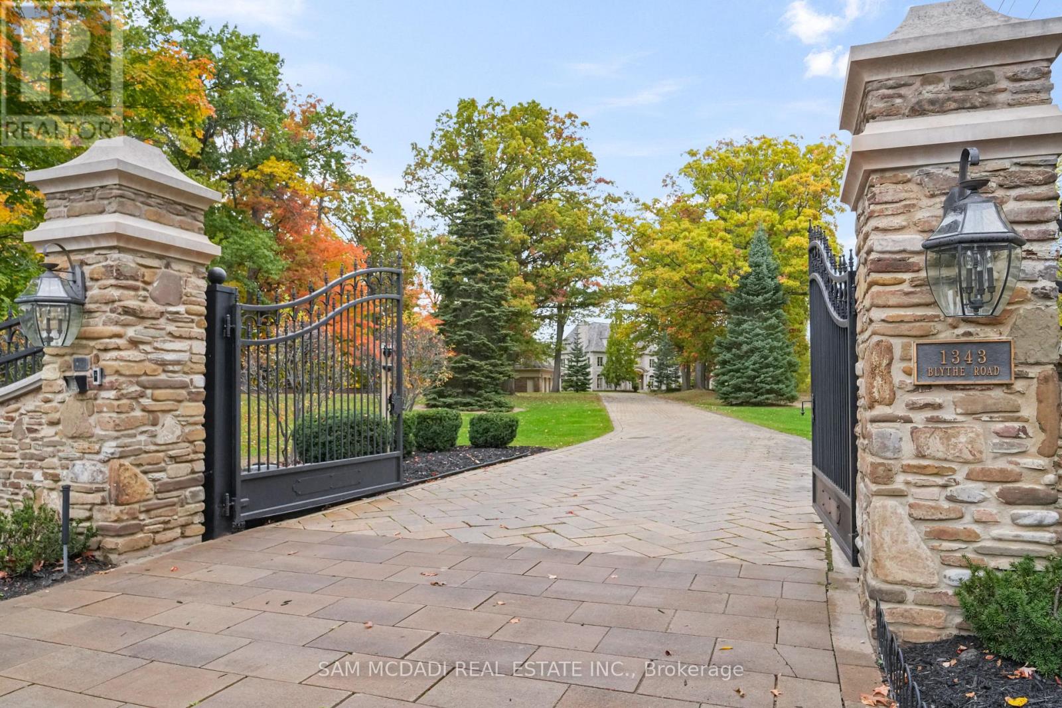
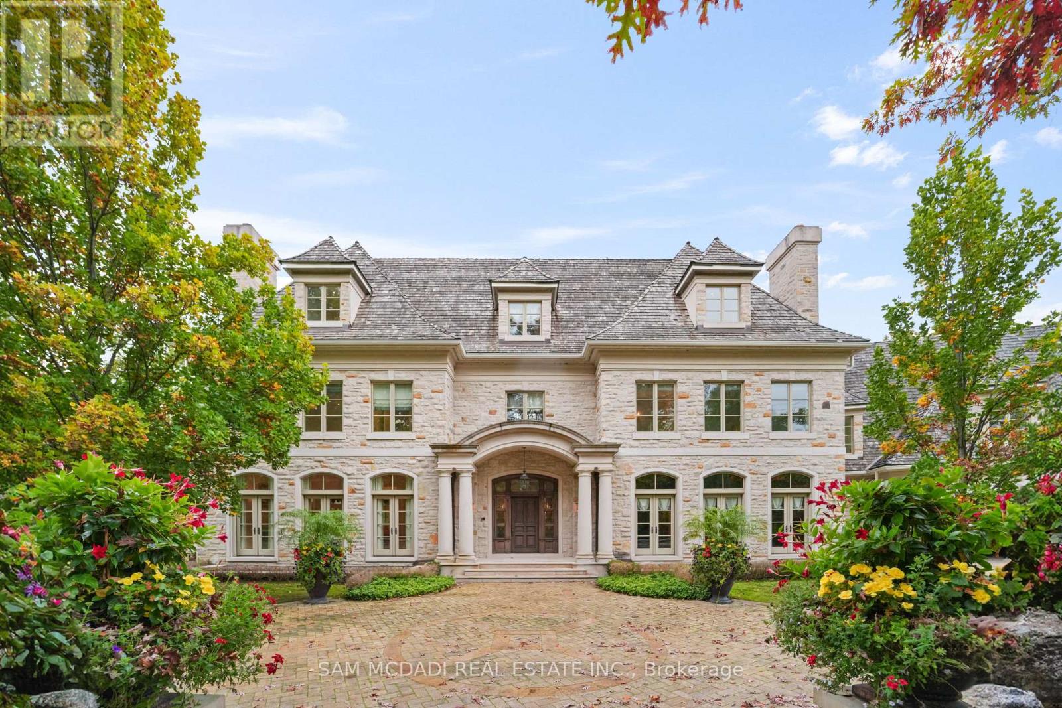
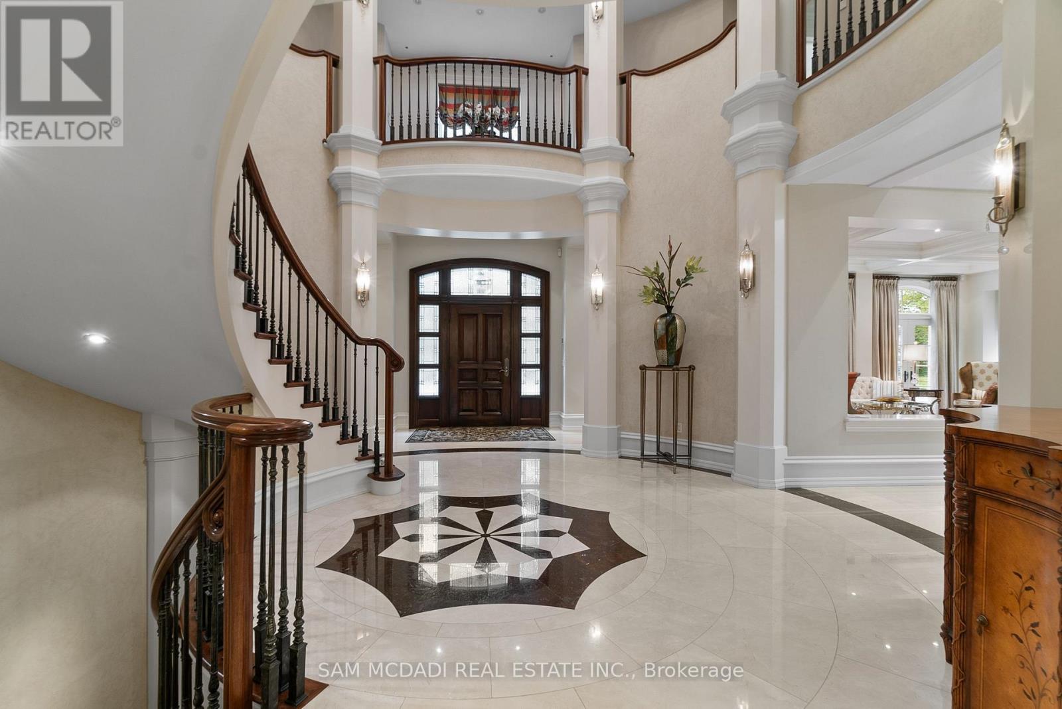
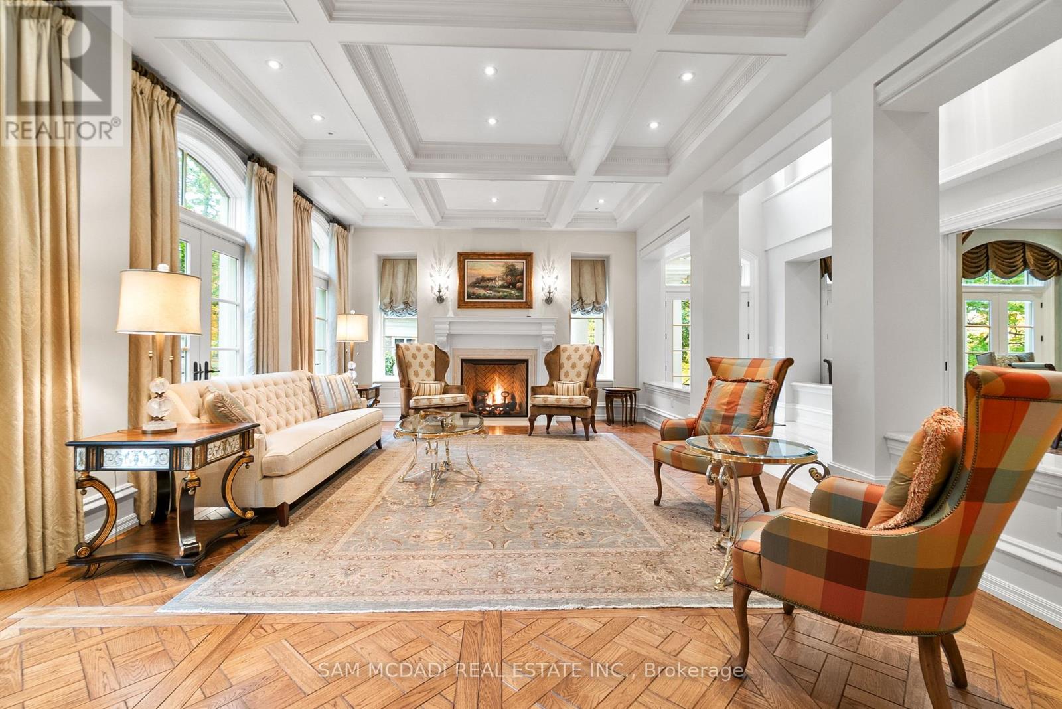
Welcome to this architectural masterpiece in Mississauga's most prestigious neighbourhood, backing onto the Credit River & the Credit Valley Golf & Country Club. With direct personal golf cart access to the course from your backyard, this estate is ideal for established professionals & golf enthusiasts. Privately situated on 8.5 acres teeming w/ wildlife, this elaborately designed estate by Ravensbrook Homes boasts over 19,000 SF across all levels, featuring luxurious finishes including radiant-heated marble & hardwood floors. Inside, experience noble interiors w/ soaring ceilings & abundant natural light cascading through expansive windows. The gourmet kitchen is a culinary showpiece overlooking manicured gardens, w/ the Credit River & golf course serving as a sophisticated backdrop. Outfitted w/ premium appliances, quartz waterfall countertops, & herringbone flooring, enjoy seamless entry from the kitchen into the family room, which features an onyx back-lit bar, & the formal dining room via the butler's servery. Each powder room on the main level is a statement of artistry, w/ Venetian-plastered walls & antique fixtures. For working professionals, enjoy two elegant home offices. Ascend to the upper level, where each bedroom offers a calming retreat w/ marble-clad ensuites, walk-in closets, & serene landscape views. The owner's suite rivals world-class hotels, w/ a marble fireplace, private terrace overlooking the lush grounds, dual walk-in closets w/ custom storage, & a 6-piece ensuite elevated w/ body jets, rainfall shower, & soaker tub. W/ a wealth of amenities, enjoy billiards w/ friends, work out in the gym, or wine taste in the cellar. Outdoors, relax in the curated entertainment space featuring multiple seating areas, an oversized cement pool w/ a cedar bar, integrated stone speakers, & sophisticated lighting. W/ an elevator serving all levels & an Elan smart system controlling lights, music, & security, this is Mississauga's most distinguished estate.
Location
Map data © OpenStreetMap contributors
Upcoming open housesSee all Mississauga open houses
No open houses are scheduled for this home.
Can't make it? Request a private viewing.
Property details
Listing
- MLS® number
- W13574530
- Added
- Jul 16, 2026 ()
- Updated
- Jul 16, 2026 ()
- Info refreshed
Overview
- Property type
- Single Family
- Building type
- Detached
- Storeys
- 3
- Ownership
- Freehold
Inside
- Bedrooms
- 5+1
- Bathrooms
- 12
- Half baths
- 5
- Heating
- Radiant heat, Forced air, Natural gas
- Cooling
- Central air conditioning
- Fireplace
- Yes (6)
- Flooring
- Hardwood
- Appliances
- Central Vacuum, Oven - Built-In, Garage door opener remote(s), Water Heater
- Features
- Cul-de-sac, Irregular lot size, Ravine
Building
- Basement
- Finished, Full, Separate entrance, Walk out
- Exterior
- Stone
- Foundation
- Poured Concrete
- Parking
- Attached Garage, Garage · 28 spaces
- Amenities
- Fireplace(s)
- Security
- Alarm system, Security system, Smoke Detectors
Land
- Lot size
- 889 x 814 ft
- Pool
- Inground pool
- Body of water
- Credit River
Services
- Water
- Municipal water
- Sewer
- Sanitary sewer
Location
- Cross streets
- Mississauga Rd / Doulton Dr
- Directions
- Head southwest on Mississauga Rd toward Doulton Dr, turn right onto Doulton Dr then right onto Blythe Rd.
Running costs
- Annual property tax
- $176,780
Rooms
| Kitchen | Main level | 5.33 x 11.08 m |
| Bedroom 5 | Third level | 5.66 x 4.91 m |
| Den | Third level | 4.9 x 6.03 m |
| Games room | Third level | 5.83 x 9.74 m |
| Study | Third level | 6.46 x 7.54 m |
| Exercise room | Second level | 10.69 x 18.99 m |
| Recreational, Games room | Basement | 16.29 x 24.53 m |
| Bedroom | Basement | 4.65 x 8.35 m |
| Playroom | Basement | 6.89 x 8.93 m |
| Dining room | Main level | 4.7 x 6.92 m |
| Living room | Main level | 4.72 x 7.7 m |
| Family room | Main level | 9.38 x 7.72 m |
| Office | Main level | 3.38 x 4.37 m |
| Office | Main level | 4.64 x 7.2 m |
| Primary Bedroom | Second level | 6.61 x 12.23 m |
| Bedroom 2 | Second level | 4.79 x 6.51 m |
| Bedroom 3 | Second level | 5.16 x 4.93 m |
| Bedroom 4 | Second level | 5.06 x 3.87 m |