
 For rent 50
$3,800/mo
3+1 bed4 bath1,500–2,000 sq ft
4880 Yorkshire Avenue
Hurontario, Mississauga
1 month agoMLS® W13735152
SUTTON GROUP - SUMMIT REALTY INC.
1413 Granrock Crescent
East Credit, Mississauga, Ontario L5V0E1
For rent· Added
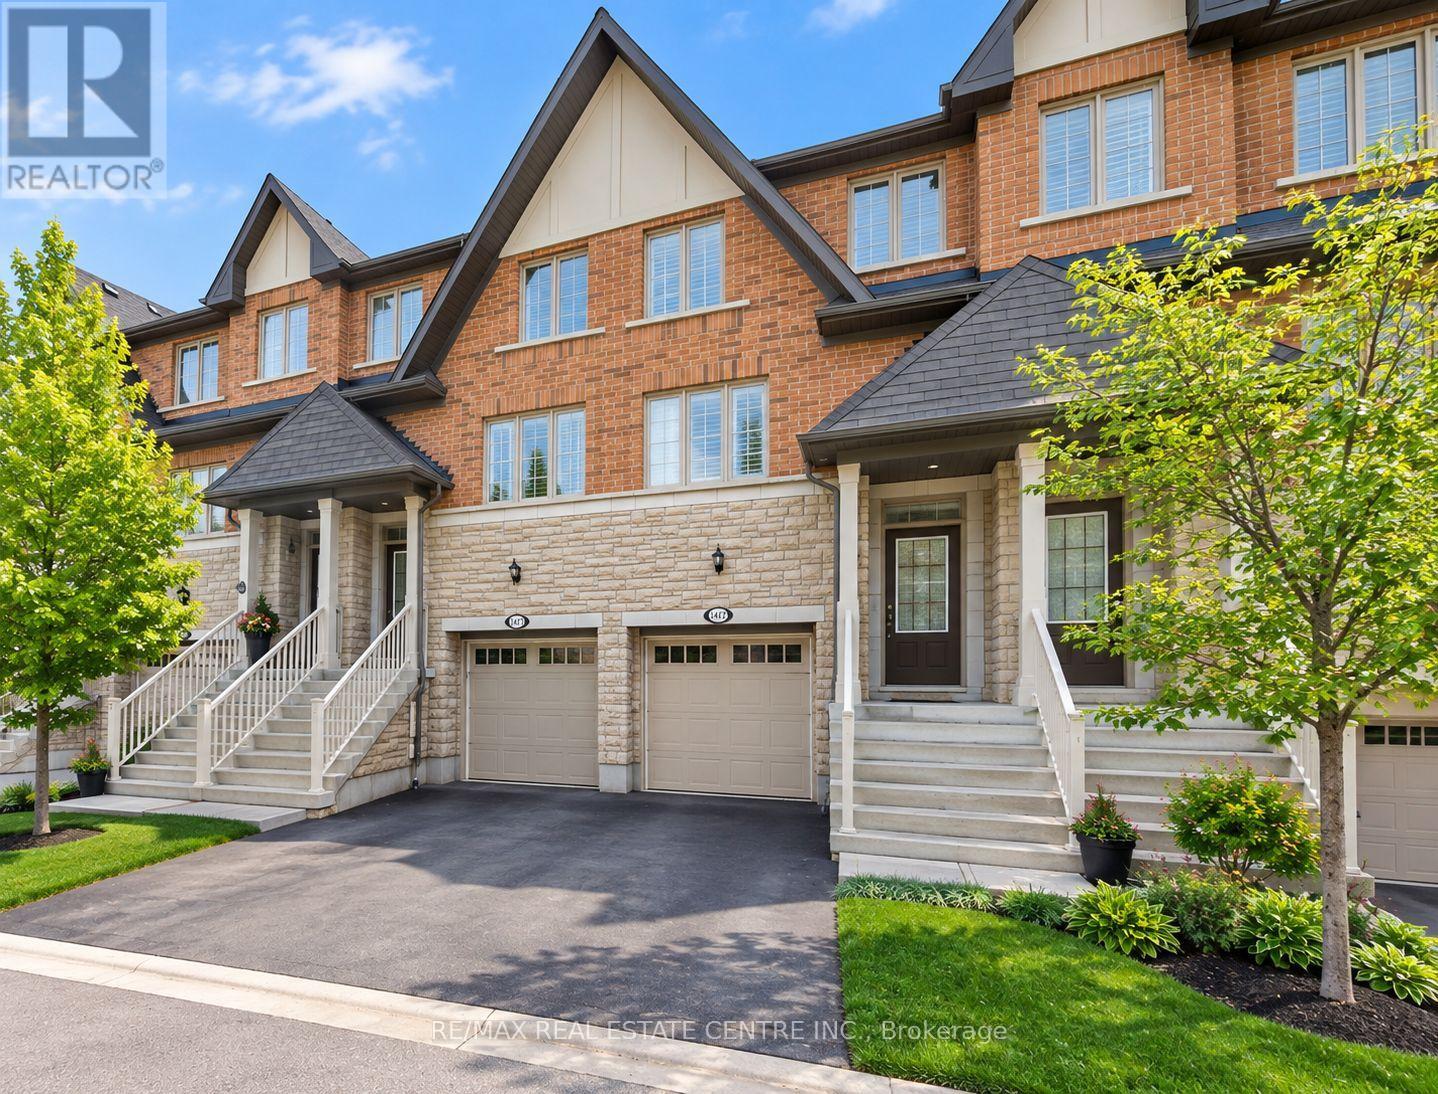
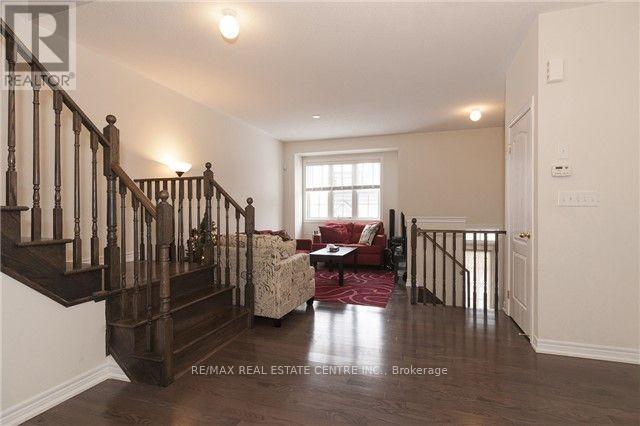
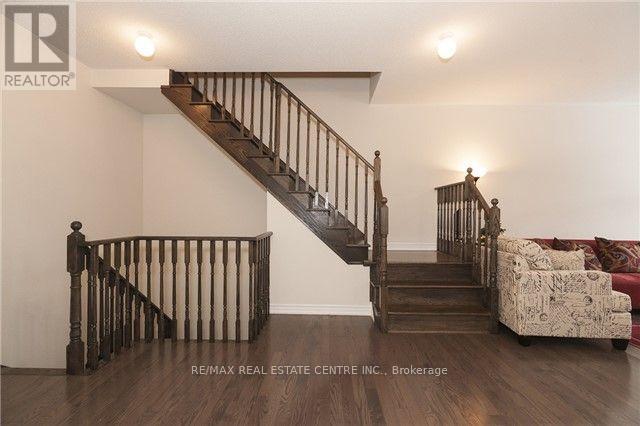
Welcome to 1413 Granrock Crescent! Located in the highly desirable Creditview community of Mississauga, this spacious townhome offers comfortable living in a fantastic family friendly location. Featuring hardwood flooring throughout the main and upper levels, a large eat-in kitchen, and a finished basement with a walkout, this home provides plenty of versatile living space. The spacious primary bedroom features a walk-in closet and private ensuite. Enjoy parking for two vehicles and convenient access to Streetsville GO Station, GO bus stops, public transit, Highways 403 and 401, Heartland Town Centre, parks, scenic forest trails, and excellent nearby schools, including Vista Heights, Whitehorn, John Fraser Secondary School, and Gonzaga Catholic Secondary School. An excellent leasing opportunity in a sought-after Mississauga neighbourhood!
Map data © OpenStreetMap contributors
No open houses are scheduled for this home.
Can't make it? Request a private viewing.
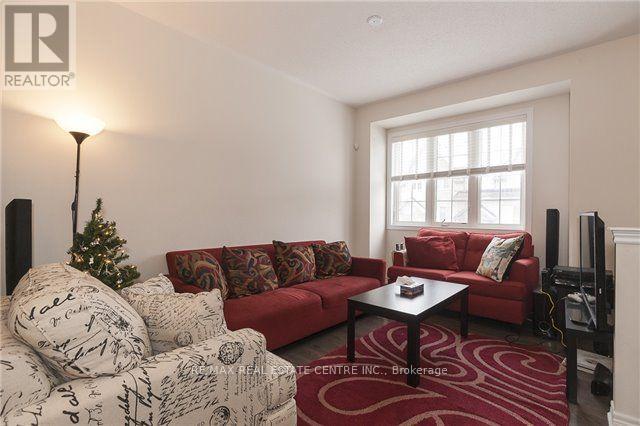
| Living room | Main level | 4.7 x 4.3 m |
| Dining room | Main level | 5.2 x 4.7 m |
| Kitchen | Main level | 5.2 x 5 m |
| Primary Bedroom | Second level | 5 x 3 m |
| Bedroom 2 | Second level | 5 x 2.2 m |
| Bedroom 3 | Second level | 5 x 2.2 m |
| Bedroom 4 | Basement | 4.3 x 3.2 m |




