 For sale 50
$1,649,990
3+2 bed2 bath1,100–1,500 sq ft
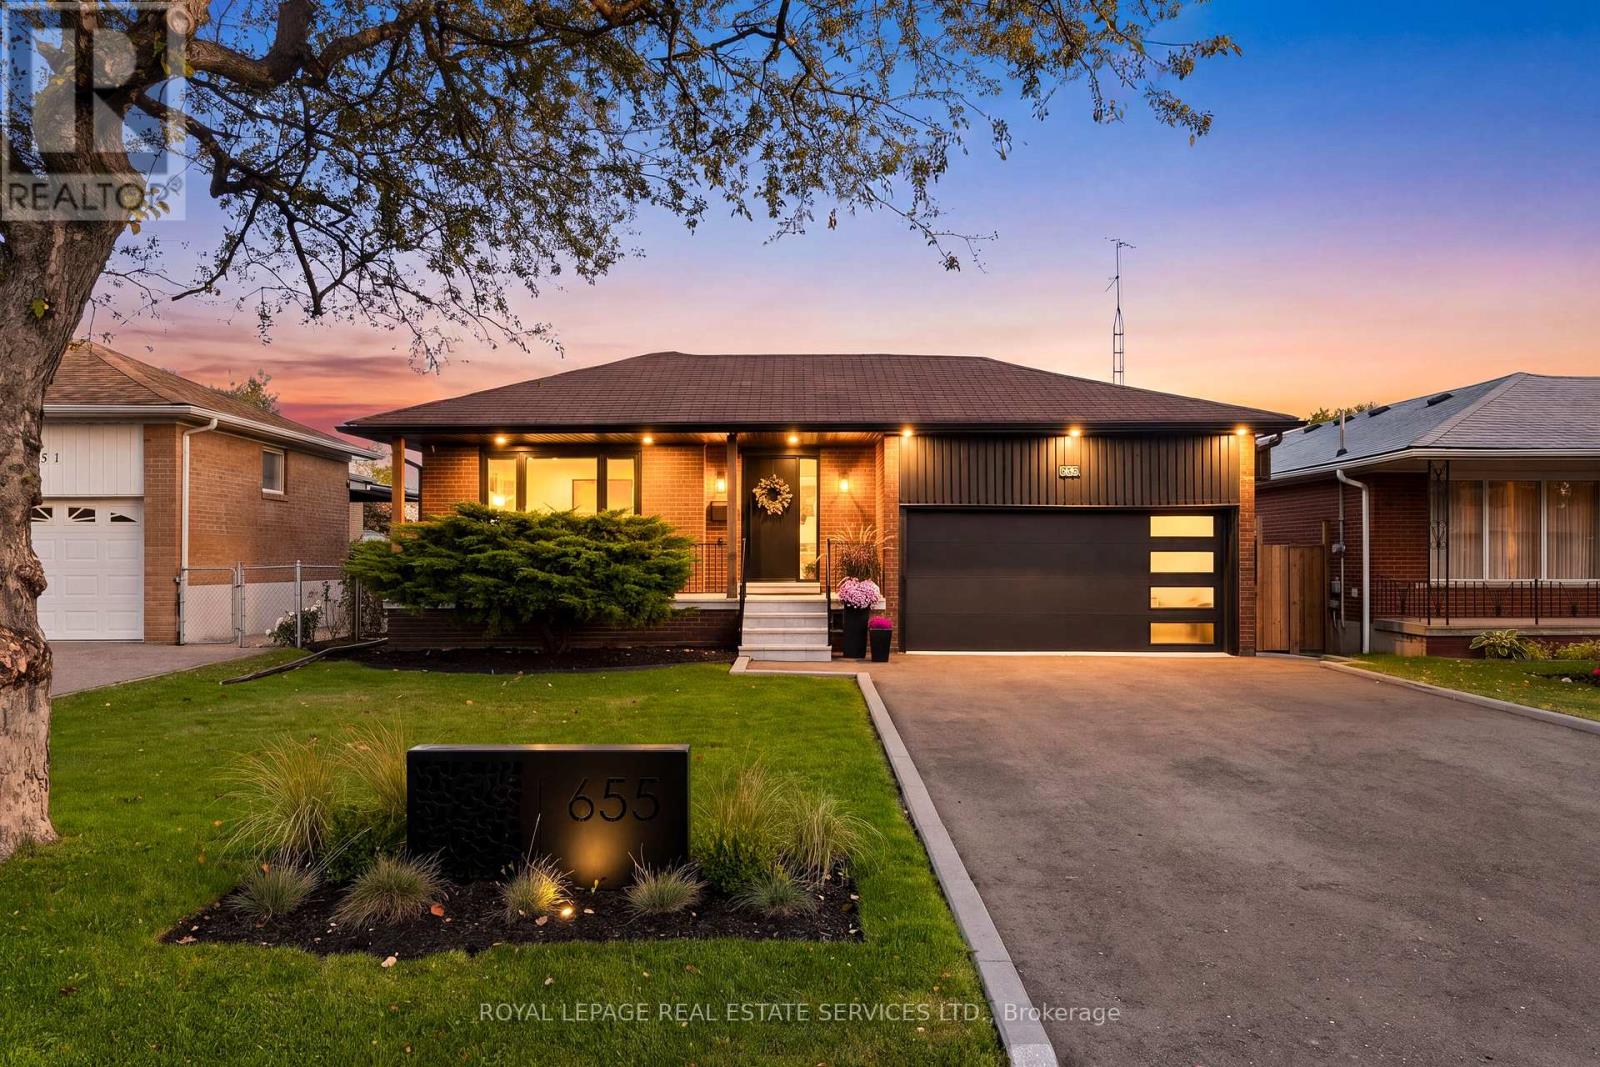
655 Netherton Crescent
Applewood, Mississauga
7 days agoMLS® W13867392
ROYAL LEPAGE REAL ESTATE SERVICES LTD.
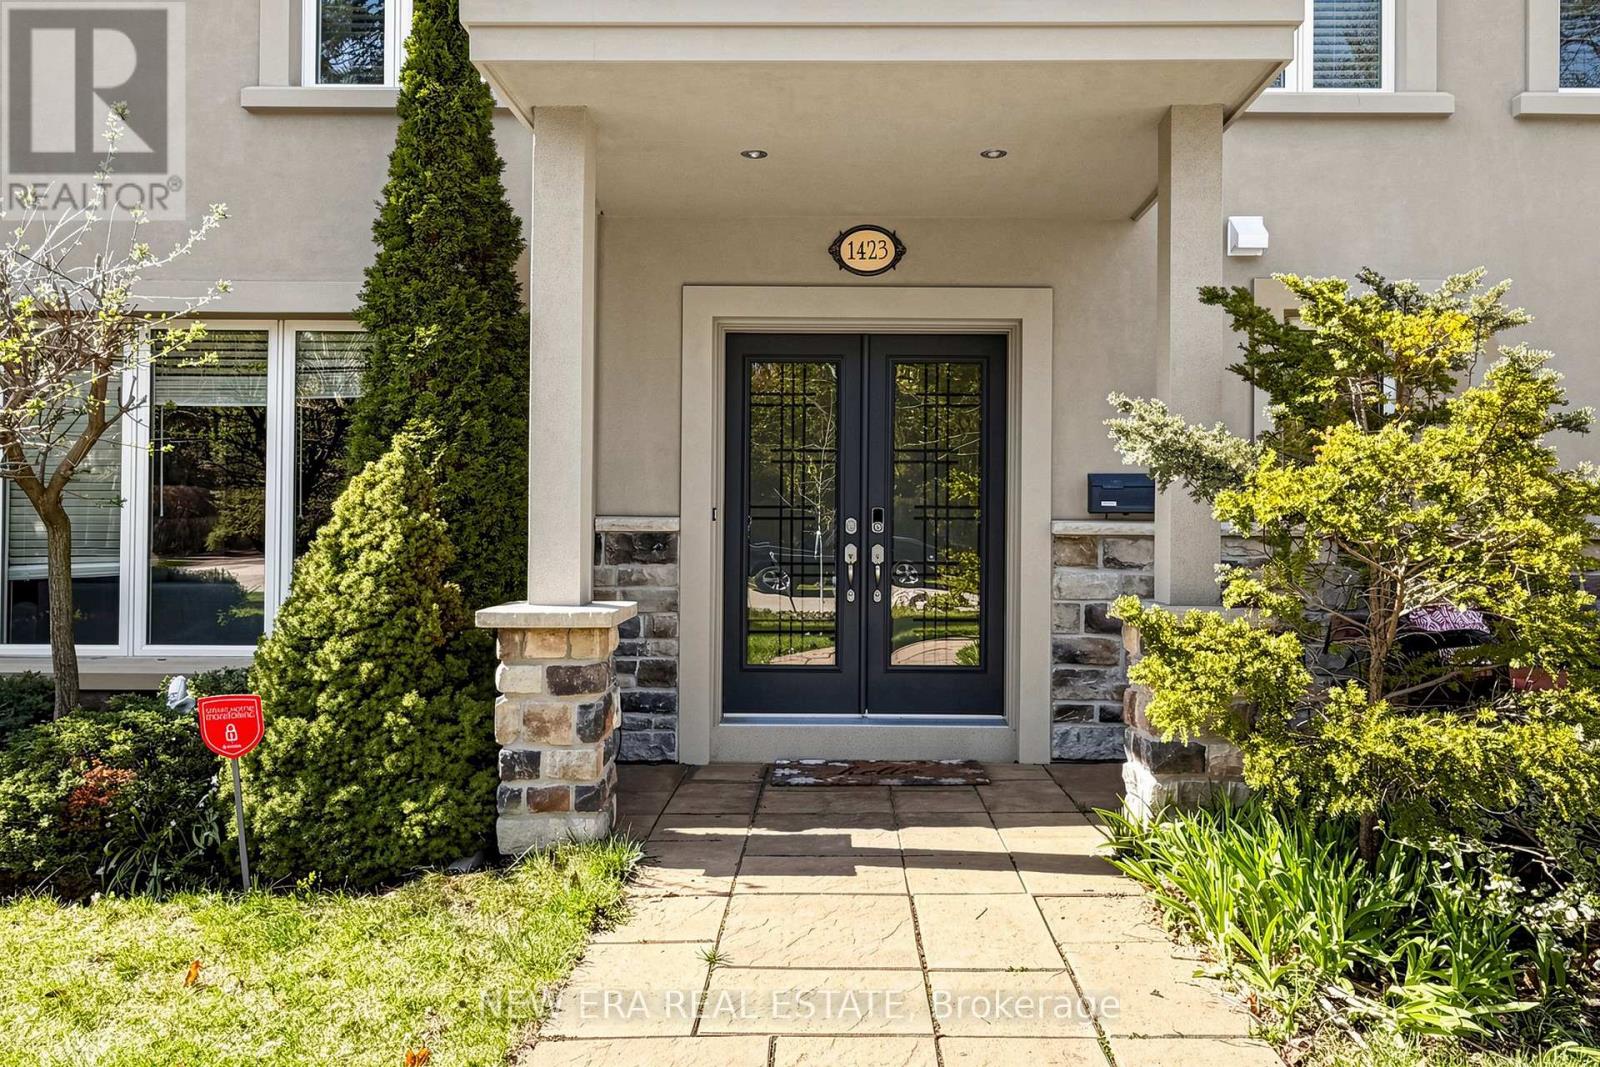
1423 Bunsden Avenue
Sheridan, Mississauga, Ontario L5H2B3
For sale· Added
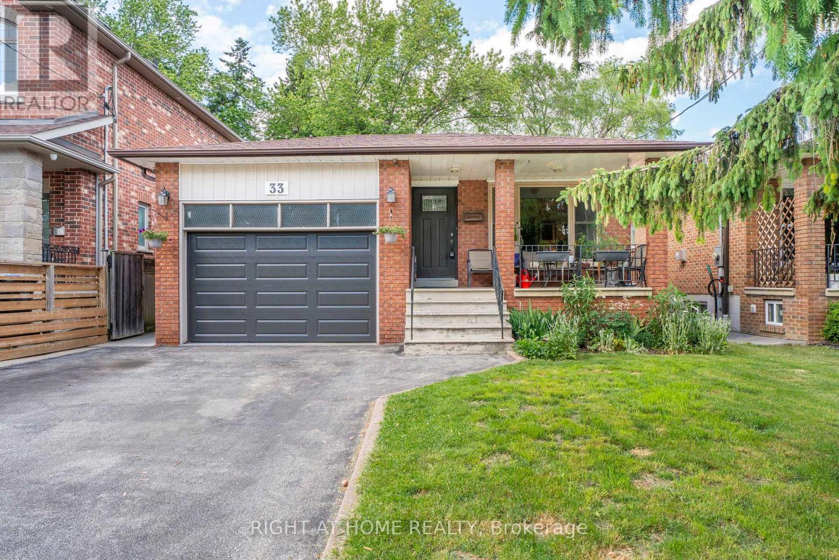
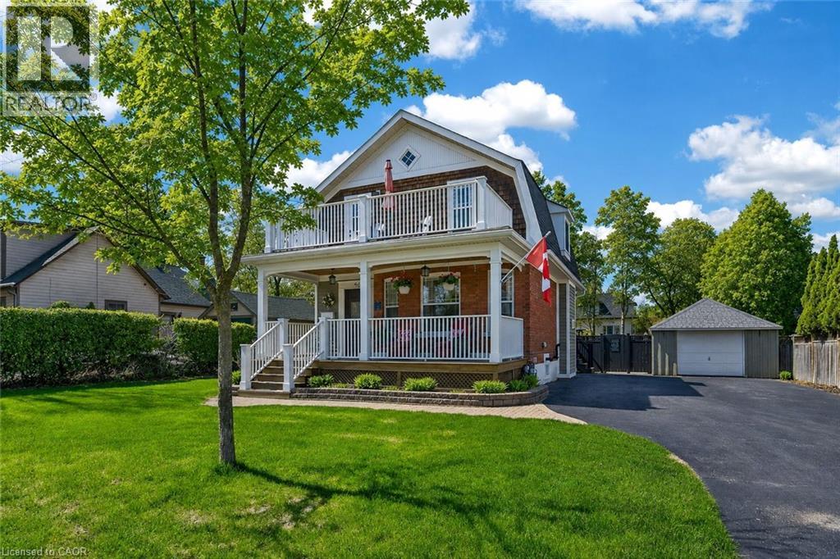
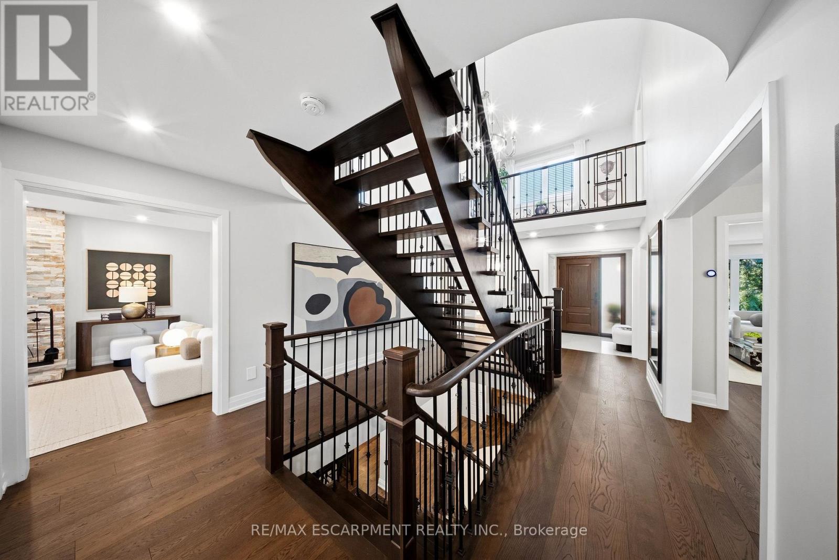
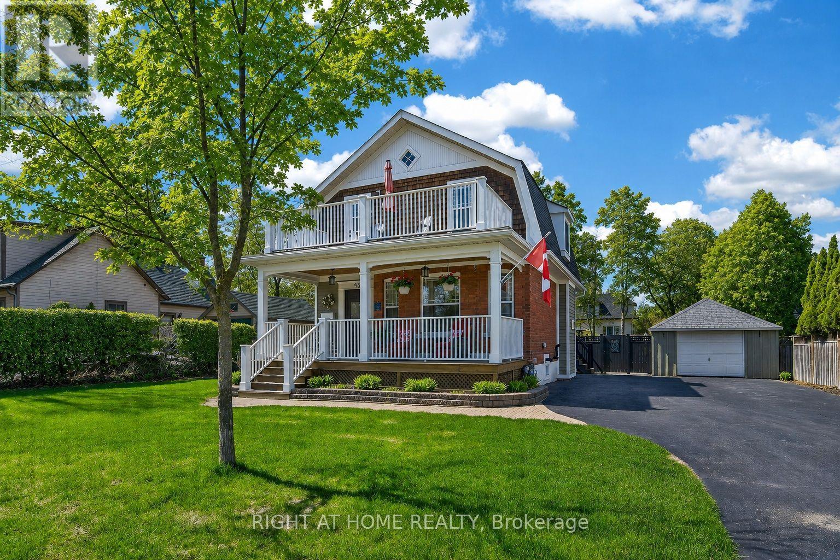
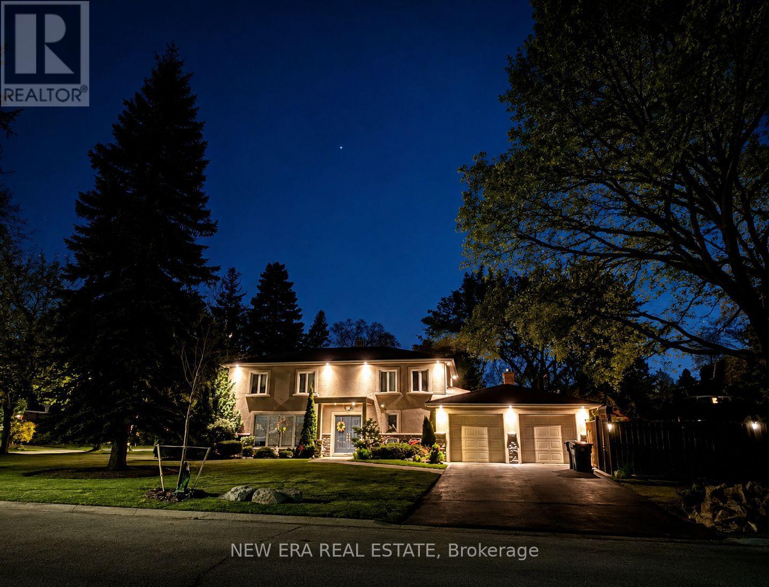
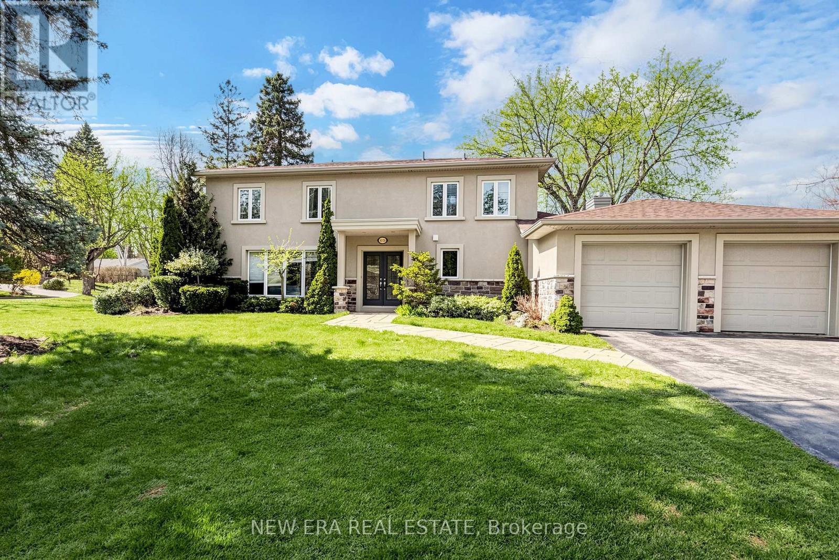
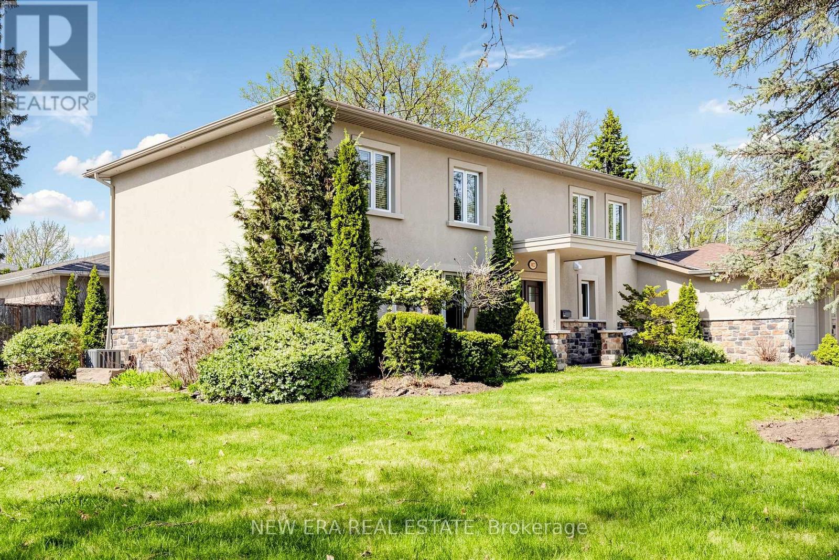
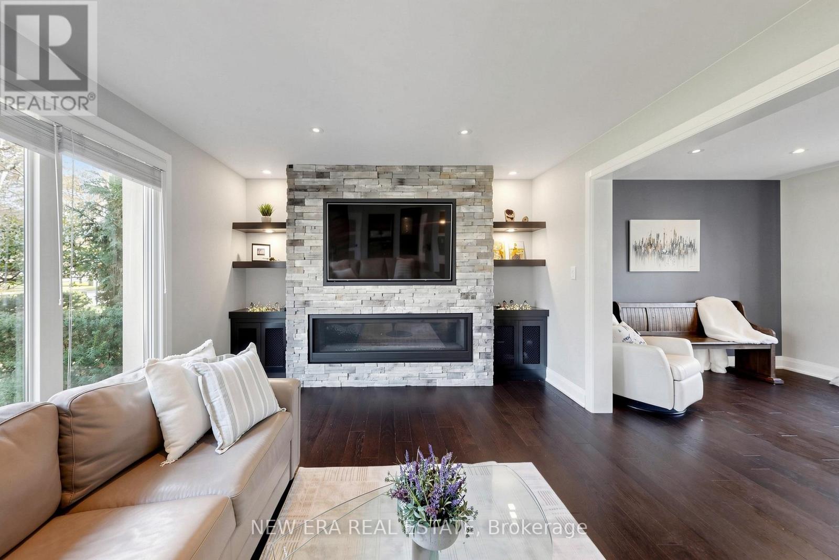
Entertainer's Dream in Prestigious Mississauga Golf & Country Club Community! Situated on a prestigious corner lot just steps from Mississauga Rd, this upscale 4+1 bedroom, 5 bathroom residence showcases exceptional modern finishes and luxurious indoor-outdoor living. Featuring hardwood floors throughout, heated floors in the kitchen and second floor bathrooms, glass staircases, central vac, irrigation system, updated stone work, and a double car garage. The stunning family room is anchored by a dramatic stacked stone feature wall with custom built-ins and a sleek gas fireplace below a custom spot for a 65" flatscreen. The chef-inspired kitchen boasts quartz countertops, a centre island with wine fridge, high-end stainless steel appliances, and seamless flow into the main living space-perfect for entertaining. Upstairs offers 4 spacious bedrooms including a luxurious primary suite with a spa-inspired ensuite. The finished basement includes an additional bedroom or office, oversized laundry area, and bar area plumbed for a wet bar. The backyard is a true private "Muskoka In The City" oasis featuring a professionally landscaped saltwater pool surrounded by rubber Roc with underwater lighting, natural stone waterfall, spa jets, and all-day sun exposure. Enjoy the ultimate outdoor entertaining experience with a built-in bar complete with granite countertops, sink, fridge, dishwasher, retractable opening, and dedicated outdoor bathroom. A rare offering in one of Mississauga's most desirable neighbourhoods! *EXTRAS* AC + Furnace 2021, Outdoor Bar with 2-peice bathroom, Garden Shed, Gas hookup for Bbq. Nearby Brian Reynolds park where there is a community soccer field, tennis courts and summer yoga.
Map data © OpenStreetMap contributors
No open houses are scheduled for this home.
Can't make it? Request a private viewing.
| Living room | Ground level | 9.53 x 9.53 m |
| Kitchen | Ground level | 5.94 x 4.67 m |
| Primary Bedroom | Second level | 5.23 x 3.4 m |
| Dining room | Ground level | 9.53 x 9.53 m |
| Bedroom 4 | Second level | 3.68 x 3.3 m |
| Recreational, Games room | Basement | 9.75 x 3.65 m |
| Family room | Ground level | 6.07 x 3.89 m |
| Bedroom 3 | Second level | 3.73 x 3.3 m |
| Bedroom 5 | Basement | 3.98 x 3.02 m |
| Bedroom 2 | Second level | 3.61 x 2.97 m |