 For sale 50
$2,995,000
3 bed3 bath1,500–2,000 sq ft
6961 Second Line West
Meadowvale Village, Mississauga
1 month agoMLS® W13693060
RE/MAX REAL ESTATE CENTRE INC.
1429 Dundas Crescent
Erindale, Mississauga, Ontario L5C1E8
For sale· Added
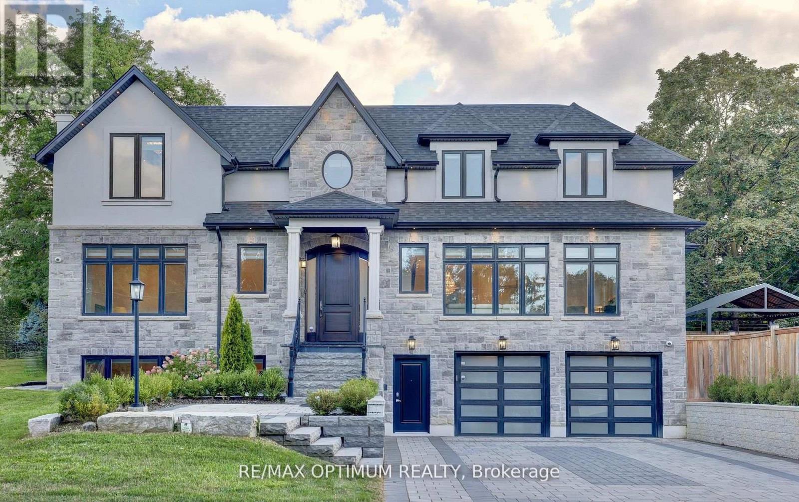
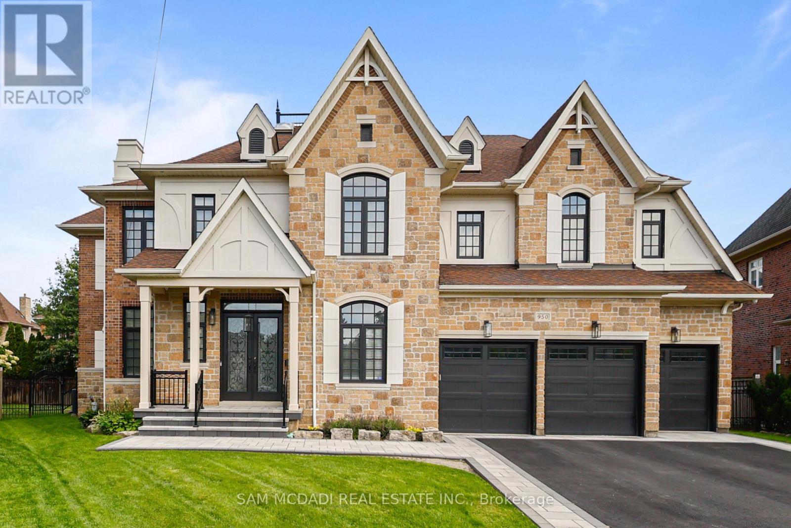
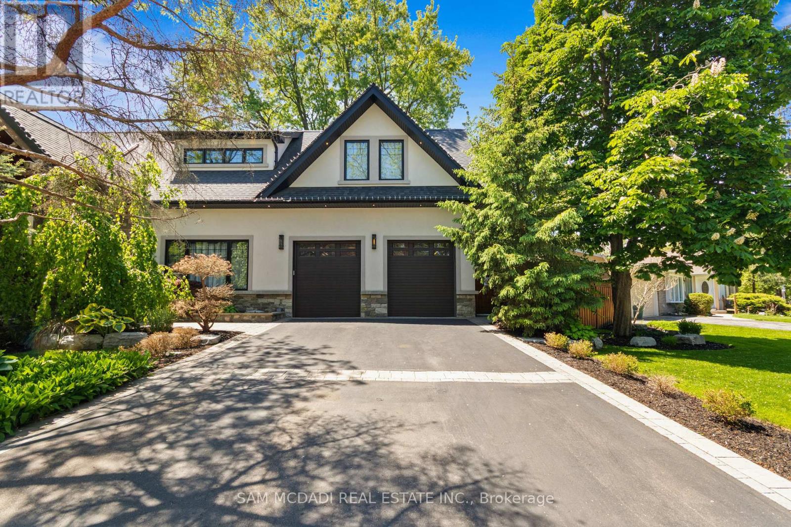
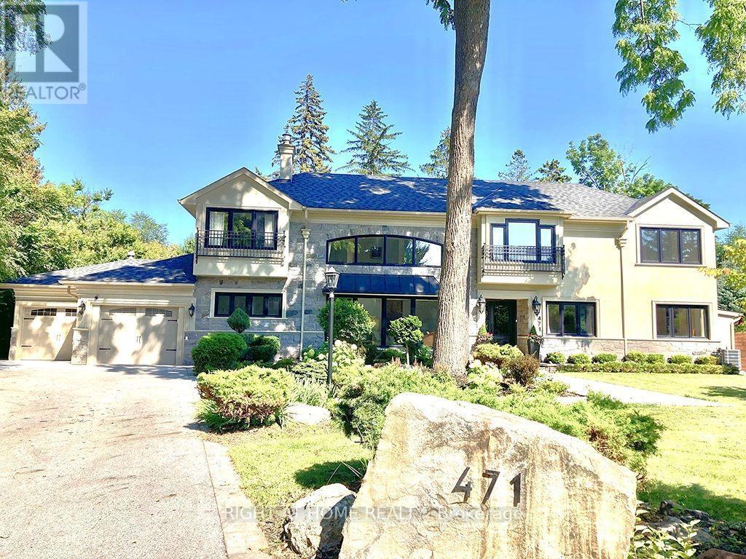
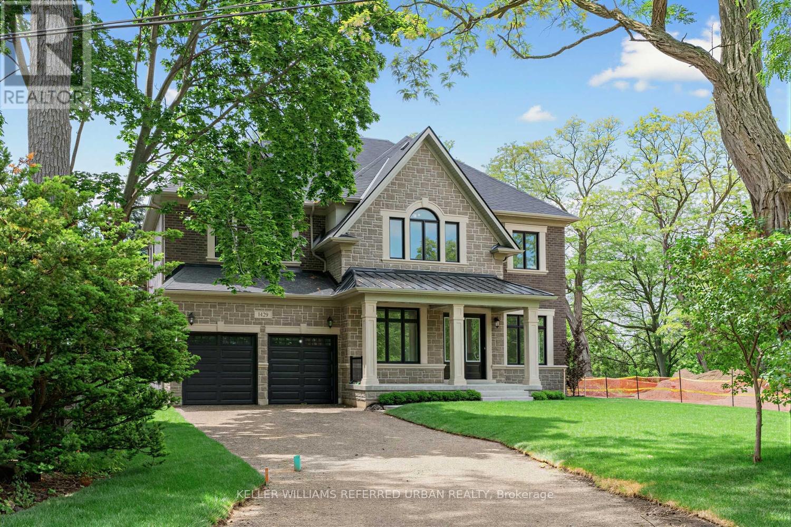
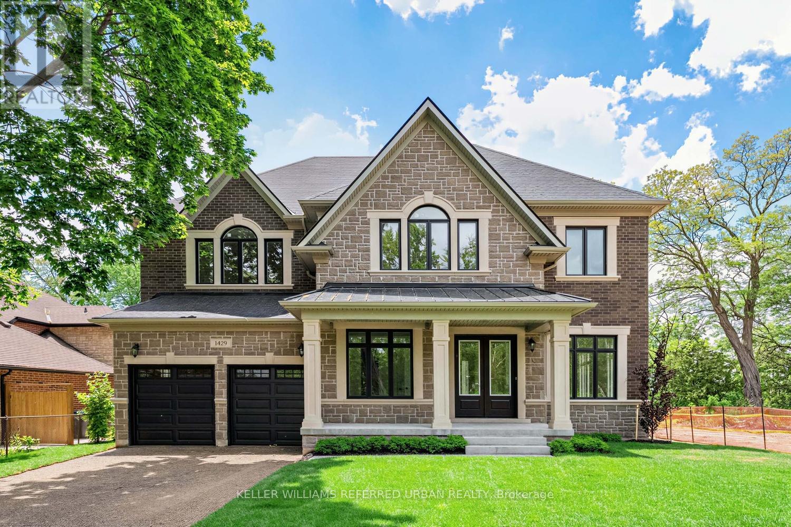
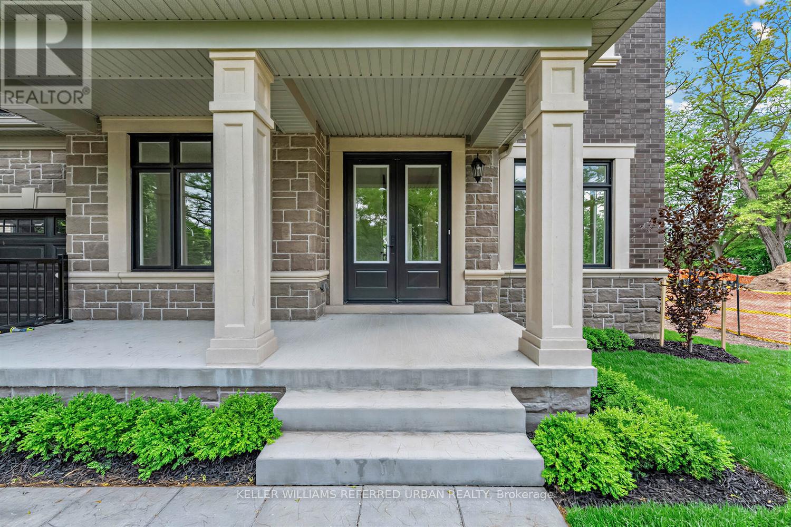
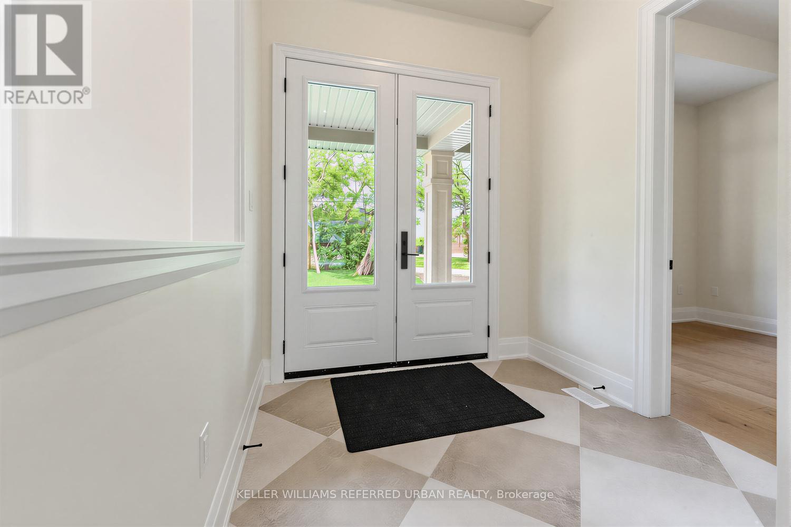
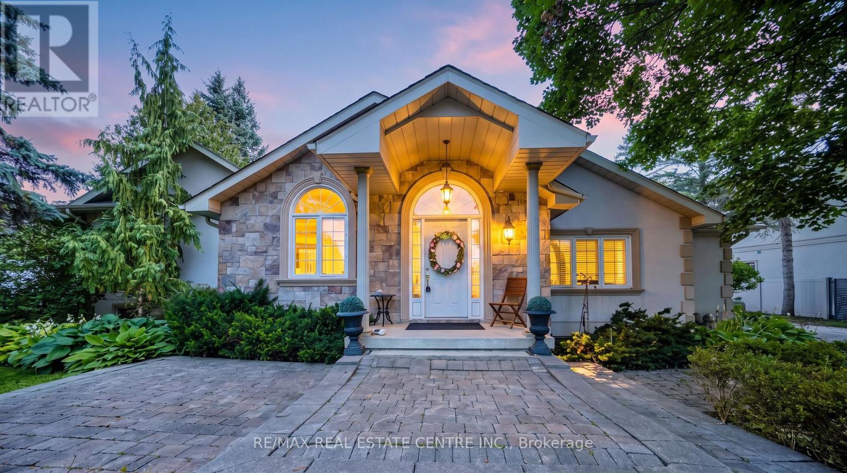
An exceptional opportunity awaits in one of South Mississauga's most coveted natural settings. Nestled beside the expansive beauty of Erindale Park and situated on a private, tree-lined ravine lot at the end of an exclusive dead-end street, this brand-new Tarion warrantied residence offers over 4,000 sq. ft. of refined living space, plus a walk-up basement with endless possibilities. Enjoy direct access to scenic trails, the Credit River, and acres of protected green space while remaining moments from top-rated schools, amenities, and major commuter routes. This impressive all-brick home features soaring 11-foot ceilings on the main floor that flood the interior with natural light, thoughtfully designed luxury finishes throughout, and a rare 3-car tandem garage. A truly exceptional blend of modern luxury and nature-inspired living.
Map data © OpenStreetMap contributors
No open houses are scheduled for this home.
Can't make it? Request a private viewing.
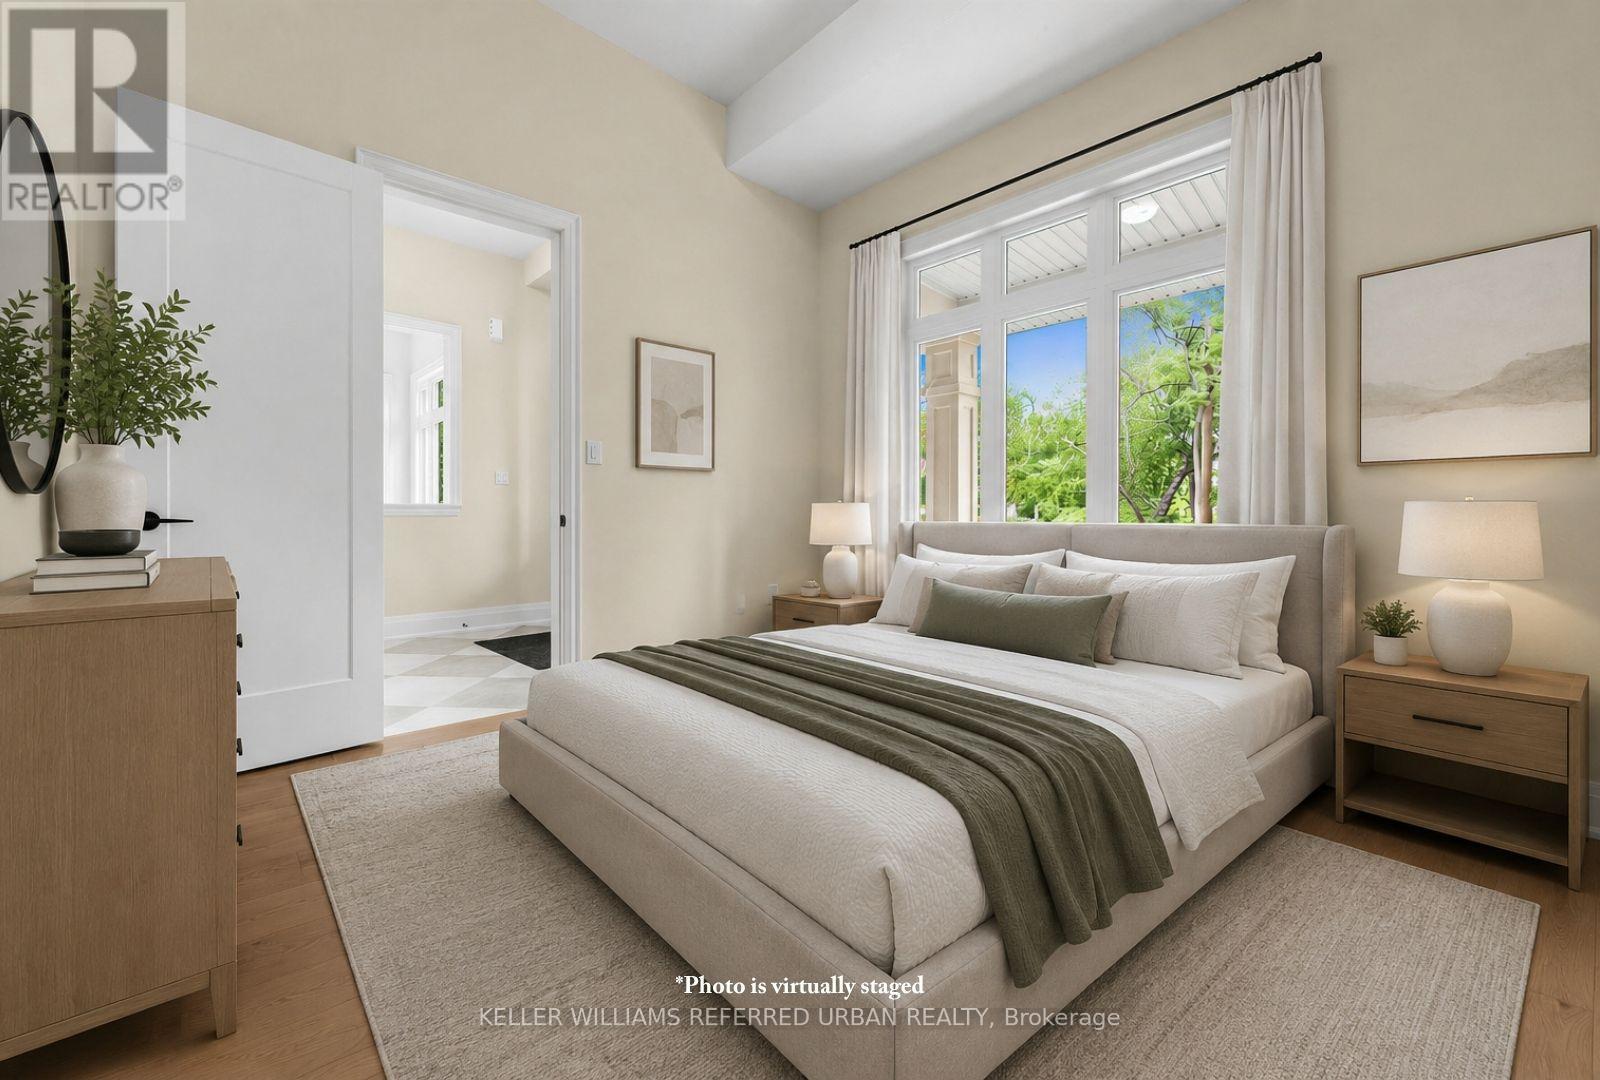
| Bedroom 5 | Main level | 3.73 x 3.05 m |
| Living room | Main level | 3.2 x 3.35 m |
| Dining room | Main level | 3.68 x 3.66 m |
| Kitchen | Main level | 4.75 x 3.71 m |
| Eating area | Main level | 4.75 x 3.05 m |
| Family room | Main level | 4.75 x 5.18 m |
| Primary Bedroom | Second level | 4.52 x 6.1 m |
| Bedroom 2 | Second level | 4.06 x 5.69 m |
| Bedroom 3 | Second level | 4.04 x 5.44 m |
| Bedroom 4 | Second level | 4.67 x 3.86 m |