 For sale 50
$1,118,998
3+1 bed4 bath2,000–2,249 sq ft
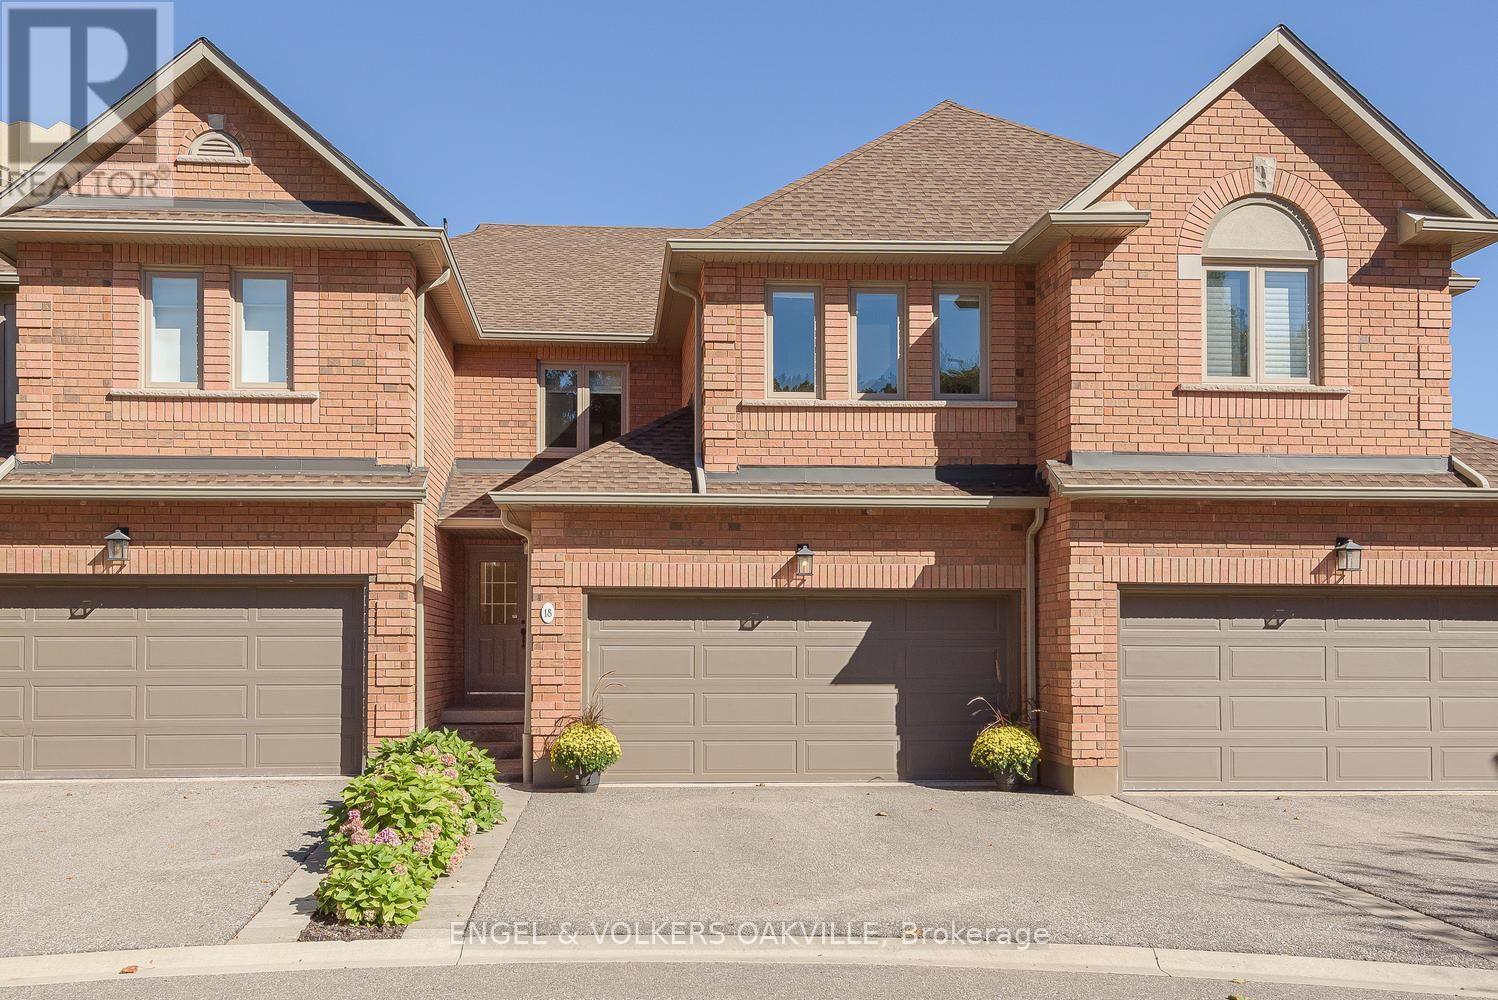
1905 Broad Hollow Gate #18
Erin Mills, Mississauga
7 days agoMLS® W13864638
ENGEL & VOLKERS OAKVILLE
1484 Rose Haven Road
East Credit, Mississauga, Ontario L5V1G8
For sale· Added
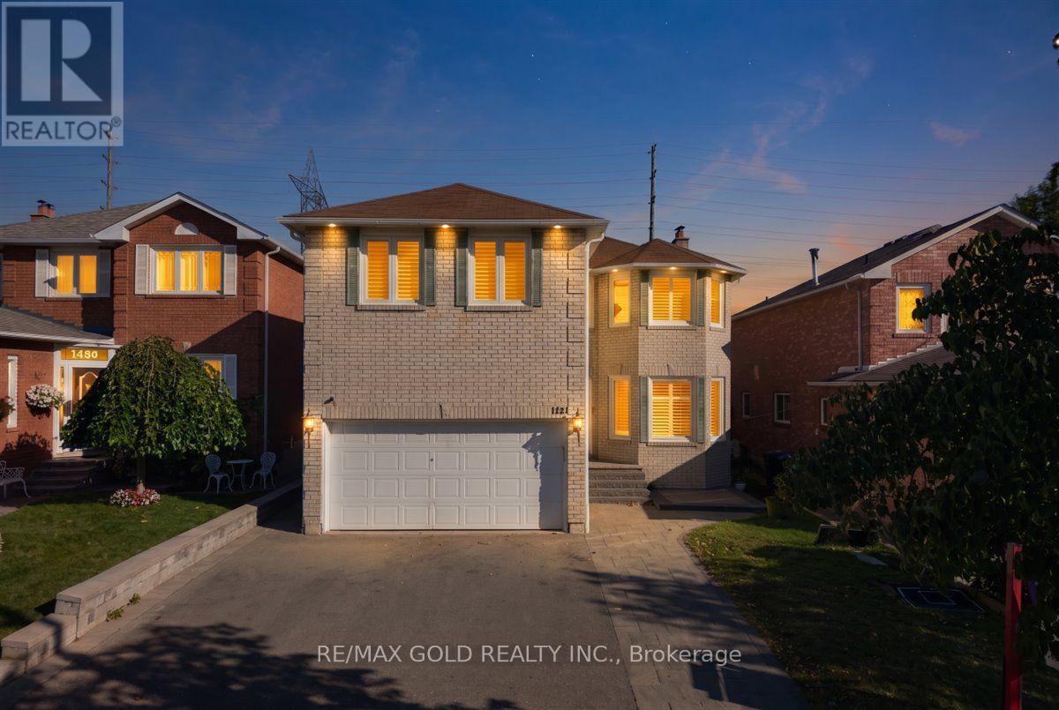
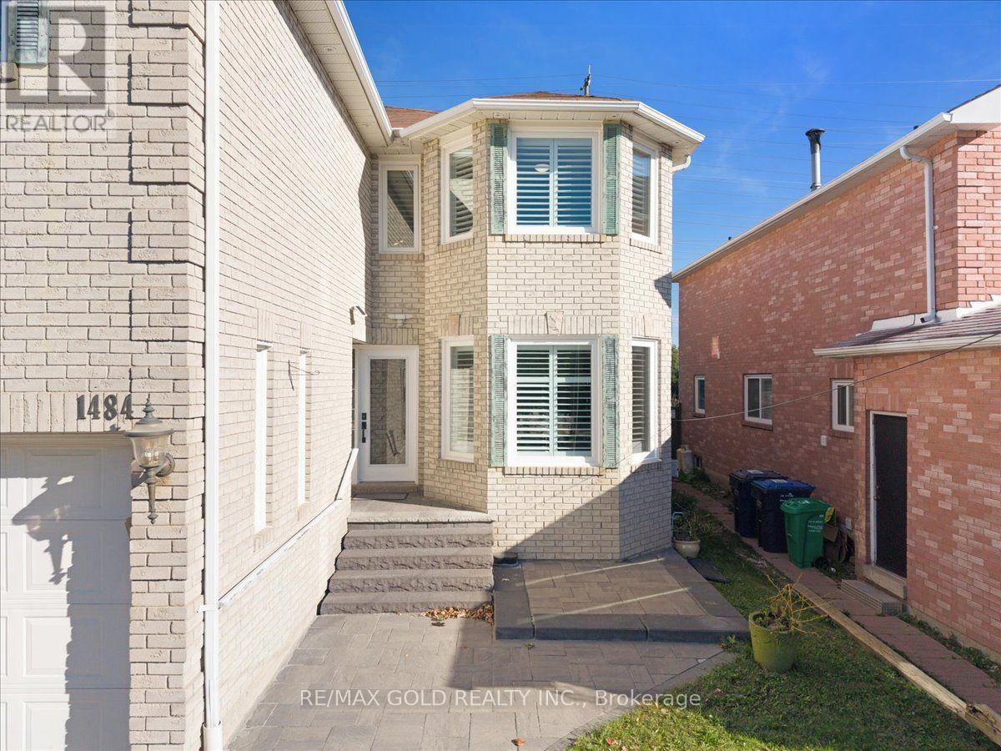
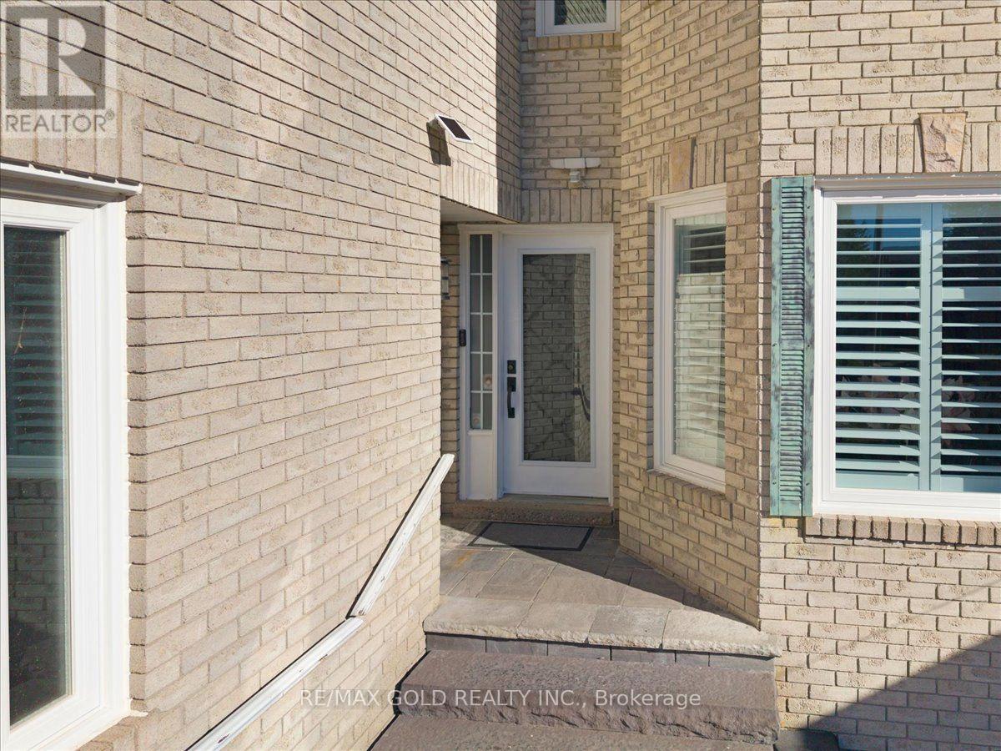
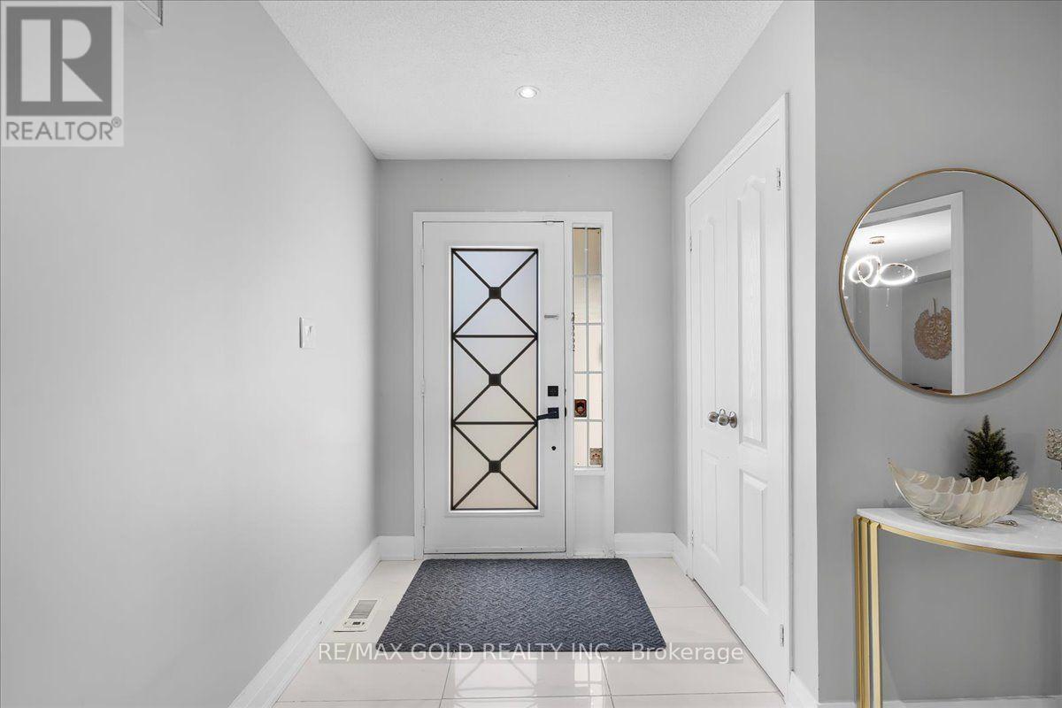
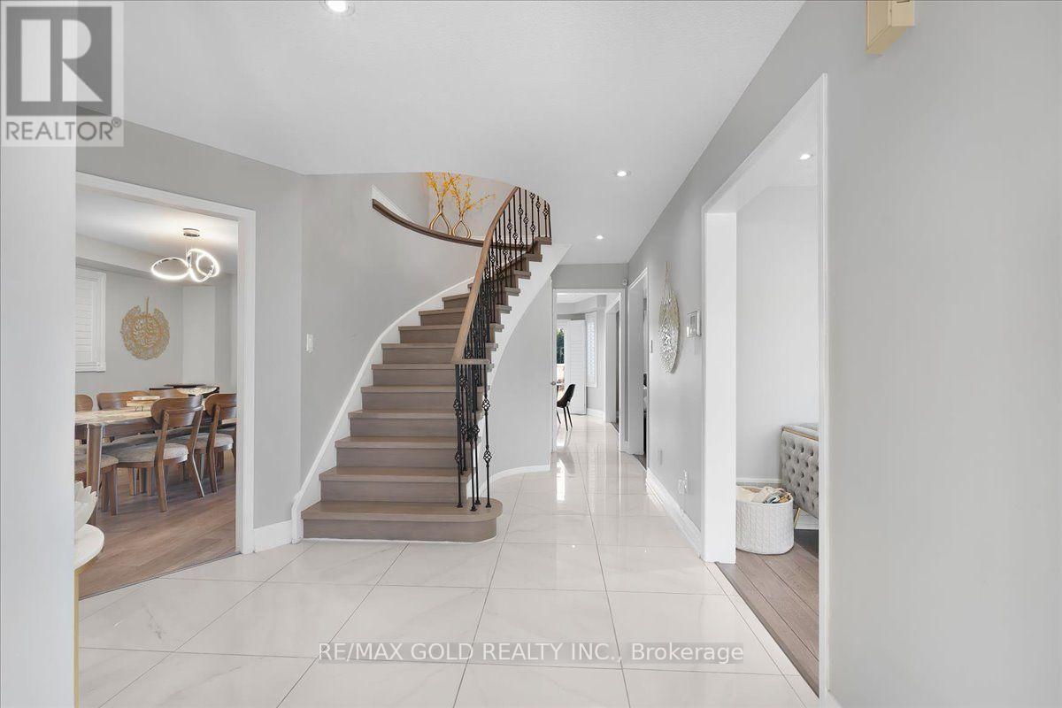
Welcome to 1484 Rose Haven Rd - a beautifully maintained and extensively upgraded 4+3 bedroom home offering exceptional space, flexibility and modern comfort with highest rental yields. The spacious main residence features a functional layout ideal for families and multi-generational living, complemented by a finished lower level with two separate living areas, including a 2-bedroom and 1-bedroom configuration, each with its own kitchen and laundry. Extensive recent upgrades include a wood staircase and flooring (2023), updated kitchen and washrooms (2022), new windows and California shutters (2024), basement appliances updated in 2022/2024, Driveway and Interlocking stone steps-extension work (2023) plus additional basement appliance (2026) . Thoughtfully maintained and upgraded throughout, this home offers a move-in-ready opportunity with versatile living arrangements. The finished 2 independent walk up basement units provide excellent flexibility for extended family, BNB / guests, recreation or additional living space. Buyer or Buyer's agent to verify retrofit status of the basement apartments. Over $250,000 spent in upgrades Ideally situated close to schools, parks, GO transit, shopping, major highways and everyday amenities, this is an exceptional opportunity to own a substantial Mississauga home offering a combination of space, quality upgrades and versatile living options. A home that truly needs to be seen to be appreciated. Book your private showing today!
Map data © OpenStreetMap contributors
No open houses are scheduled for this home.
Can't make it? Request a private viewing.
| Oct 10, 2026 | $1,488,888 | ▲ $189,888 |
| Sep 25, 2026 | $1,299,000 | First recorded price |
Price changes since Sep 25, 2026.
| Living room | Ground level | 5.49 x 3.05 m |
| Bedroom | Basement | 1 x 1 m |
| Kitchen | Basement | 1 x 1 m |
| Kitchen | Basement | 1 x 1 m |
| Dining room | Ground level | 4.37 x 3.35 m |
| Family room | Ground level | 6.1 x 3.05 m |
| Kitchen | Ground level | 6.1 x 4.37 m |
| Primary Bedroom | Second level | 5.89 x 4.88 m |
| Bedroom 2 | Second level | 5.38 x 3.45 m |
| Bedroom 3 | Second level | 4.37 x 3.05 m |
| Bedroom 4 | Second level | 3.96 x 3.05 m |
| Bedroom | Basement | 1 x 1 m |
| Bedroom | Basement | 1 x 1 m |