
 For sale 50
$740,000
3 bed4 bath1,200–1,399 sq ft
550 Steddick Court #50
Hurontario, Mississauga
2 months agoMLS® W13657410
CENTURY 21 LEADING EDGE REALTY INC.
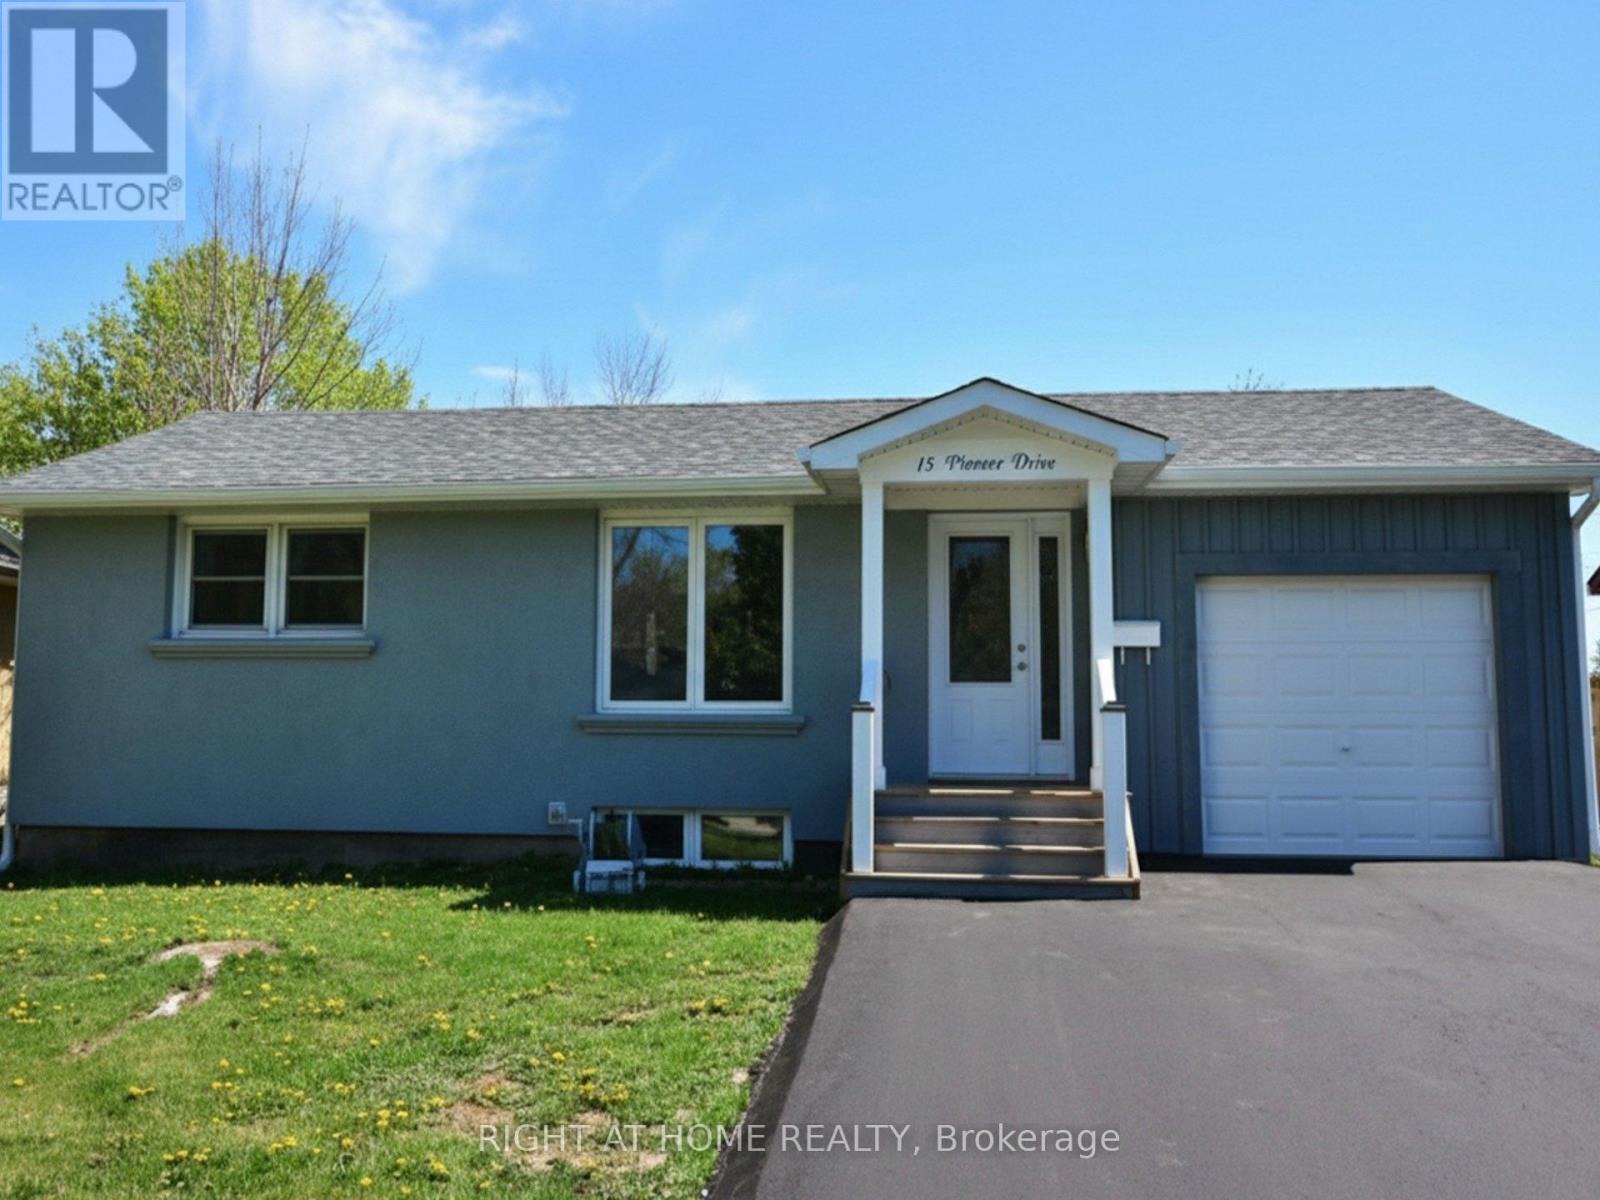
15 Pioneer Drive
Streetsville, Mississauga, Ontario L5M1G8
For sale· Added
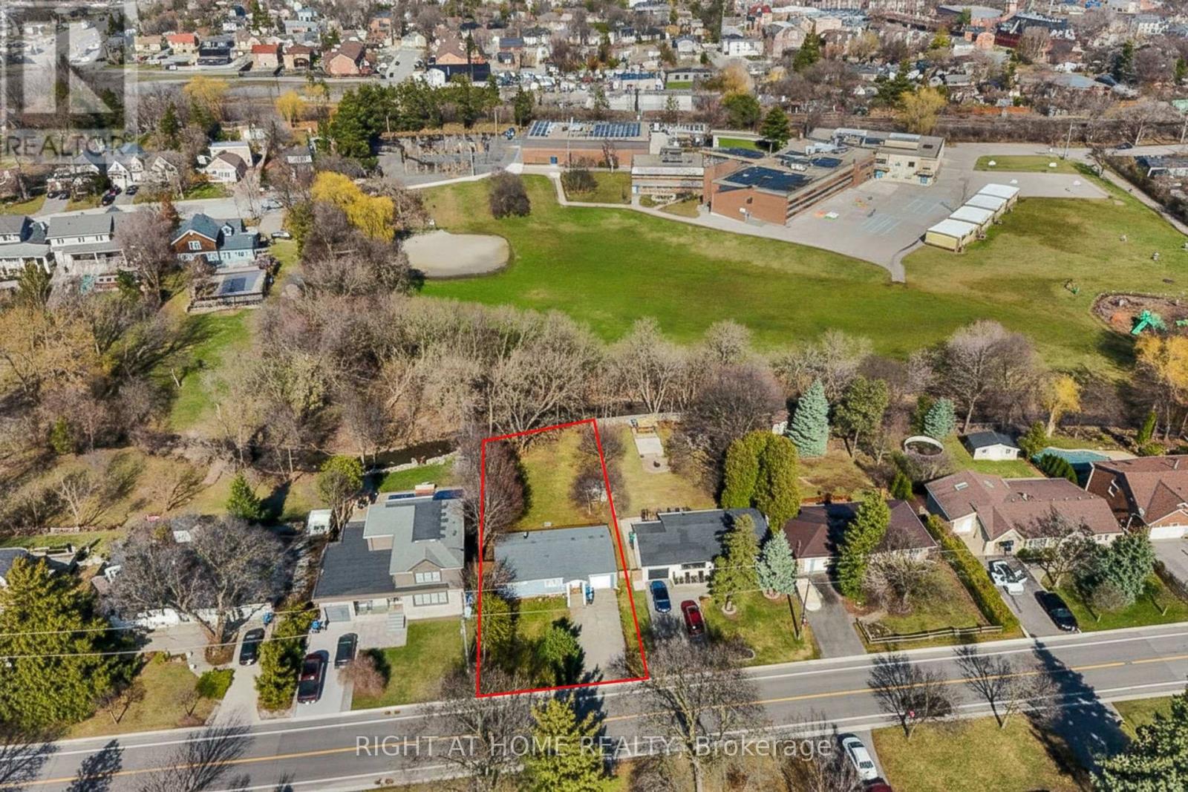
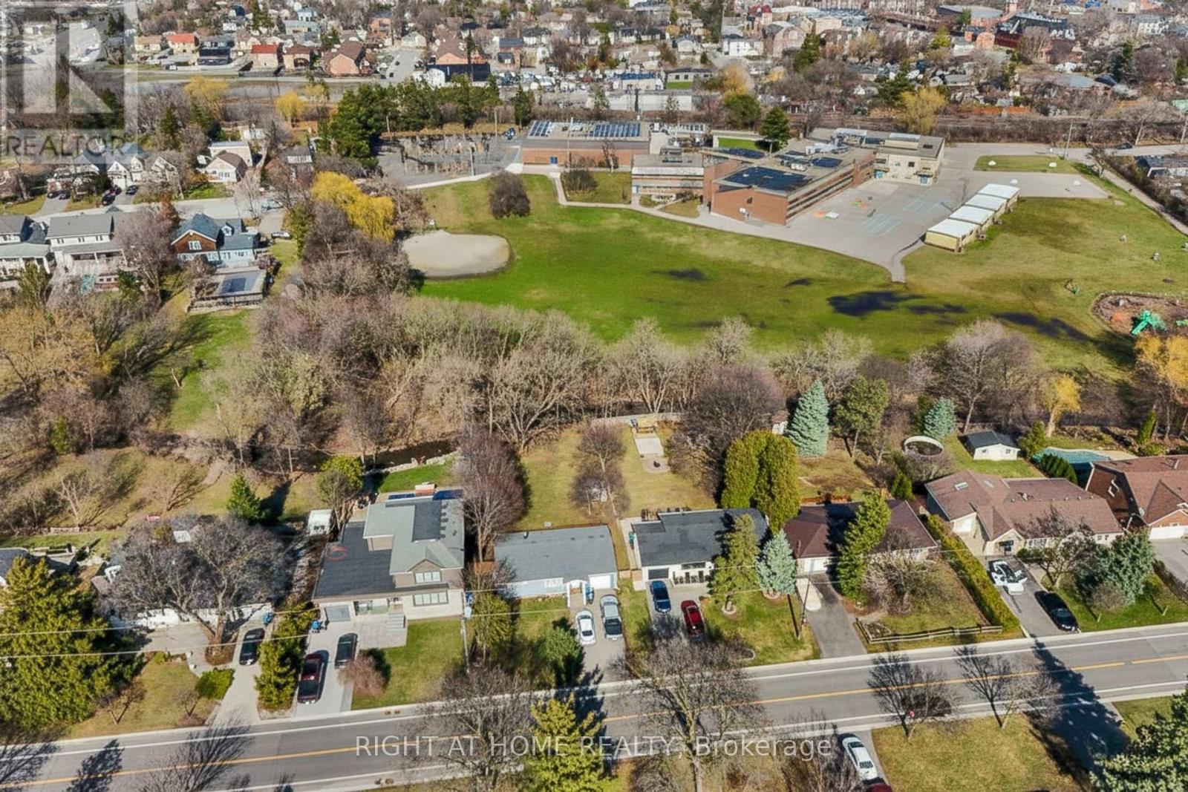
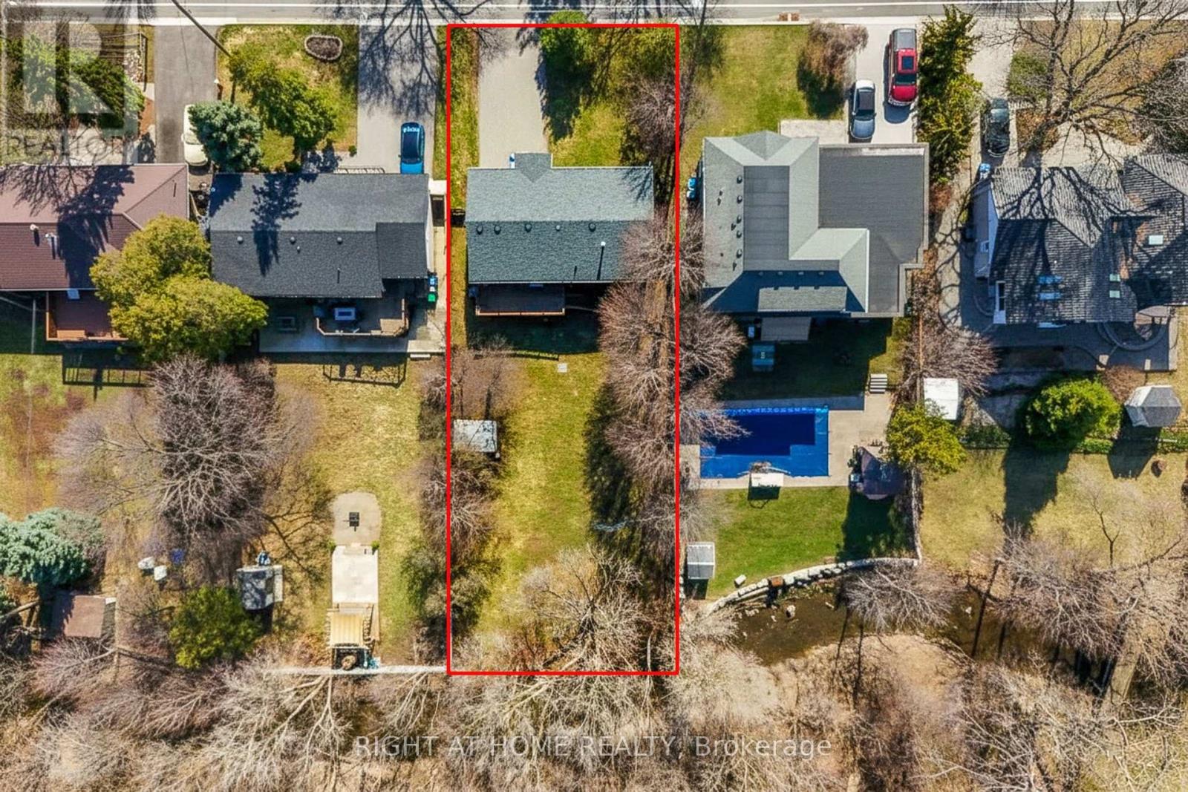
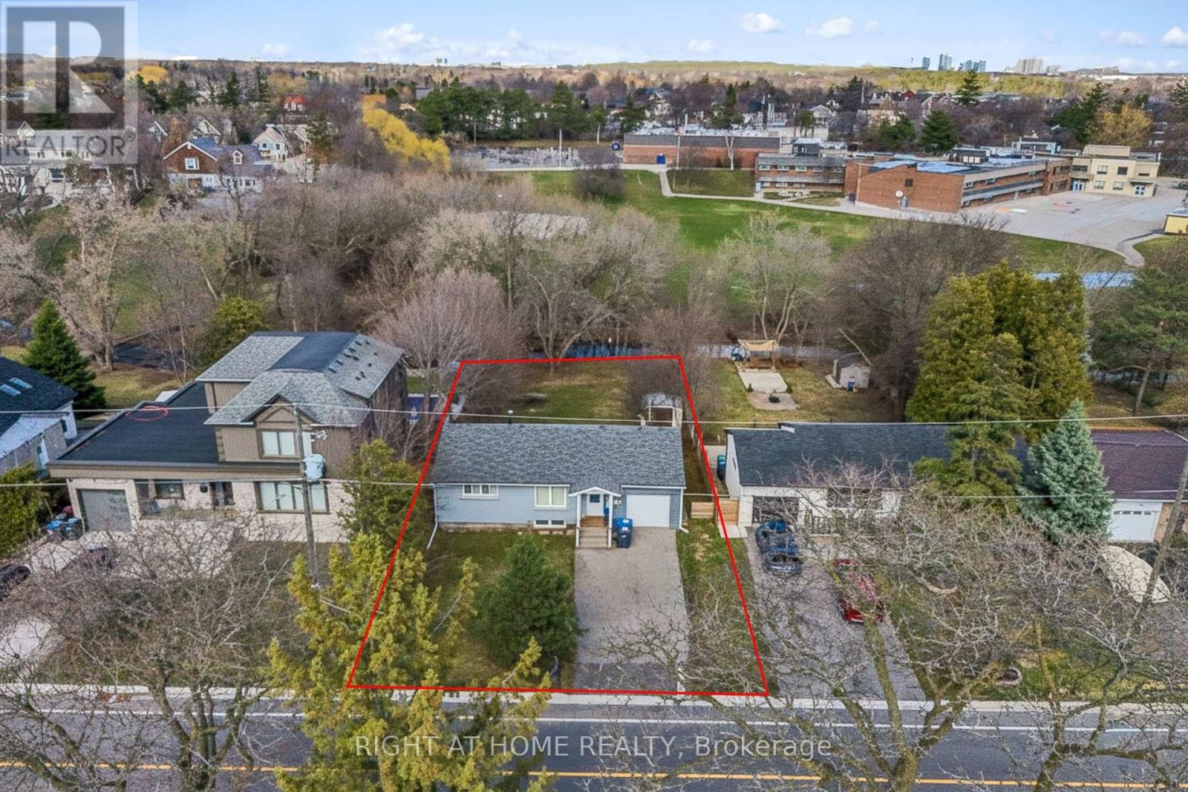
A rare blend of nature and neighbourhood charm. This 60 x 155 ft property backs directly onto Mullet Creek and Frank Dowling Park, offering a peaceful, tree-lined backdrop that feels miles away from city life. Enjoy quiet mornings on the deck as you watch the creek flow and wildlife wander through. Inside, the bungalow layout provides easy living with two bedrooms on the main floor and a third bedroom with its own ensuite on the lower level. The bright eat-in kitchen includes stainless steel appliances, quartz counters, and a walk-out to the expansive deck. Or bring your vision and transform this prime Streetsville address into the home you've always imagined. Steps to shops, cafés, restaurants, and the Streetsville GO.
Map data © OpenStreetMap contributors
No open houses are scheduled for this home.
Can't make it? Request a private viewing.
| Living room | Main level | 3.3 x 5.33 m |
| Kitchen | Main level | 2.54 x 7.69 m |
| Primary Bedroom | Main level | 3.21 x 4.07 m |
| Bedroom 2 | Main level | 3.02 x 2.92 m |
| Bedroom 3 | Lower level | 4.4 x 4.39 m |
| Recreational, Games room | Lower level | 3.9 x 4.47 m |




