
 For sale 50
$389,000
1 bed1 bath500–599 sq ft
4065 Brickstone Mews #315
Creditview, Mississauga
8 days agoMLS® W13860392
ROYAL LEPAGE MEADOWTOWNE REALTY
1500 Grazia Court #607
Rathwood, Mississauga, Ontario L4W4Z9
For sale· Added
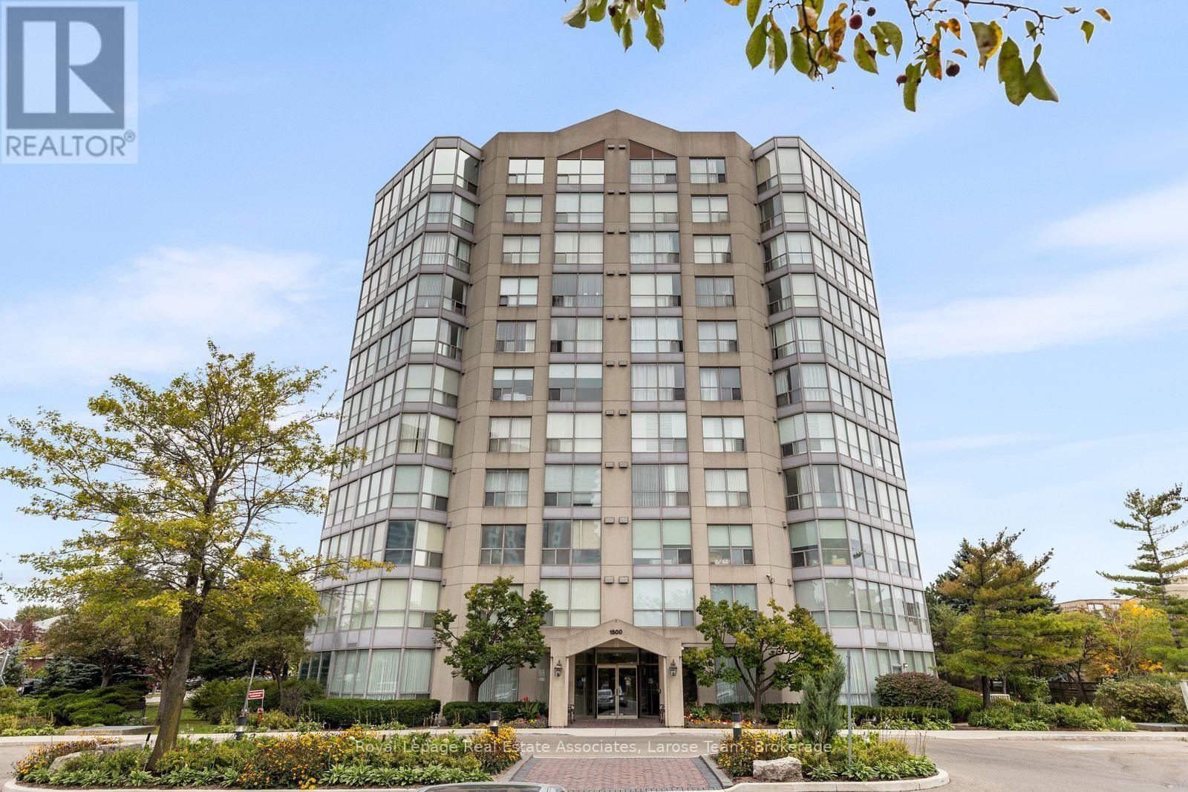
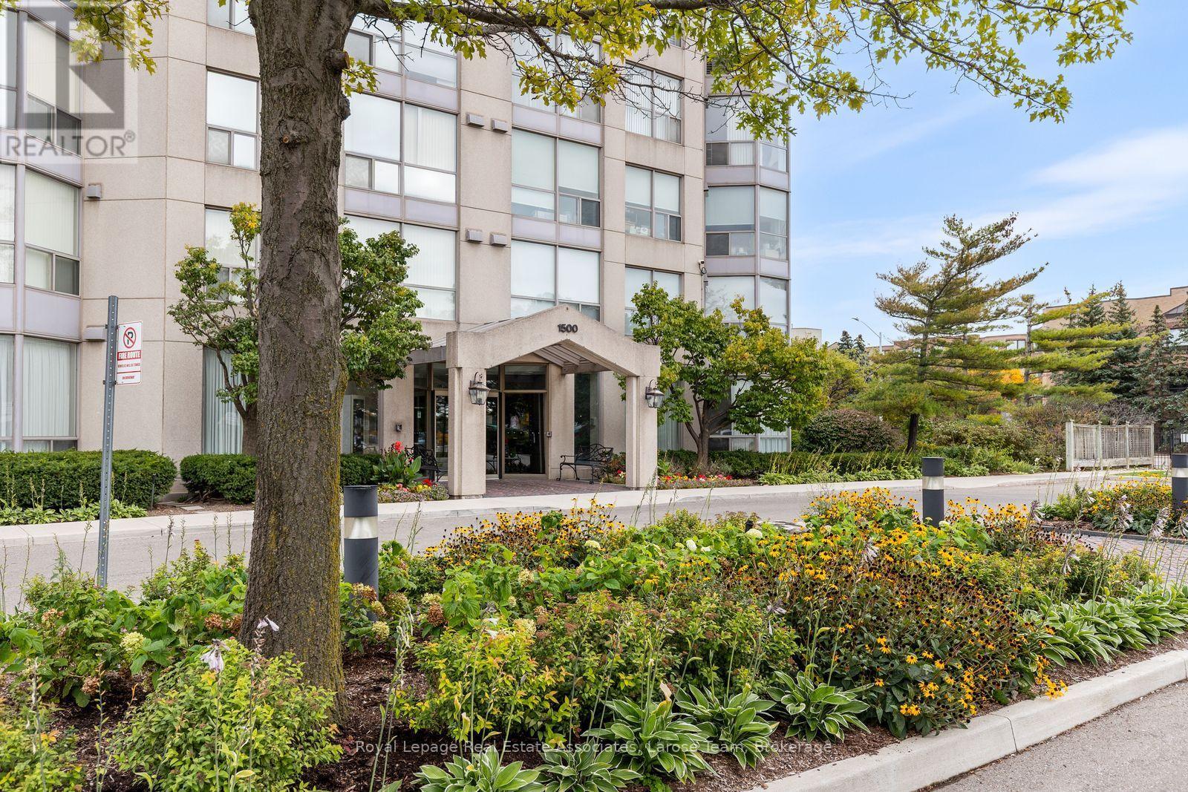
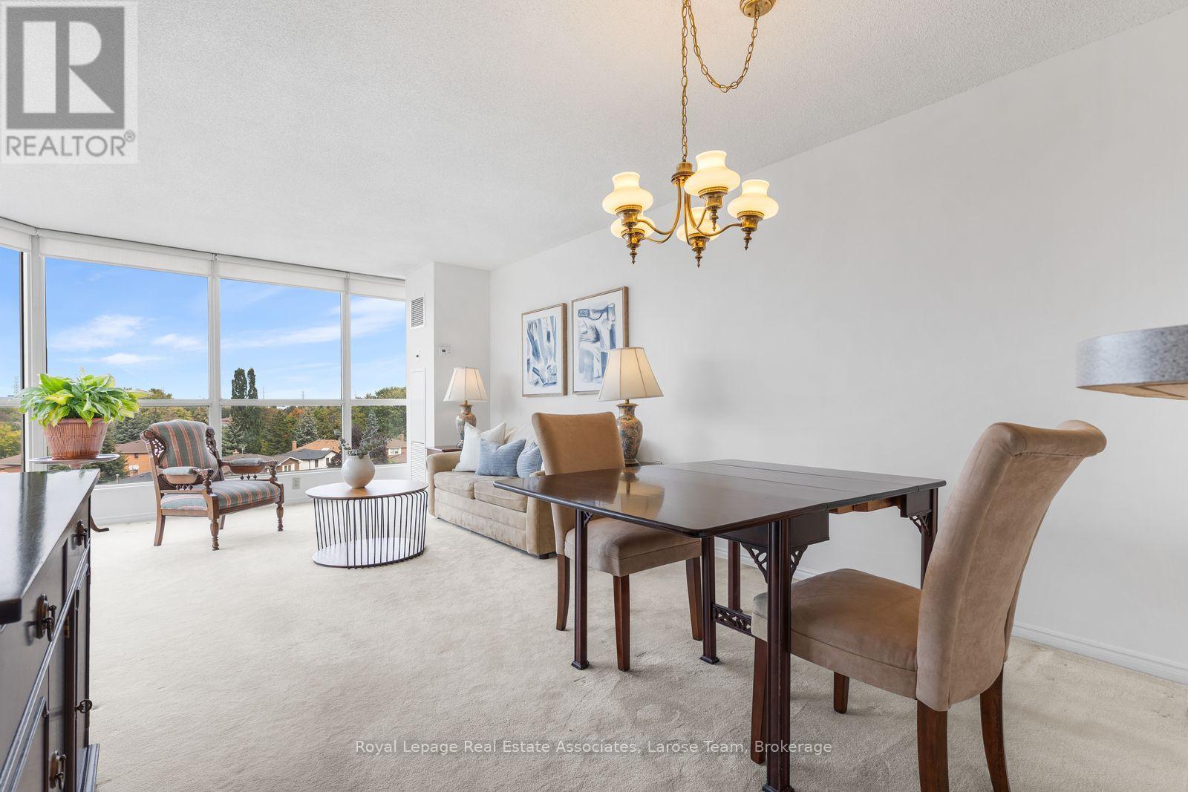
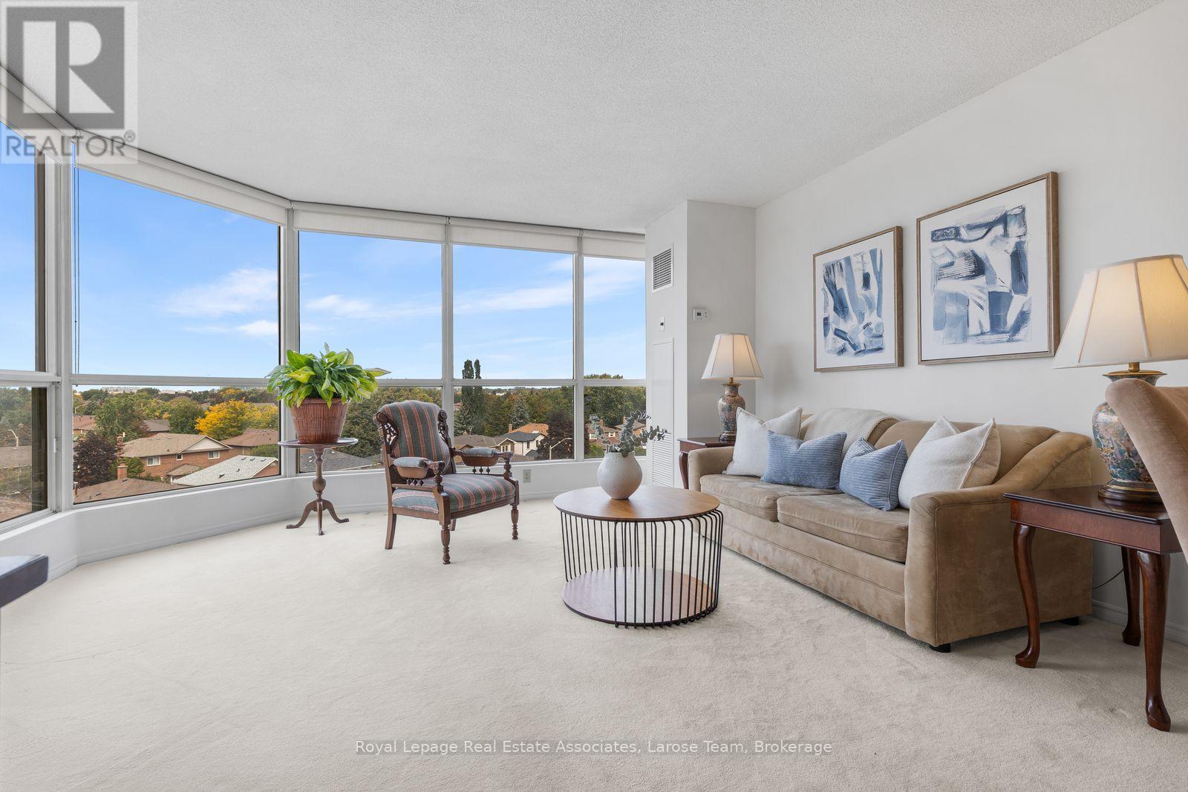
Welcome to Peppermill Court! This bright and spacious 2-bedroom, 2-bathroom condo offers an excellent opportunity to enjoy generous living space in a well-kept, smaller-scale building. Floor-to-ceiling windows provide an abundance of natural light and pleasant neighbourhood views. Two parking spaces add exceptional convenience and value, particularly compared to many newer buildings. The spacious layout offers plenty of room to live comfortably, with an opportunity to update and personalize to your own taste. Building amenities include a party room and fitness room. Ideally situated in an established Mississauga neighbourhood close to shopping, dining, transit and everyday conveniences. A wonderful combination of space, light and parking in a desirable community!
Map data © OpenStreetMap contributors
No open houses are scheduled for this home.
Can't make it? Request a private viewing.
| Foyer | Main level | 1.49 x 1.5 m |
| Living room | Main level | 4.41 x 3.4 m |
| Dining room | Main level | 3.45 x 2.1 m |
| Kitchen | Main level | 3.41 x 2.08 m |
| Primary Bedroom | Main level | 4.5 x 3.35 m |
| Bedroom 2 | Main level | 3.55 x 4.05 m |
| Laundry room | Main level | 2.13 x 0.76 m |




