
 NewFor sale 50
$469,000
2 bed2 bath1,000–1,199 sq ft
483 Faith Drive #402
Hurontario, Mississauga
6 days agoMLS® W13872140
RE/MAX PROFESSIONALS INC.
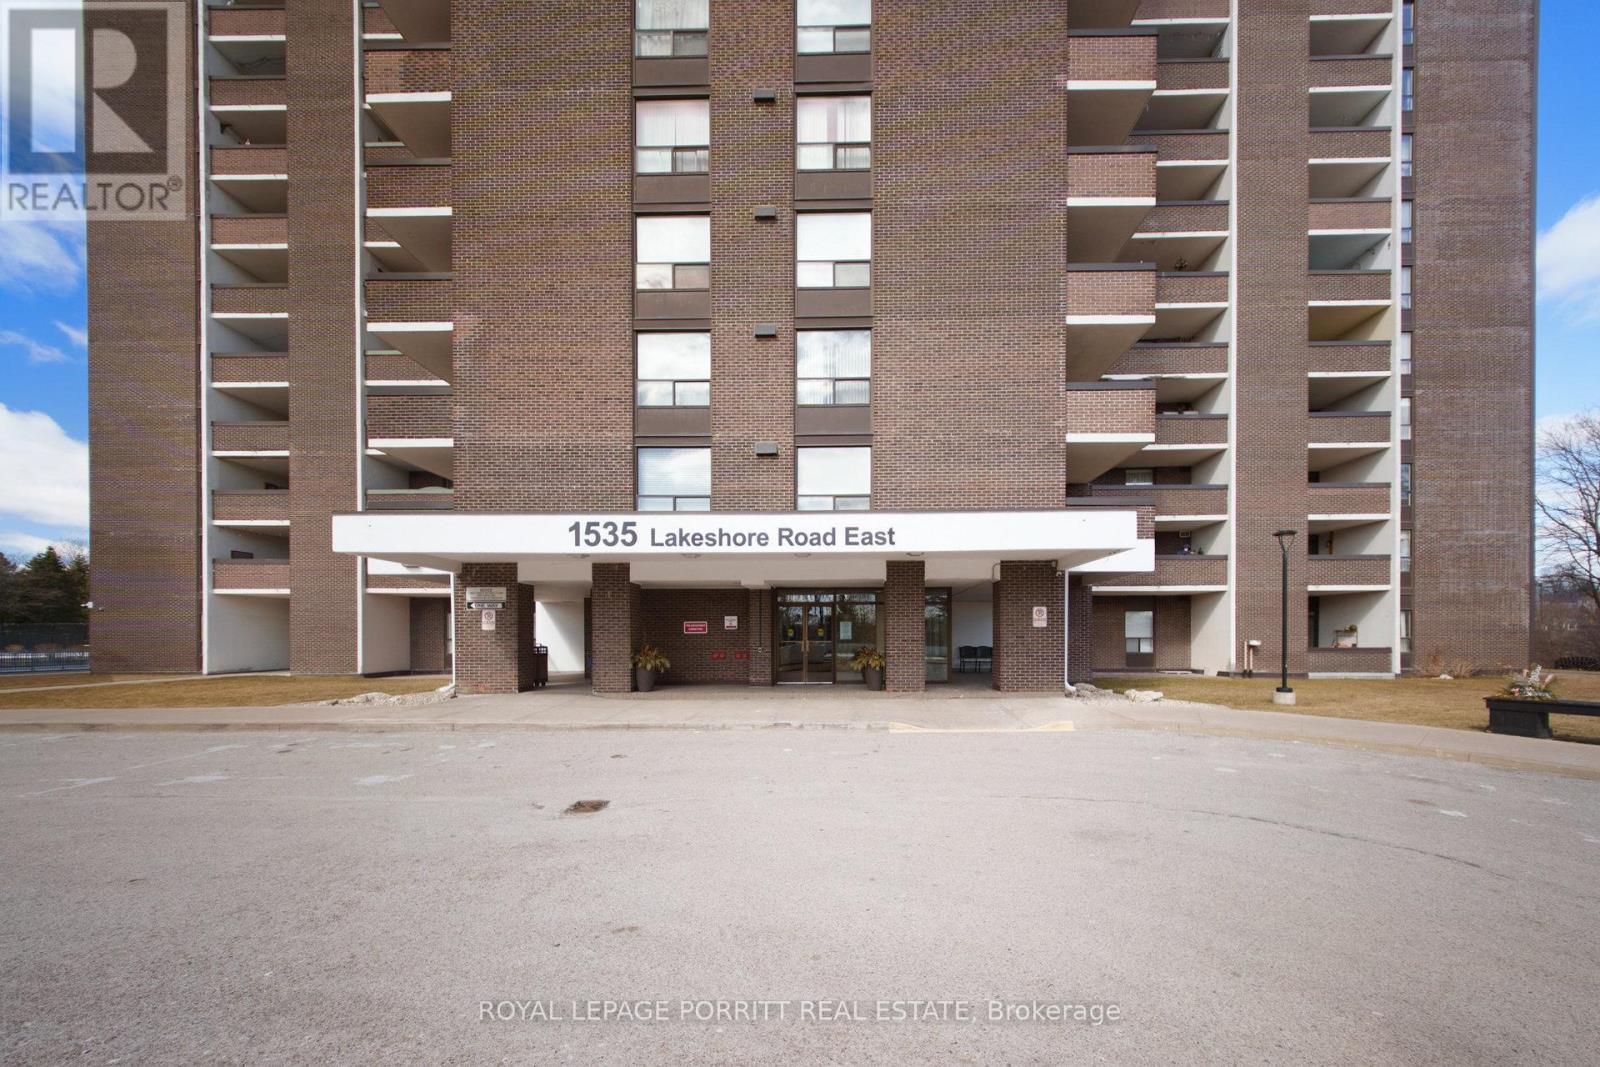
1535 Lakeshore Road East #201
Lakeview, Mississauga, Ontario L5E3E2
For sale· Added
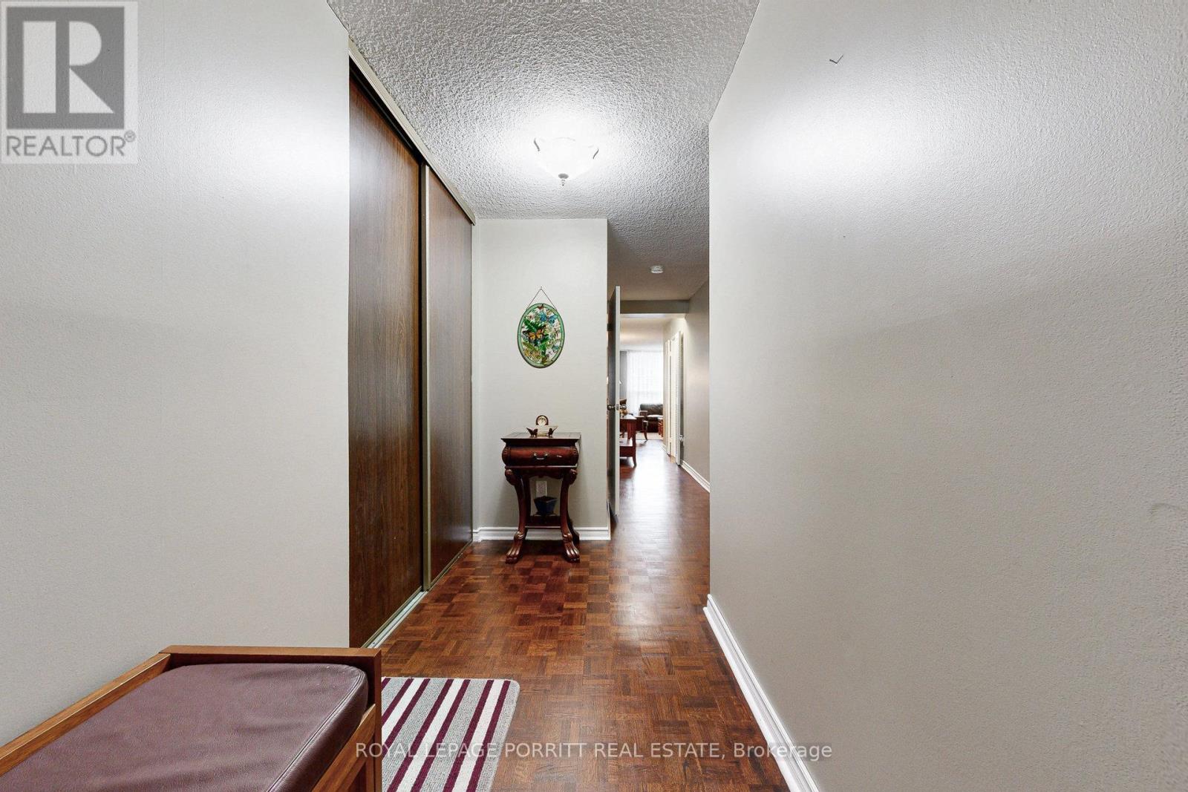
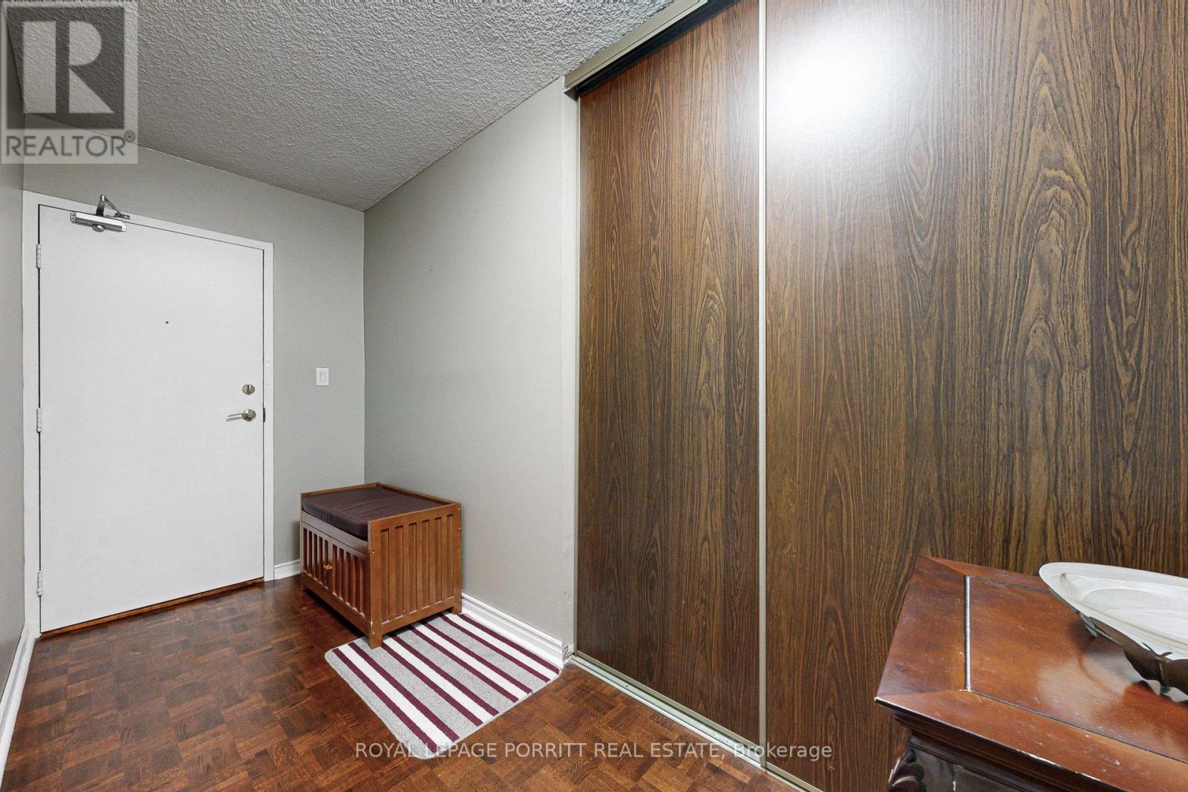
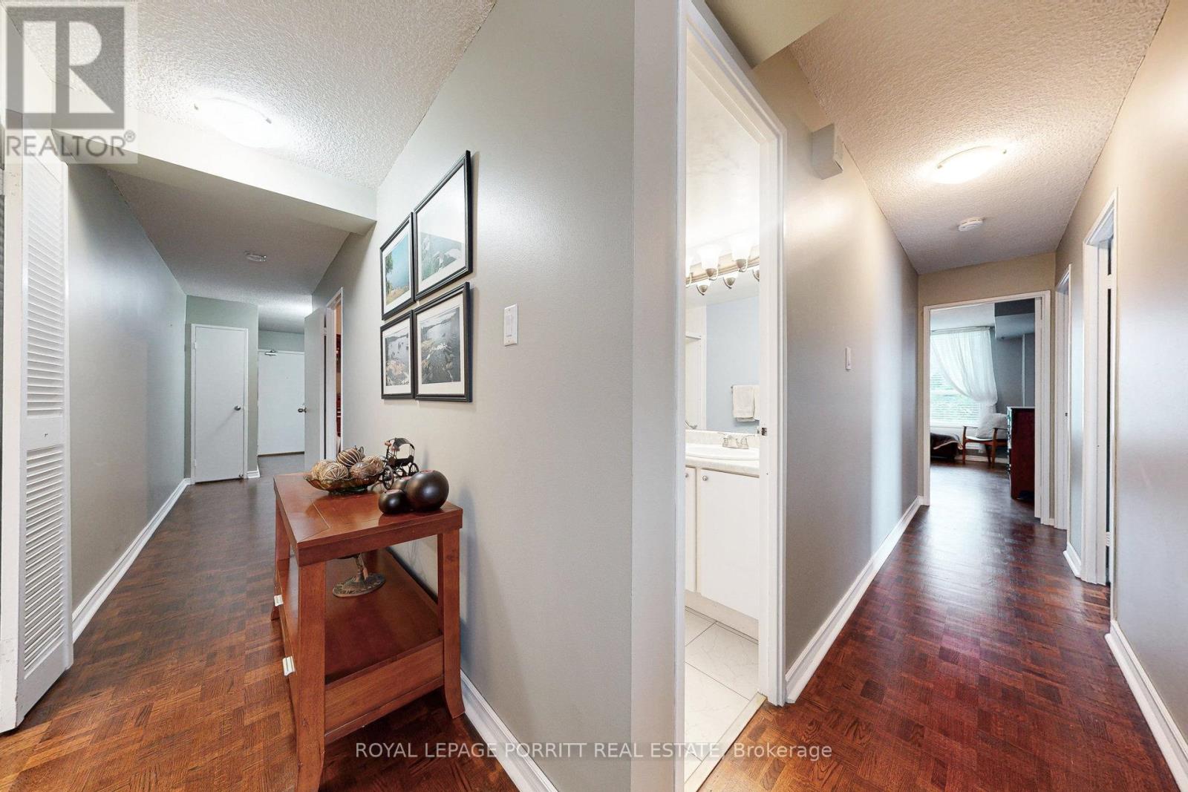
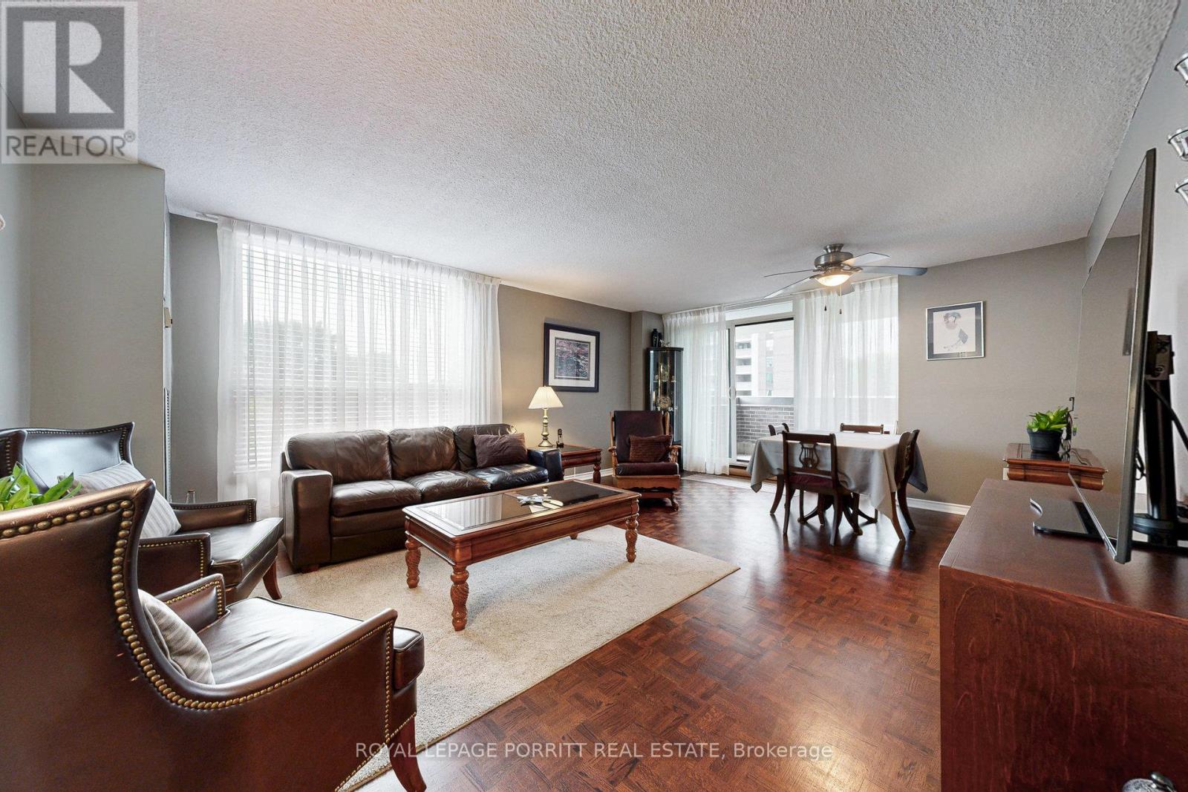
Bright and Spacious South-Facing Unit! Enjoy sun-filled living in this beautifully maintained condo featuring generous principal rooms with classic parquet flooring throughout. The renovated kitchen is perfect for cooking and entertaining. This unit offers two full bathrooms and the convenience of ensuite laundry with extra storage. Step out and relax on two separate balconies, offering great outdoor space. Whether you're a first-time buyer or looking to downsize for retirement, this home is ideal. Prime Location Walk to the creek, Lake Ontario, parks, scenic trails, transit, and GO station. Close to major highways, downtown Toronto, Pearson Airport, and shopping amenities.
Map data © OpenStreetMap contributors
No open houses are scheduled for this home.
Can't make it? Request a private viewing.
| Kitchen | Ground level | 2.06 x 2.23 m |
| Eating area | Ground level | 2.3 x 2.39 m |
| Living room | Ground level | 4.5 x 5.82 m |
| Dining room | Ground level | 4.5 x 5.82 m |
| Bedroom | Ground level | 2.97 x 3.65 m |
| Bedroom | Ground level | 3.03 x 3.46 m |
| Primary Bedroom | Ground level | 3.59 x 4.55 m |
| Utility room | Ground level | 1.58 x 2.46 m |




