 NewFor rent 50
$2,299/mo
1 bed1 bath677 sq ft
36 Elm Drive #3007
Mississauga
6 days agoMLS® 40870522
Royal Lepage Signature Realty
155 Hillcrest Avenue #2216
Cooksville, Mississauga, Ontario L5B3Z2
For rent· Added
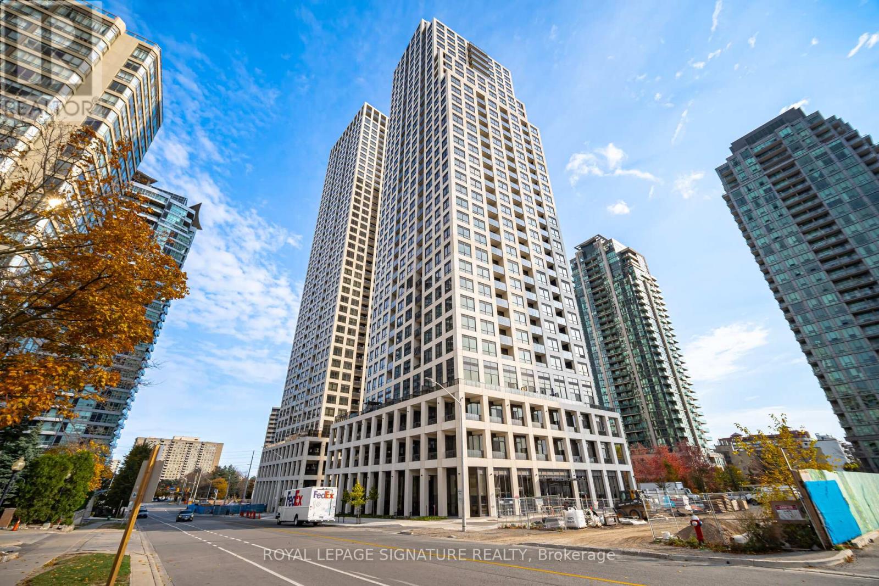
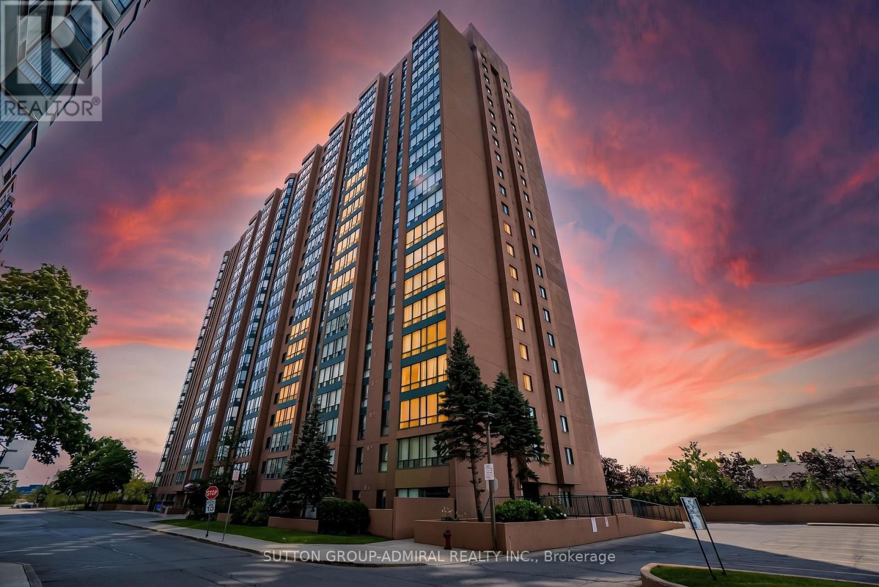
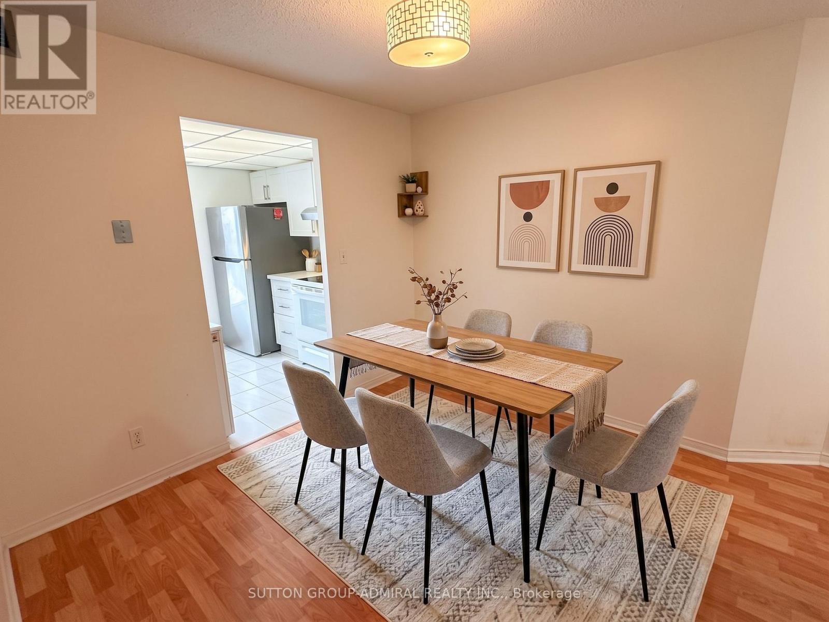
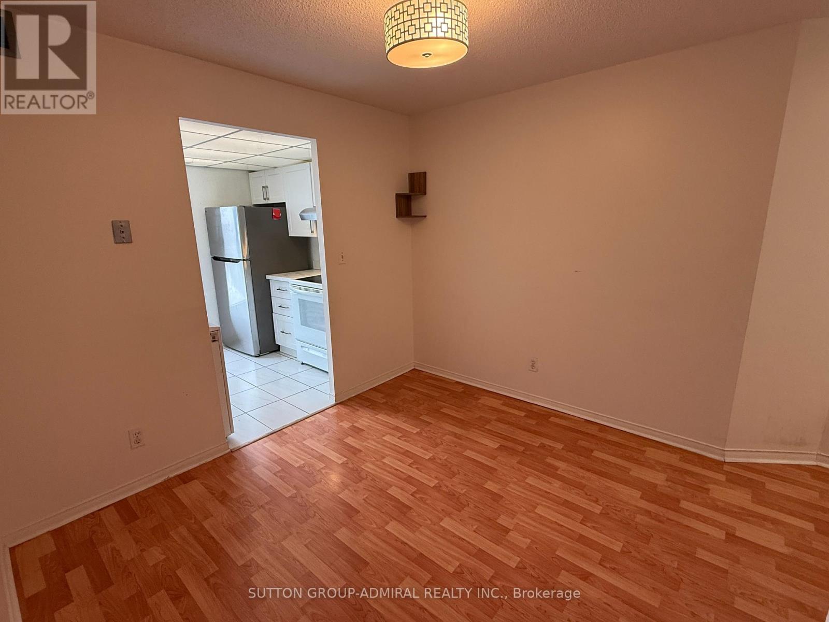
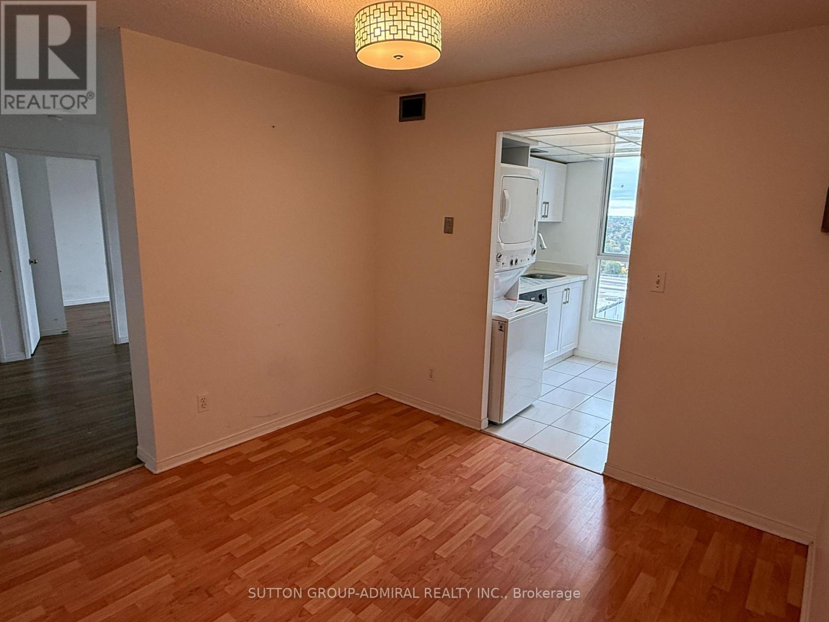
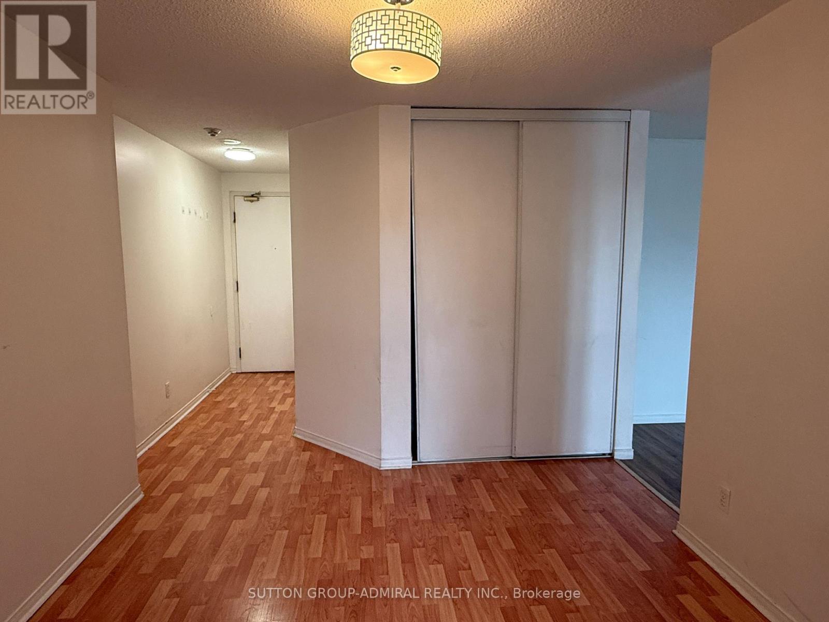
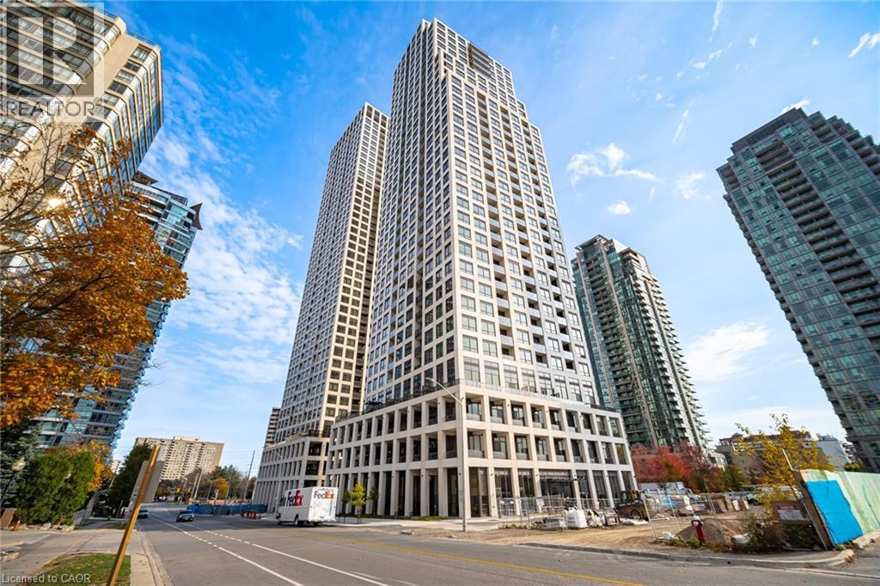
Wake up to morning sun and open lake views in this 1+1 bedroom suite with 718 sq ft of well-planned living space. The southeast exposure fills the home with natural light all day. The open living and dining area gives you room to relax and entertain, and the den works well as a home office, guest space, or reading nook. Cooksville GO Station is a short walk away, putting Union Station within easy reach on the Milton line, and MiWay buses stop right outside on Hillcrest. The future Hurontario LRT will add even more connections. Drivers have quick access to Hwy 403 and the QEW, with Pearson Airport about 15 minutes away. Square One, Celebration Square, restaurants, grocery stores, parks and Trillium Health Partners are all minutes from your door.The Carlyle III offers 24-hour concierge and security, gym, sauna, party room, squash court, and visitor parking.Bright, connected and ready for you. Book your viewing today. Some photos have been virtually staged and/or digitally enhanced to illustrate the property's potential. Furniture and décor shown in staged images are not included. Unaltered original photos are included in the gallery.
Map data © OpenStreetMap contributors
No open houses are scheduled for this home.
Can't make it? Request a private viewing.
| Living room | Flat | 4.87 x 3.04 m |
| Dining room | Flat | 3.04 x 2.74 m |
| Kitchen | Flat | 3.04 x 2.01 m |
| Primary Bedroom | Other | 3.35 x 2.74 m |
| Solarium | Flat | 3.04 x 1.82 m |