 For sale 50
$3,299,900
5+3 bed6 bath3,500–5,000 sq ft
2489 Olinda Court
Erindale, Mississauga
18 days agoMLS® W13829738
RE/MAX REALTY SPECIALISTS INC.
1568 Broadmoor Avenue
Mineola, Mississauga, Ontario L5G3V1
For sale· Added
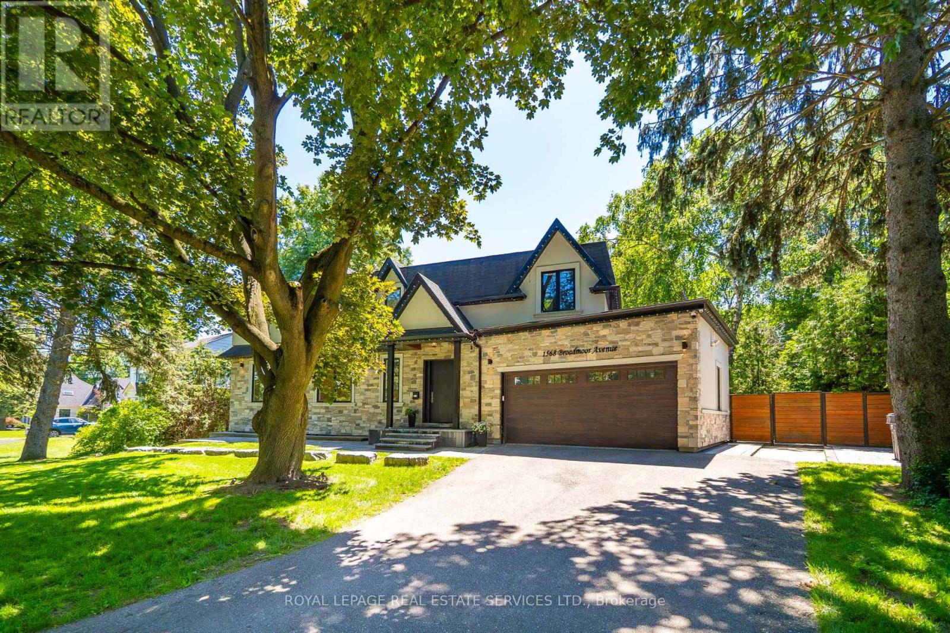
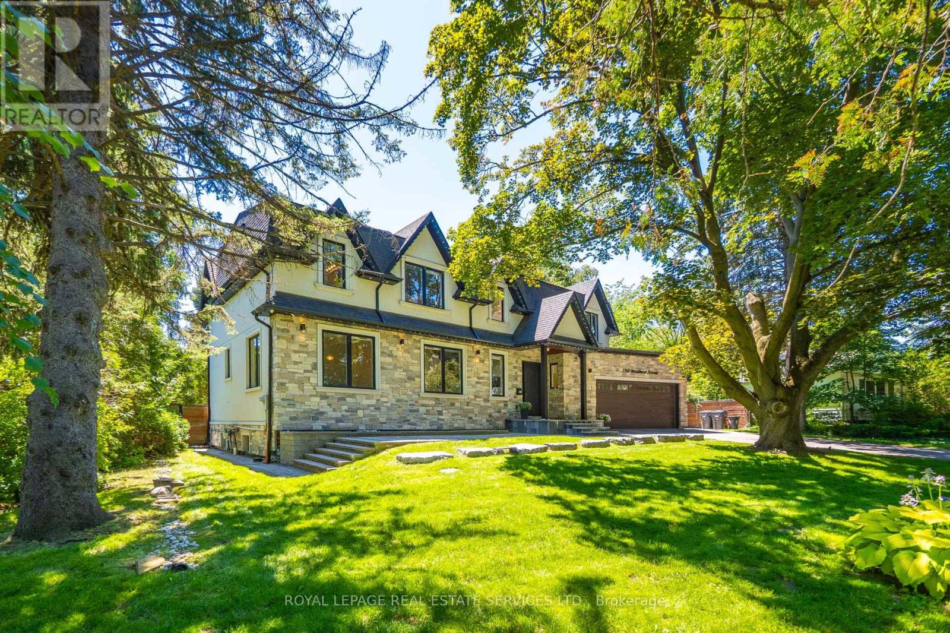
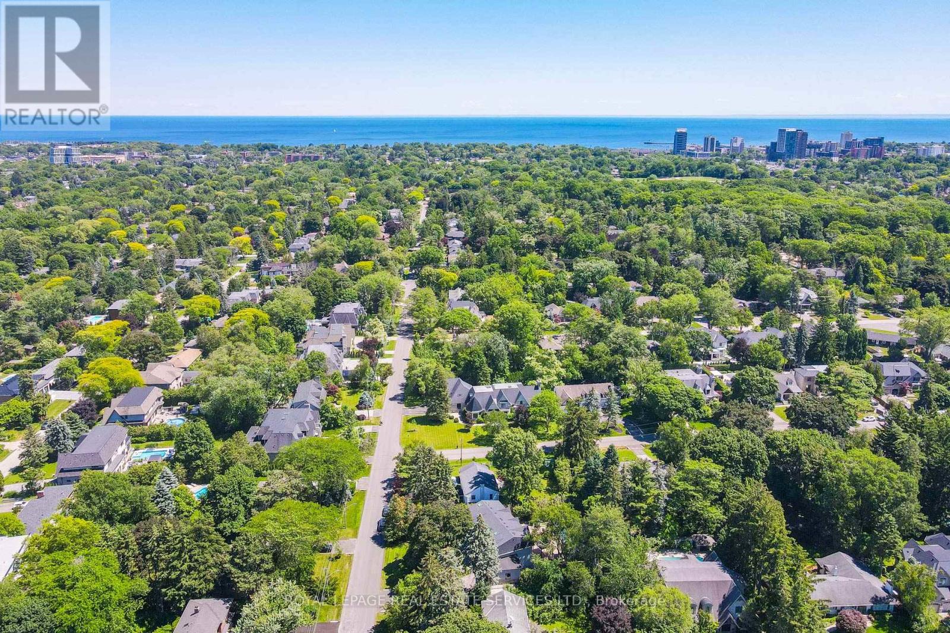
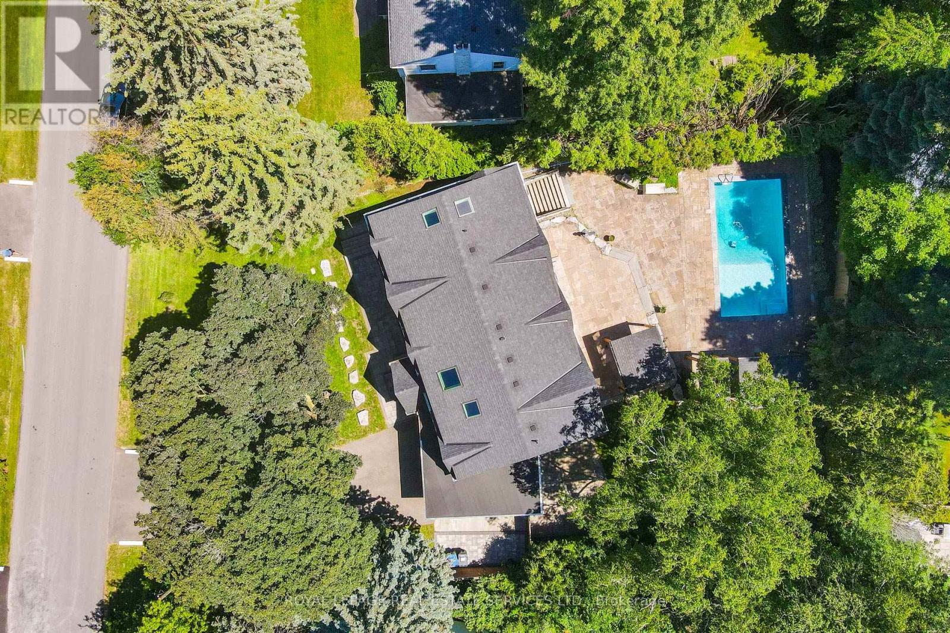
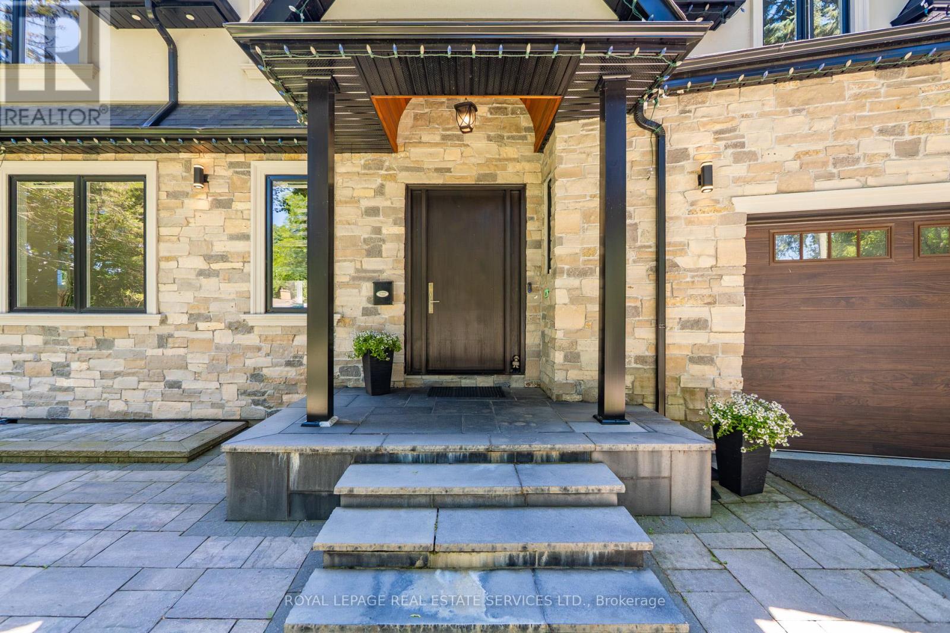
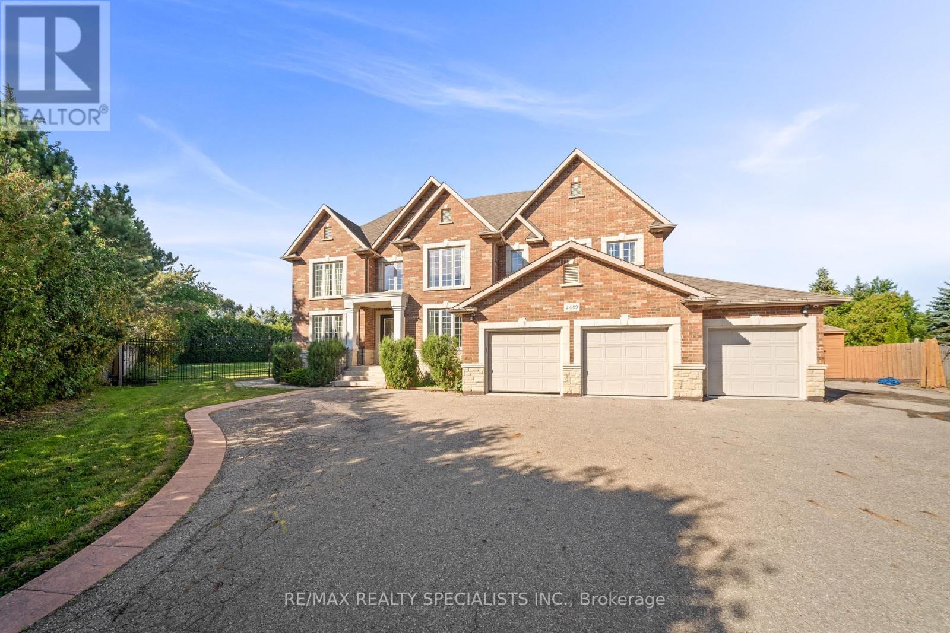
Nestled in the highly sought-after enclave of Mineola East, Mississauga, this magnificently crafted custom home perfectly blends expansive open-concept living with warm, sophisticated details. The bright layout features soaring ceilings and massive picture windows that frame stunning views of the mature, tree-lined lot. Designed for ultimate comfort, each bedroom suite serves as a private retreat, complete with its own dedicated ensuite bathroom, a spacious walk-through closet, 9-foot ceilings, and windows that look out into nature. Morning Sun rise on the front of the home from the East and simply electrifies the home full of natural light while the Sun sets in the West continuing to shower the home with light.
Map data © OpenStreetMap contributors
No open houses are scheduled for this home.
Can't make it? Request a private viewing.
| Foyer | Ground level | 4.45 x 2 m |
| Foyer | Lower level | 6.12 x 5.12 m |
| Bedroom 5 | Lower level | 3.85 x 3.8 m |
| Media | Lower level | 5.51 x 4.45 m |
| Laundry room | Lower level | 3.65 x 2.71 m |
| Recreational, Games room | Lower level | 3.1 x 2.22 m |
| Living room | Ground level | 5.51 x 2 m |
| Dining room | Ground level | 4.5 x 3.7 m |
| Kitchen | Ground level | 5.09 x 5.06 m |
| Great room | Ground level | 5.8 x 5.06 m |
| Study | Ground level | 4.52 x 3.8 m |
| Primary Bedroom | Upper Level | 5.66 x 4.75 m |
| Bedroom 2 | Upper Level | 4.87 x 4.05 m |
| Bedroom 3 | Upper Level | 4.87 x 4.66 m |
| Study | Upper Level | 3.56 x 3.32 m |