
 For sale 50
$465,000
3 bed2 bath1,200–1,399 sq ft
3170 Kirwin Avenue #1003
Cooksville, Mississauga
1 month agoMLS® W13712334
ROYAL LEPAGE SIGNATURE REALTY
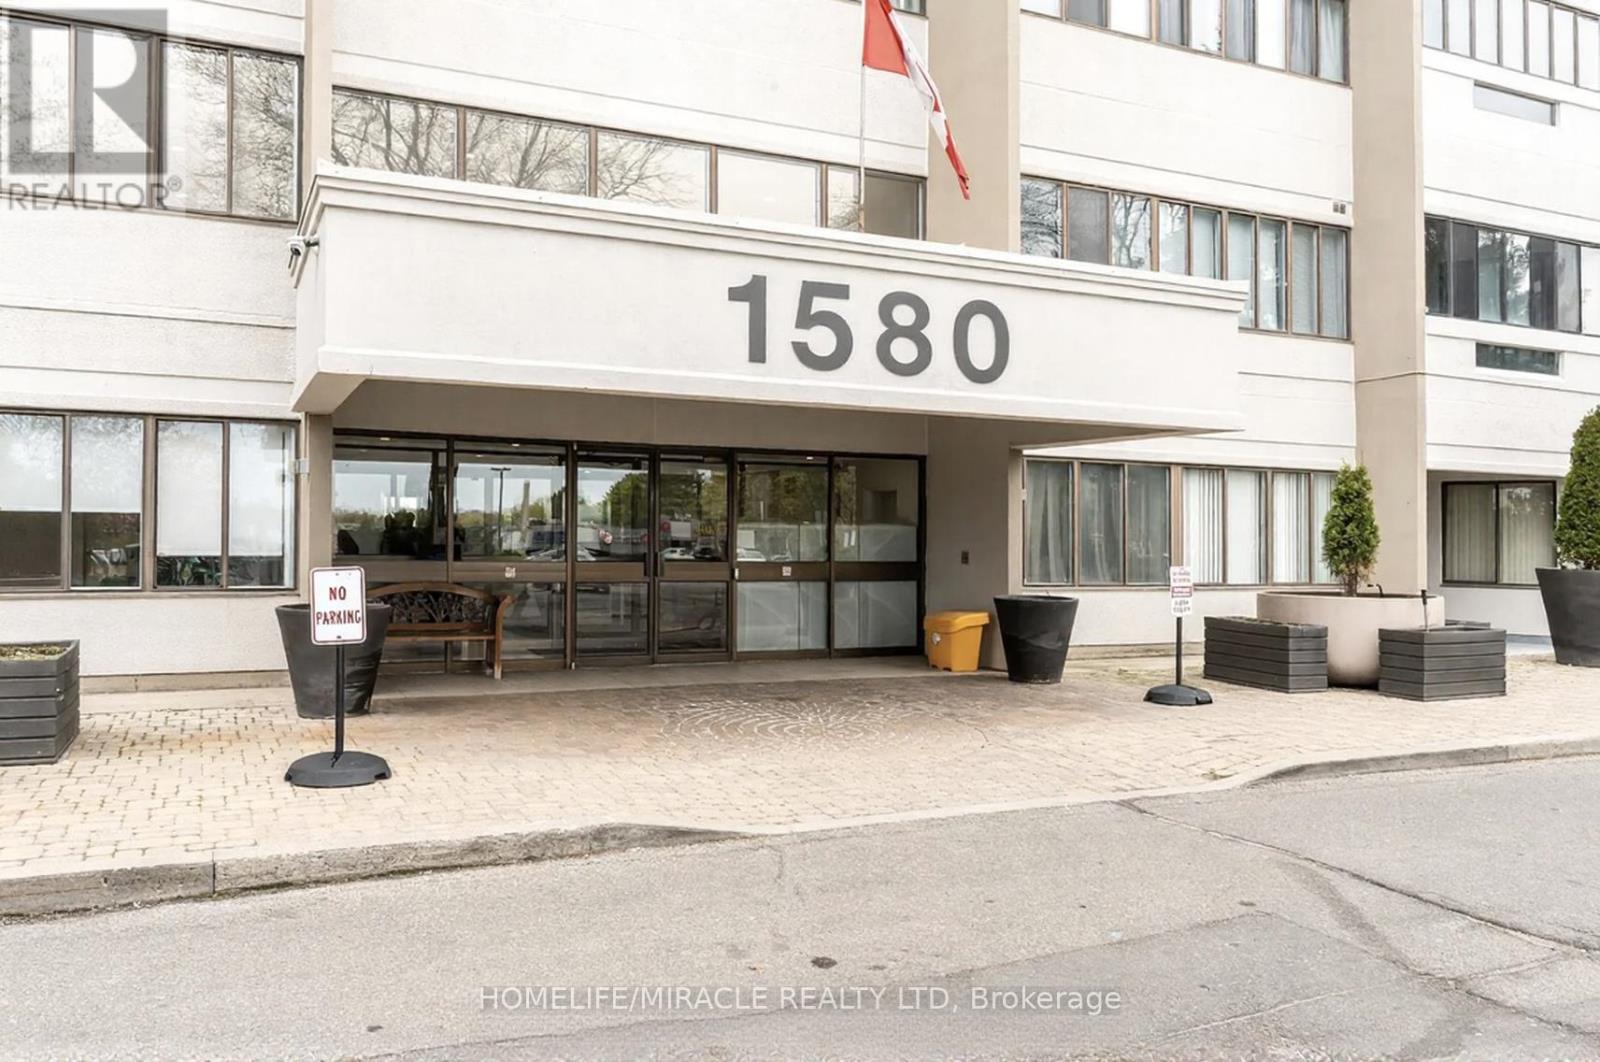
1580 Mississauga Valley Boulevard #412
Mississauga Valleys, Mississauga, Ontario L5A3T8
For sale· Added
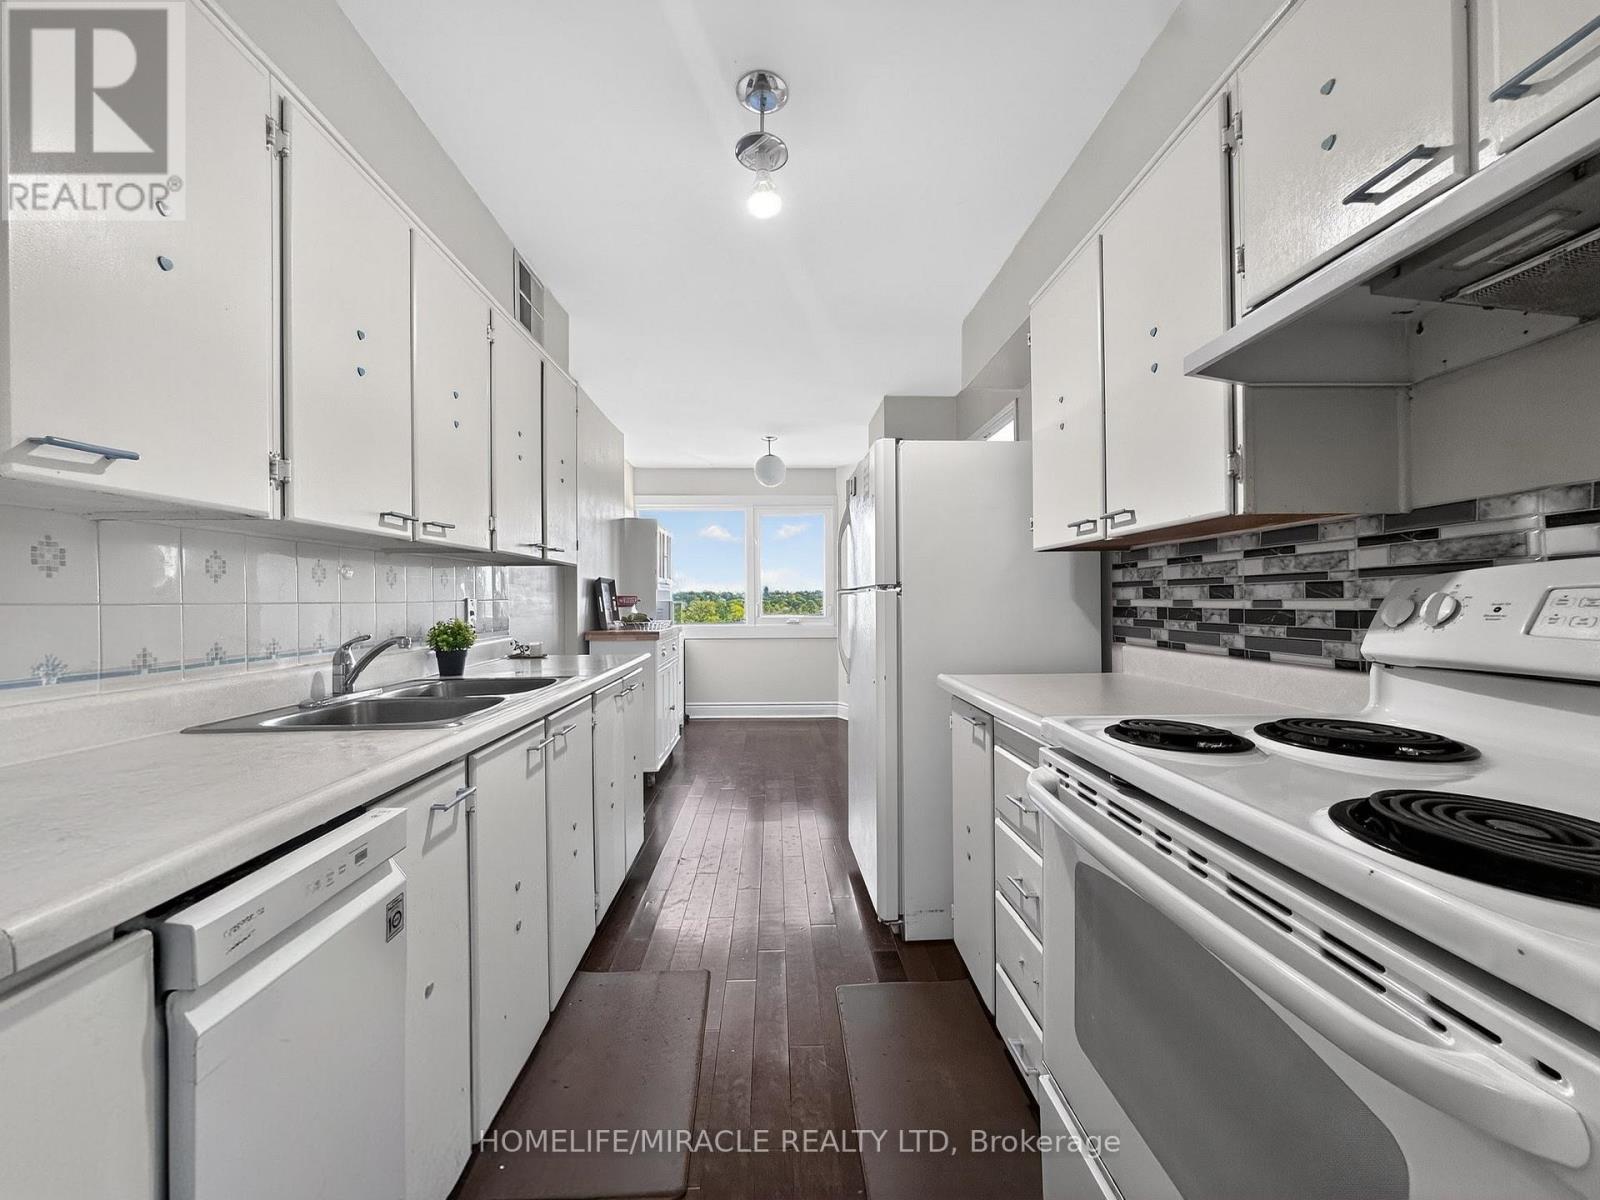
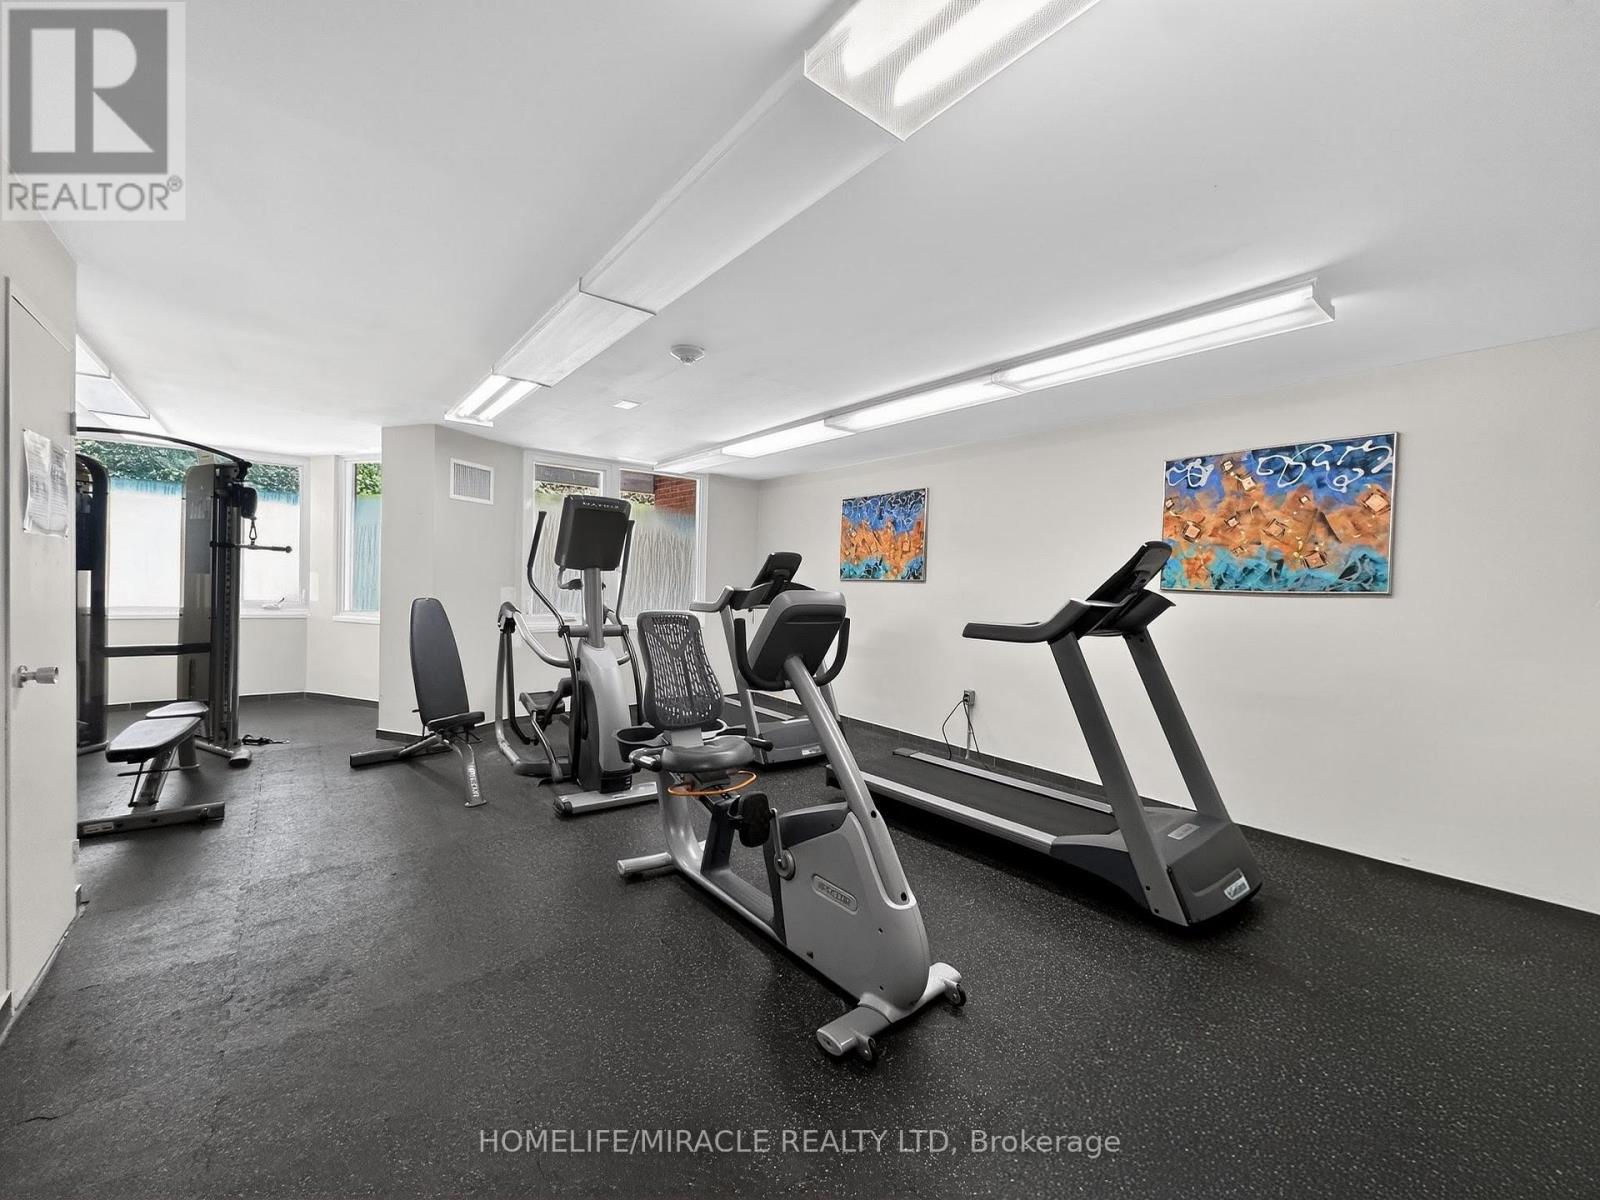
Spacious and well-maintained corner unit offering over 1,300 sq. ft. of living space in the heart of Mississauga. This bright 3-bedroom, 2-bath suite features unobstructed southeast panoramic views of the Toronto and Mississauga skylines from the open-concept living and dining areas. Freshly painted and move-in ready, with a primary bedroom including a walk-in closet and 4-piece ensuite.Conveniently located minutes to Square One, GO Transit, major highways, parks, and schools, with Metro, Shoppers Drug Mart, and medical offices directly across the street.Well-managed building with major upgrades including windows, balconies, and elevators. All-inclusive maintenance fees cover hydro, heat, water, and cable TV. Additional 3 months of free maintenance fees.
Map data © OpenStreetMap contributors
No open houses are scheduled for this home.
Can't make it? Request a private viewing.
| Kitchen | Flat | 2.58 x 2.31 m |
| Living room | Flat | 5.49 x 3.65 m |
| Dining room | Flat | 3.56 x 2.31 m |
| Primary Bedroom | Flat | 3.44 x 4.36 m |
| Bedroom 2 | Flat | 4.36 x 3.39 m |
| Bedroom 3 | Flat | 4.27 x 2.68 m |
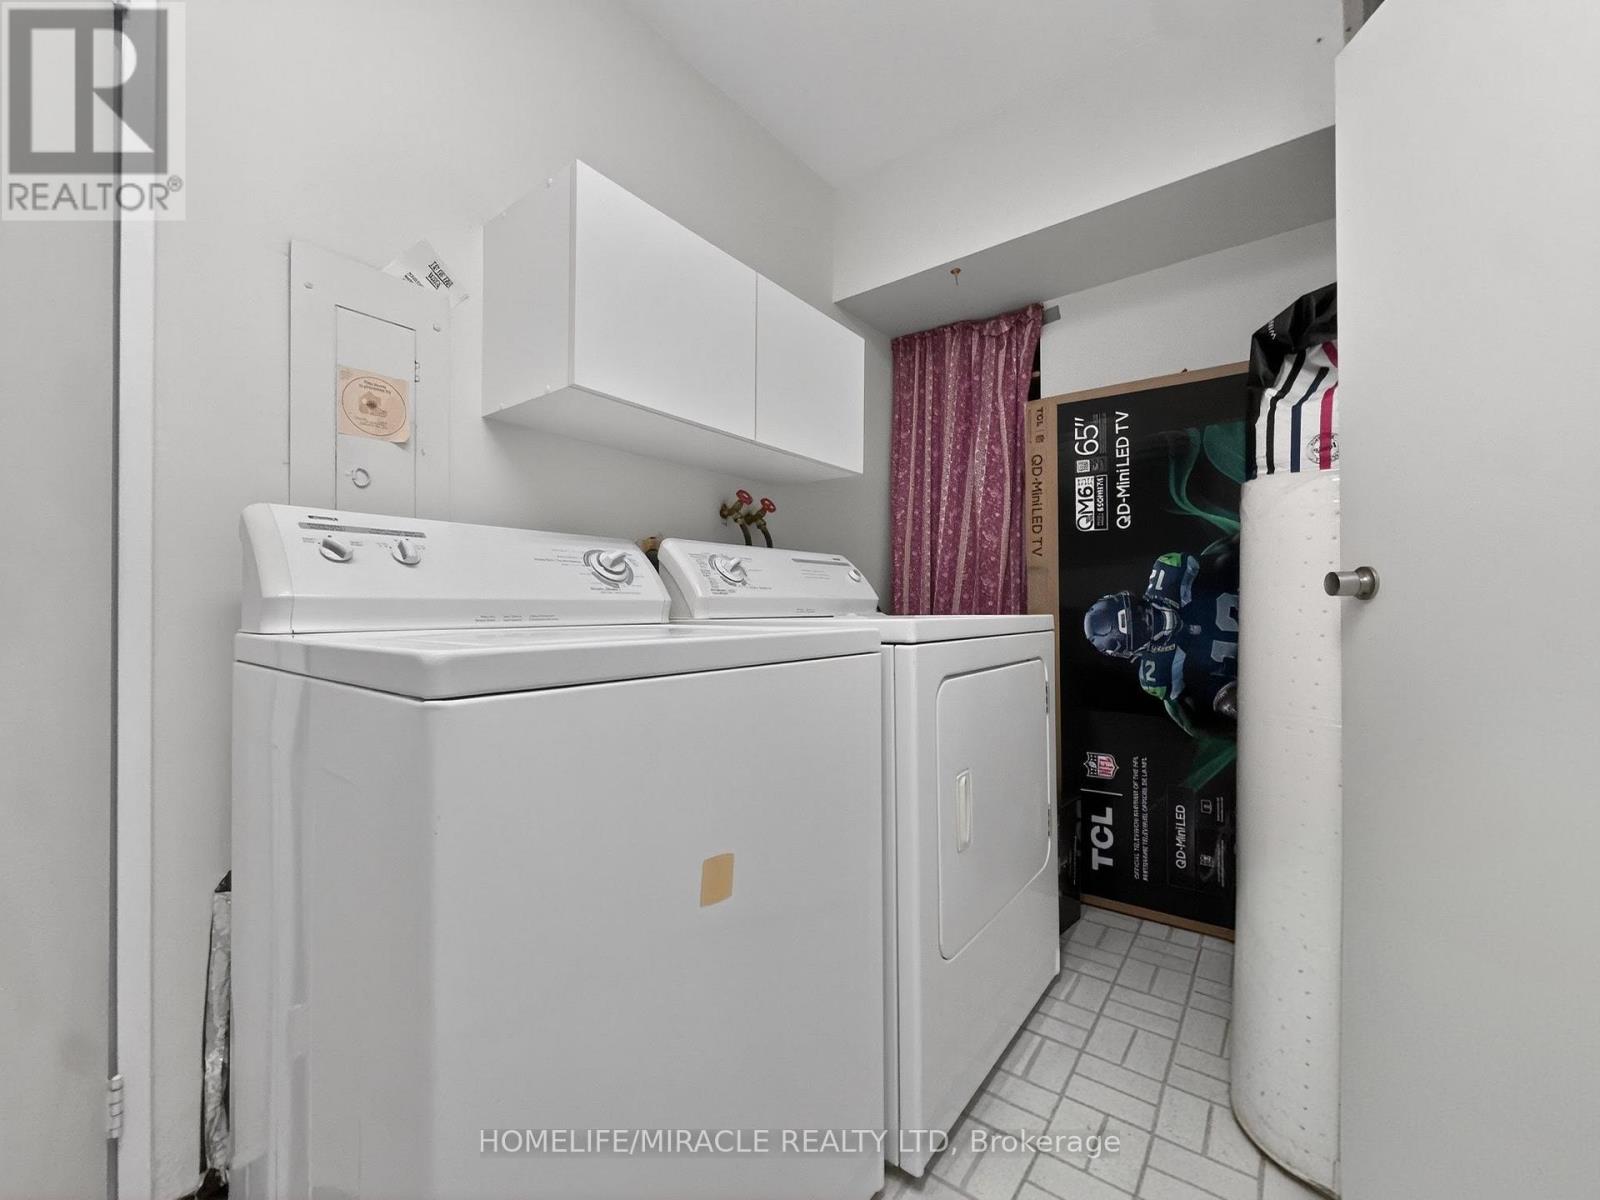
| Laundry room | Flat | 1.7 x 3.55 m |




