
 For sale 50
$739,999
3+1 bed4 bath1,400–1,599 sq ft
7115 Rexwood Road #46
Malton, Mississauga
3 months agoMLS® W13551278
LISTO INC.
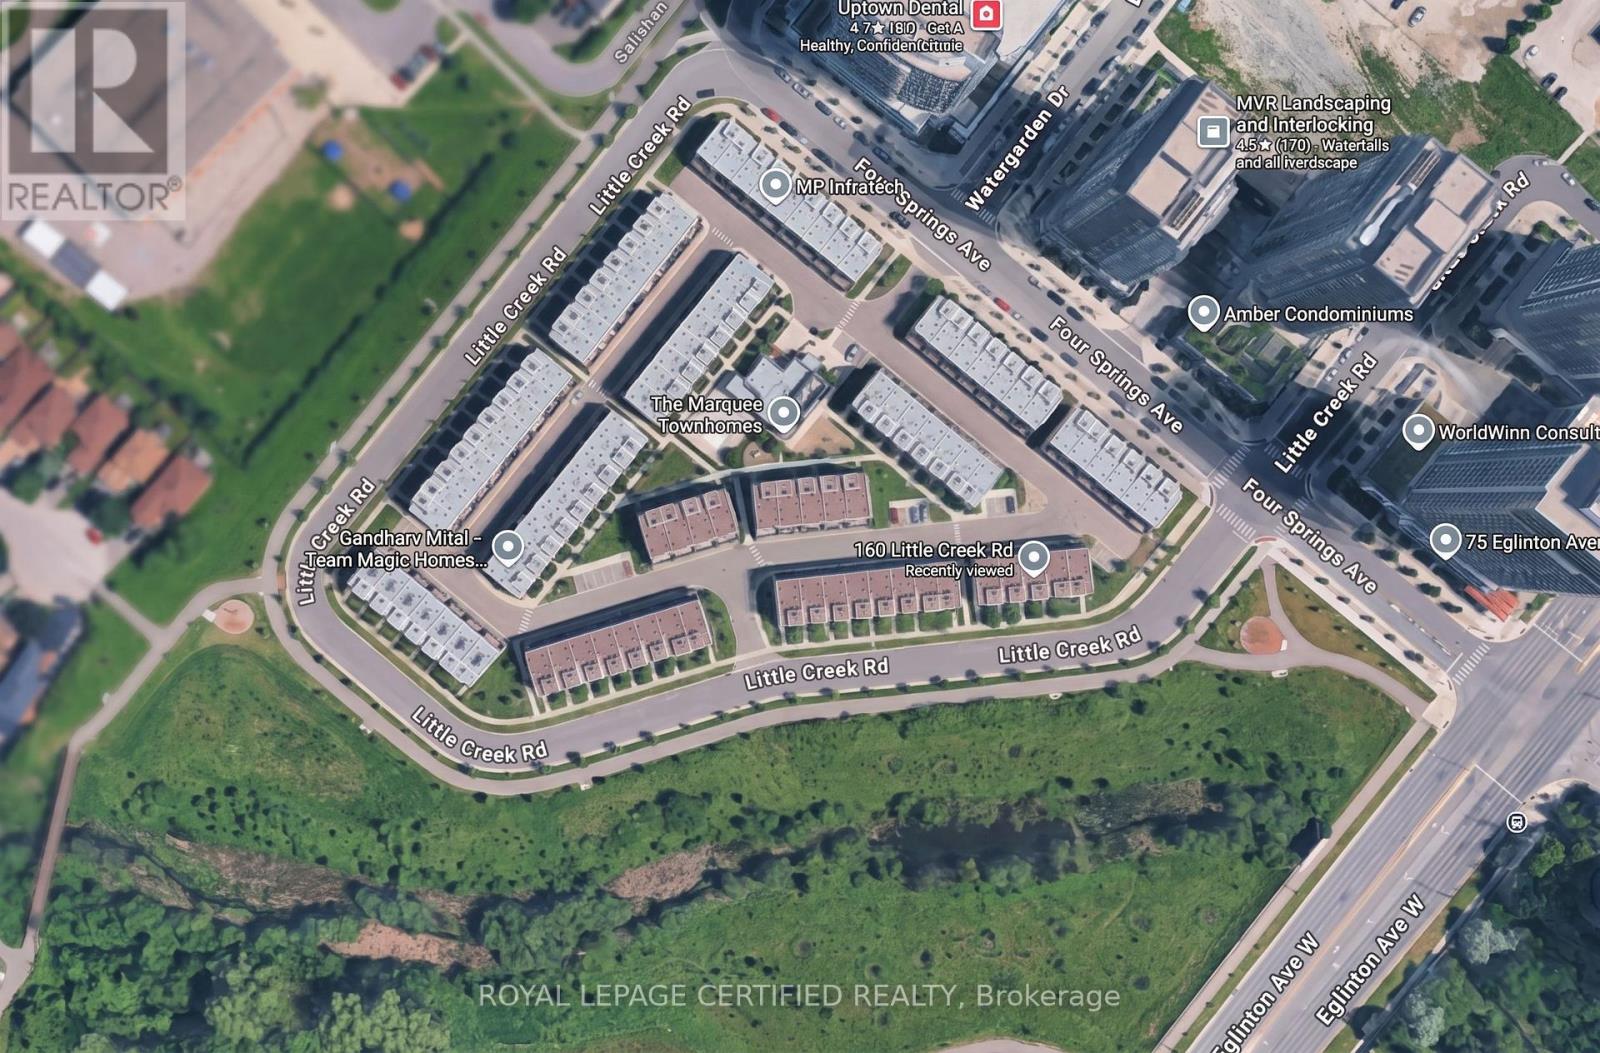
160 Little Creek Road #3
Hurontario, Mississauga, Ontario L5R0E9
For sale· Added
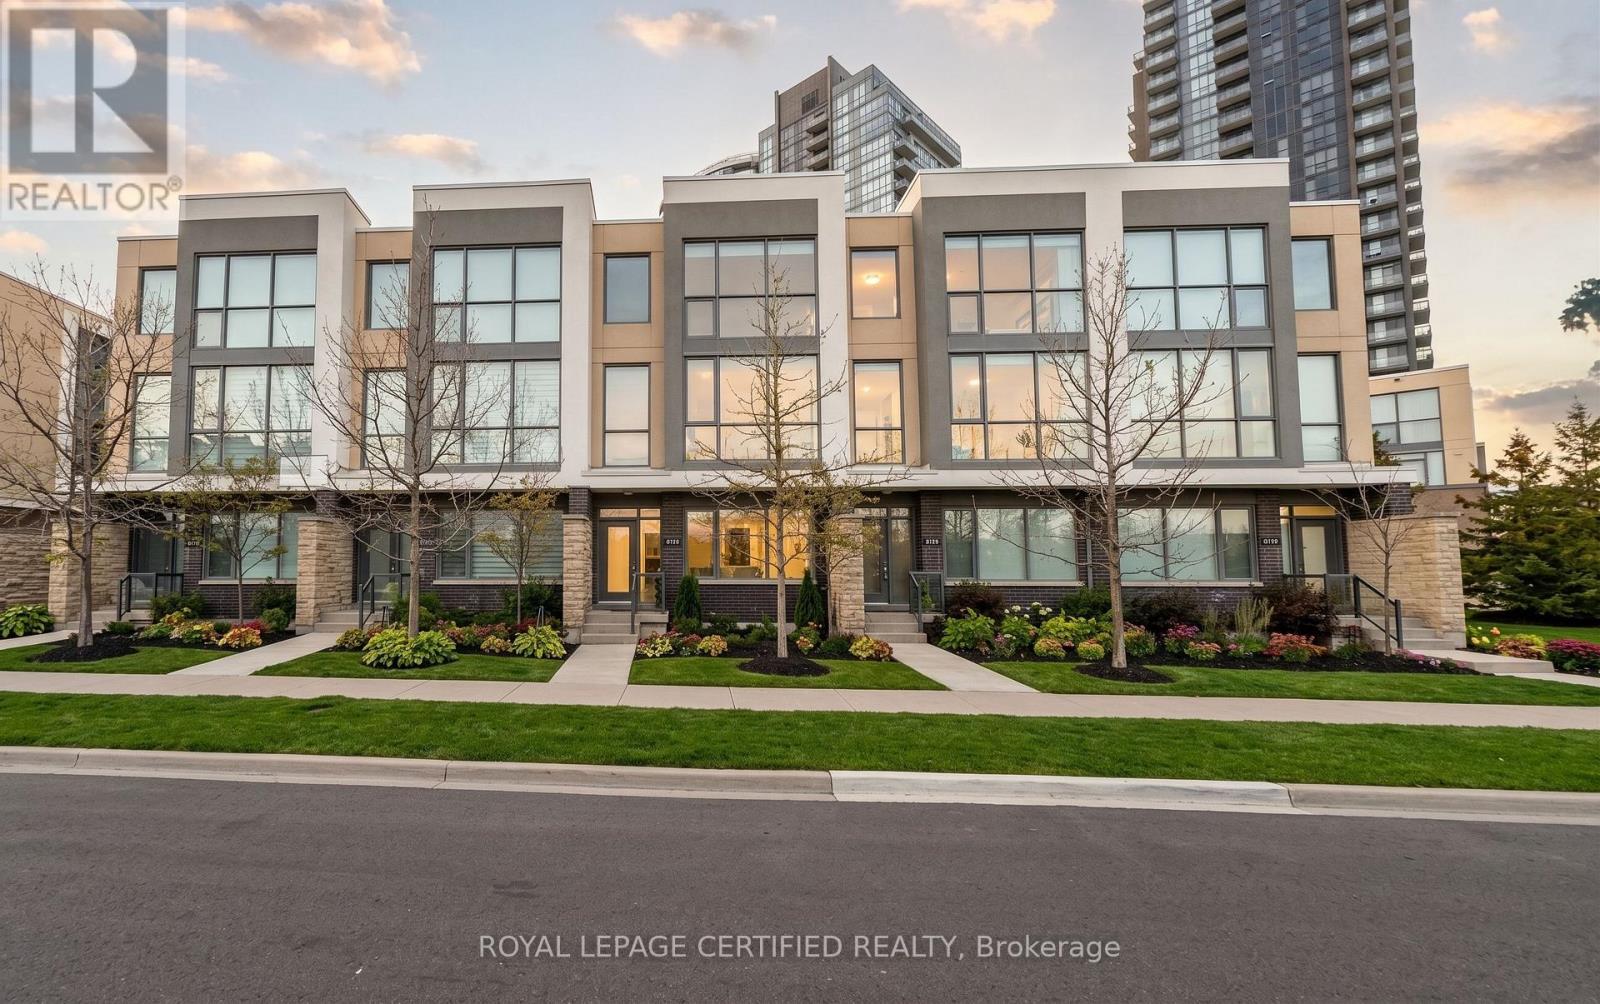
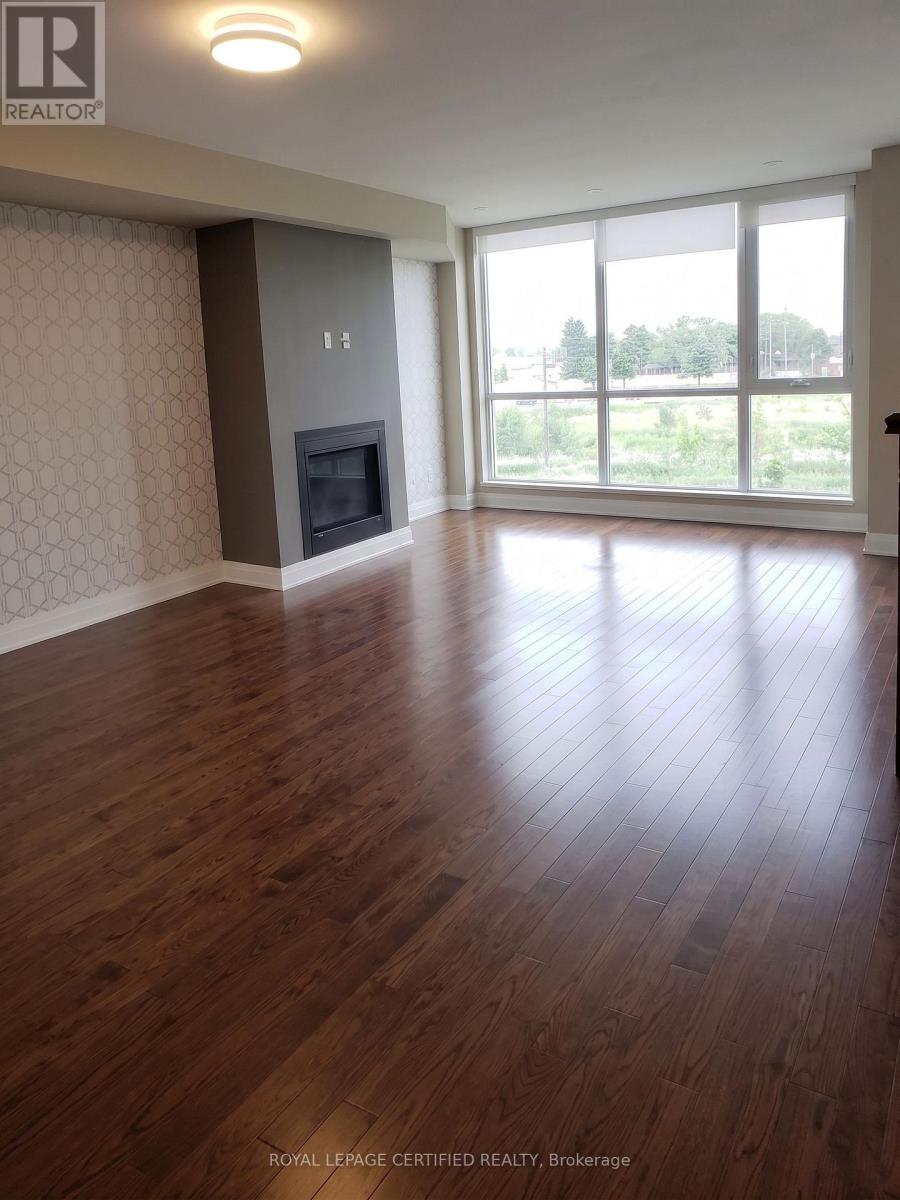
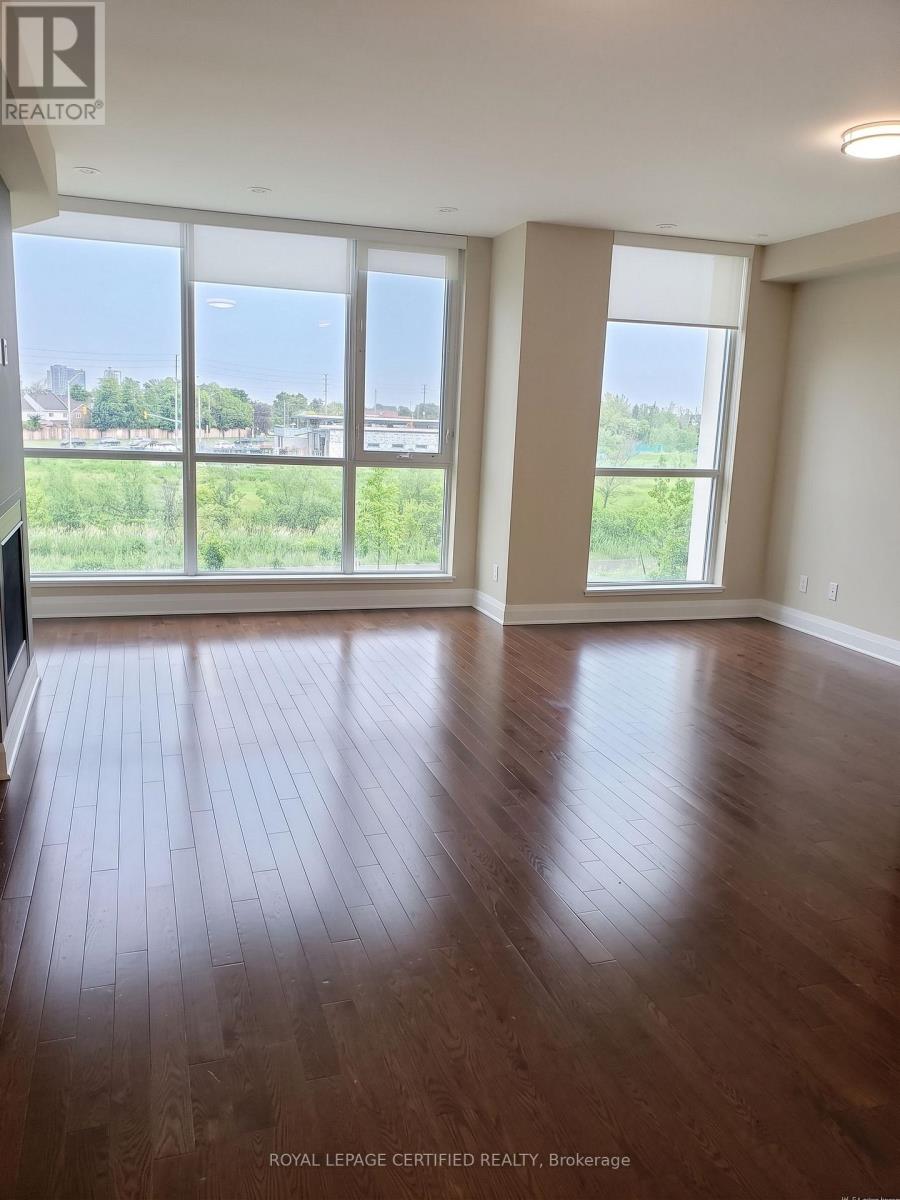
Tucked into a quiet pocket of Uptown Mississauga, this executive three-storey residence delivers an impressive balance of scale, style, and low-maintenance luxury. The open-concept main layout unfolds with rich hardwood flooring, soaring floor-to-ceiling glass, and a central gas fireplace that acts as an anchor for evening relaxation. Cook and entertain effortlessly in a bright kitchen designed with generous counter space, seamless storage, and a direct transition into dining and lounge areas. Upstairs, the primary bedroom serves as a dedicated retreat featuring a private ensuite, while additional bedrooms offer ideal spaces for family, guests, or a dedicated work-from-home office. Step outside onto your private balcony-complete with a gas line-to enjoy easy summer dining. Complete with built-in garage access, a private driveway, and an unbeatable location just moments from the Hurontario LRT corridor, Highway 403/401 connections, Square One, and neighborhood parks. Move-in ready sophistication in an exceptionally connected hub!
Map data © OpenStreetMap contributors
No open houses are scheduled for this home.
Can't make it? Request a private viewing.
| Sep 23, 2026 | $979,000 | ▲ $79,100 |
| Sep 12, 2026 | $899,900 | First recorded price |
Price changes since Sep 12, 2026.
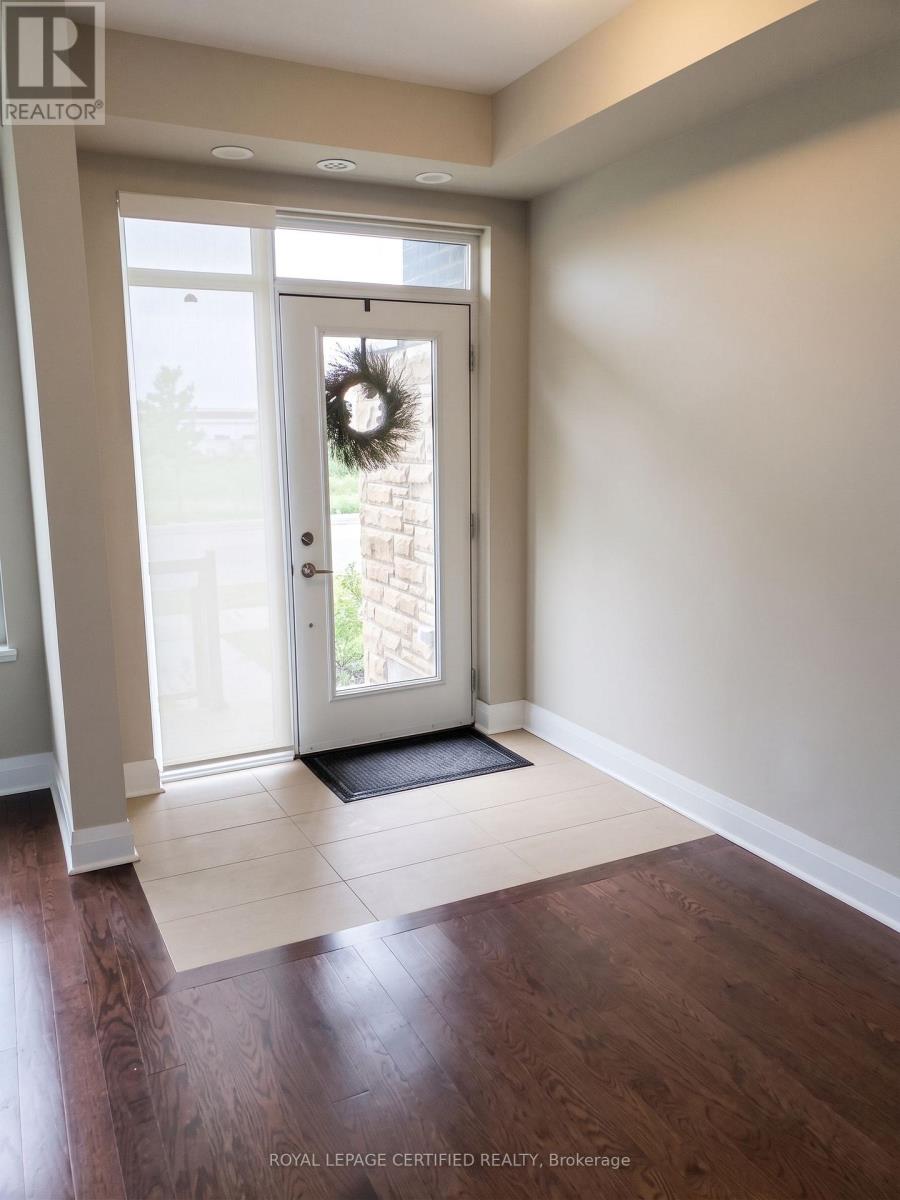
| Den | Ground level | 3.43 x 3.68 m |
| Family room | Second level | 3.76 x 2.74 m |
| Kitchen | Second level | 1.63 x 2.74 m |
| Living room | Second level | 6.1 x 5.69 m |
| Dining room | Second level | 6.1 x 5.69 m |
| Primary Bedroom | Third level | 4.19 x 3.91 m |
| Bedroom 2 | Third level | 3.07 x 2.79 m |
| Bedroom 3 | Third level | 3.07 x 2.79 m |
| Laundry room | Ground level | 2.44 x 1.52 m |




