 For sale 50
$1,125,000
3 bed4 bath2,000–2,500 sq ft
5342 Crane Court
East Credit, Mississauga
5 months agoMLS® W13138660
HOMELIFE/MIRACLE REALTY LTD
1602 Lincolnshire Boulevard
Lakeview, Mississauga, Ontario L5E2S7
For sale· Added
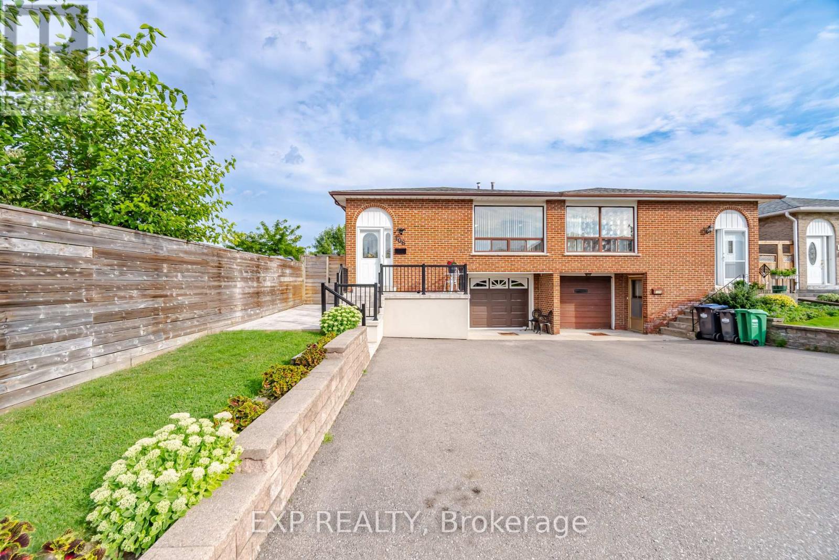
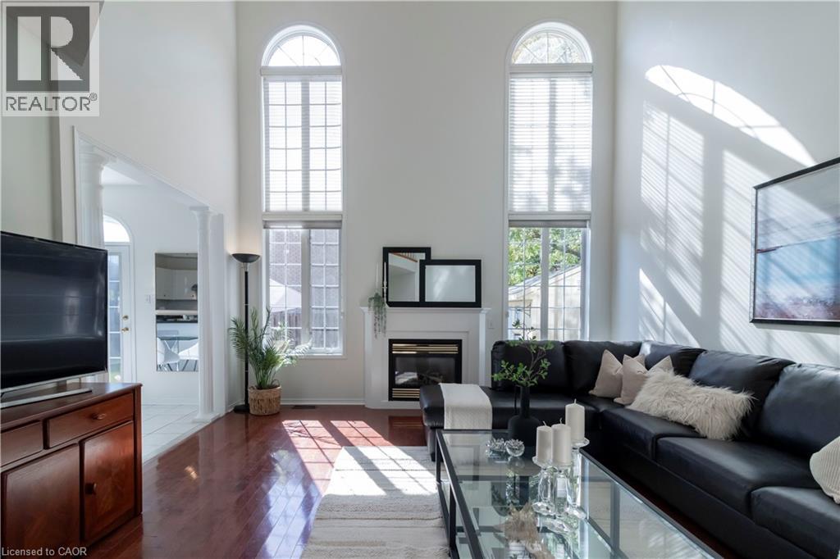
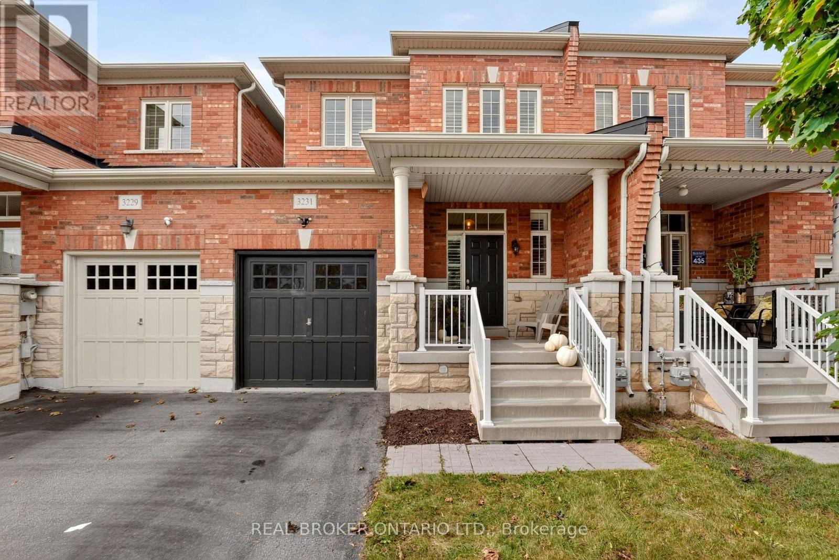
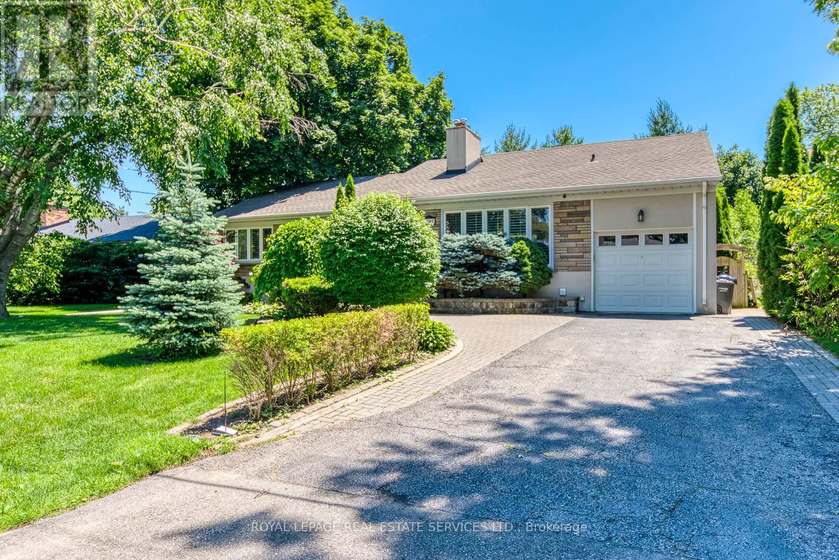
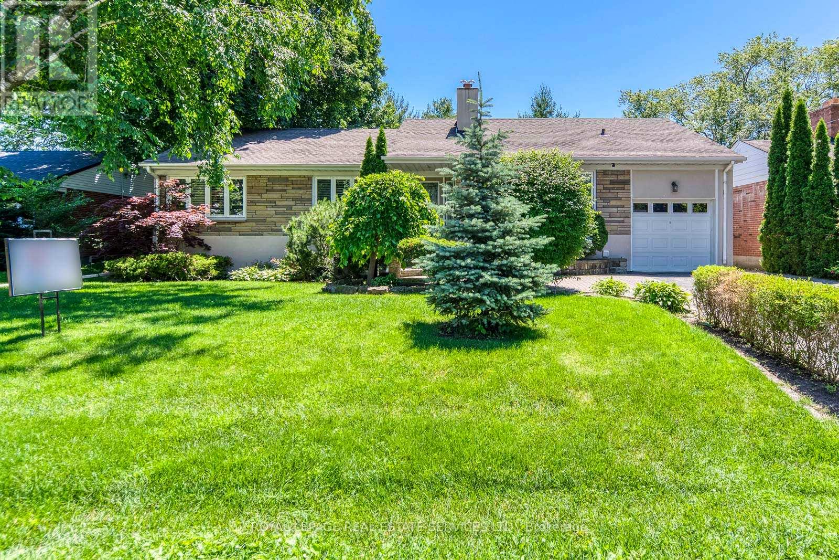
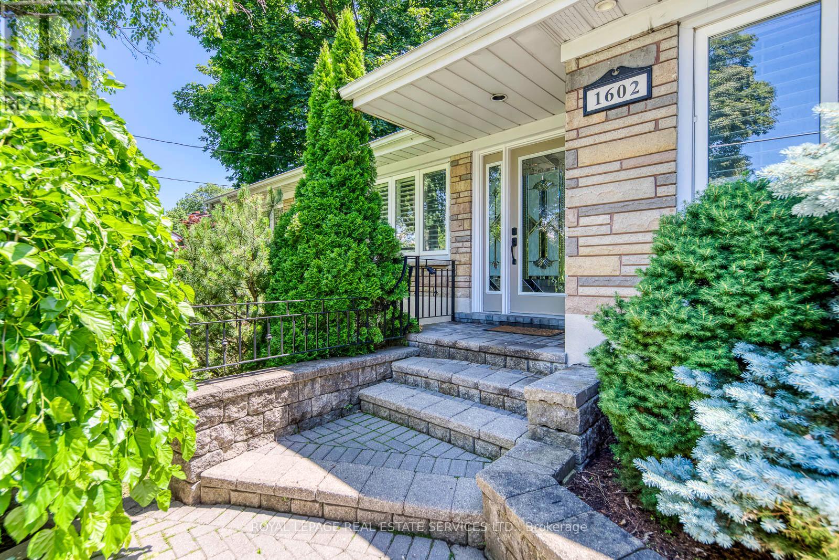
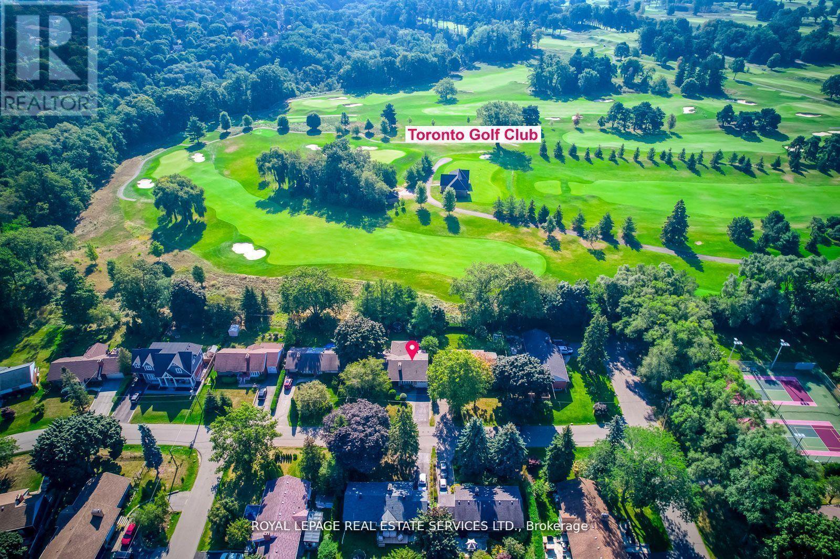
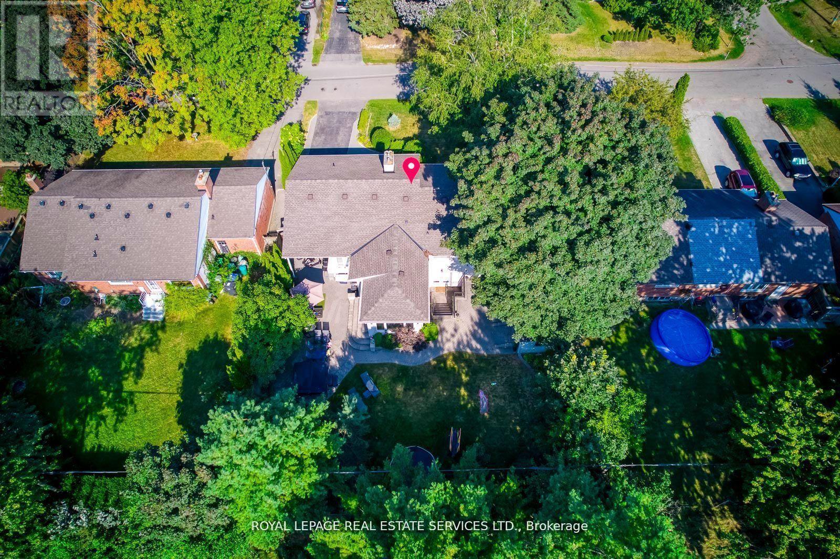
Rarely Available Raised Bungalow Backing Onto The Toronto Golf Club And Neighbouring Ron Searl Park. This Home Is An Entertainers' Delight With 2 Walk-Outs To The Garden With An Oversized Patio And Covered BBQ Sitting Area To Host Unforgettable Gatherings With Friends And Family. The Home Features Large Windows Allowing The Natural Light To Flood The Living Space, Creating A Warm And Inviting Atmosphere. Along With The Large Living/Dining Room Combo, It Has A Main Floor Family Room And Expansive Recreation Room On The Lower Level Which Features A Wet Bar, Gas Fireplace, And Walk-Out To The Yard. Easy Access to Major Hwys And Fast Commute To Downtown And Airport. Enjoy This Home As Presented With Possibility To Add On Or Build New In The Future
Map data © OpenStreetMap contributors
No open houses are scheduled for this home.
Can't make it? Request a private viewing.
| Living room | Ground level | 9.1 x 3.97 m |
| Bedroom | Lower level | 3.6 x 3.01 m |
| Laundry room | Lower level | 3.58 x 3.5 m |
| Dining room | Ground level | 0 x 0 m |
| Family room | Ground level | 4.3 x 3.3 m |
| Kitchen | Ground level | 5 x 2.72 m |
| Primary Bedroom | Ground level | 4.21 x 3.35 m |
| Bedroom 2 | Ground level | 4.01 x 3.2 m |
| Bedroom 3 | Ground level | 3.05 x 3.05 m |
| Recreational, Games room | Lower level | 7.5 x 6.45 m |
| Bedroom 4 | Lower level | 3.8 x 3.6 m |
| Bedroom 5 | Lower level | 3.84 x 3.75 m |