 For sale 50
$1,649,990
3+2 bed2 bath1,100–1,500 sq ft
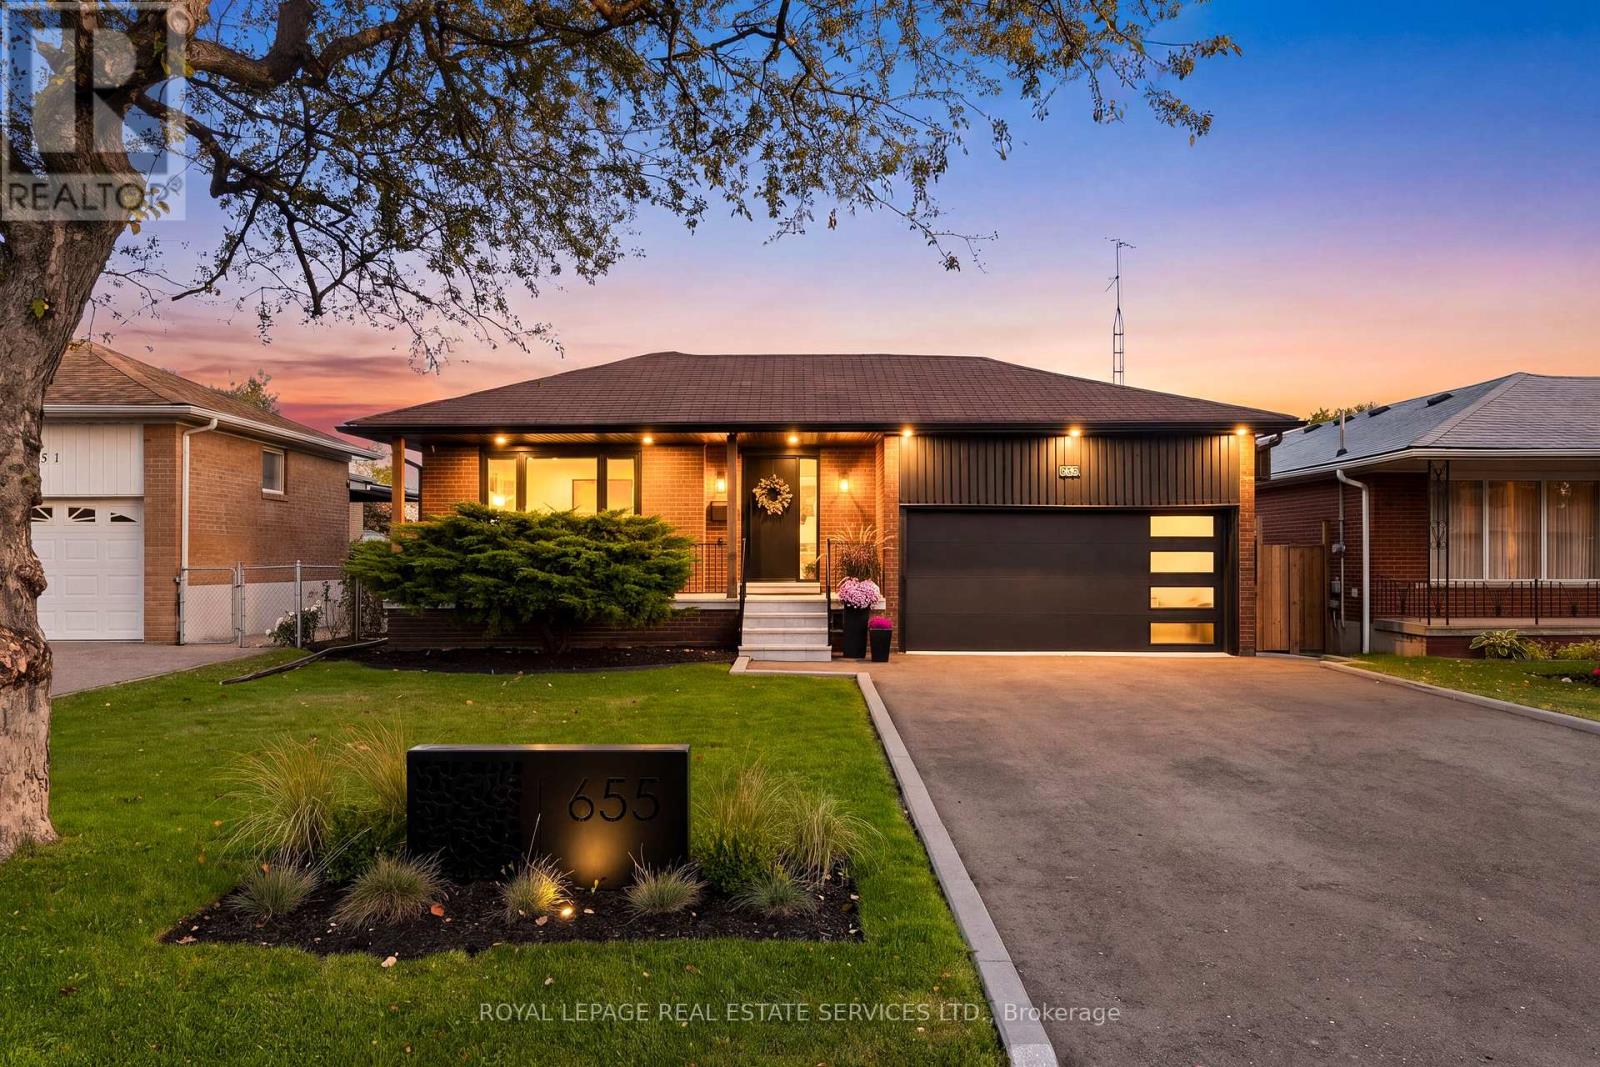
655 Netherton Crescent
Applewood, Mississauga
7 days agoMLS® W13867392
ROYAL LEPAGE REAL ESTATE SERVICES LTD.
1664 Howat Crescent
Lorne Park, Mississauga, Ontario L5J4G5
For sale· Added
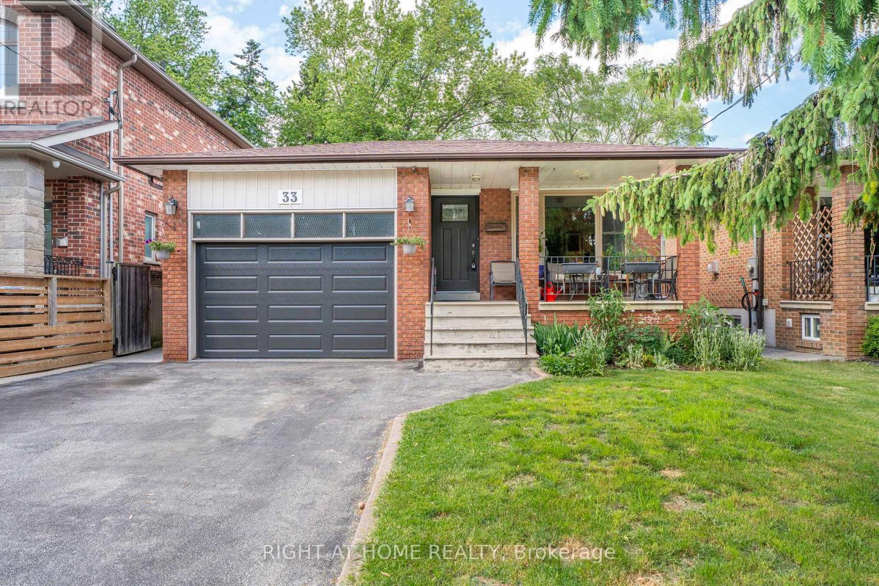
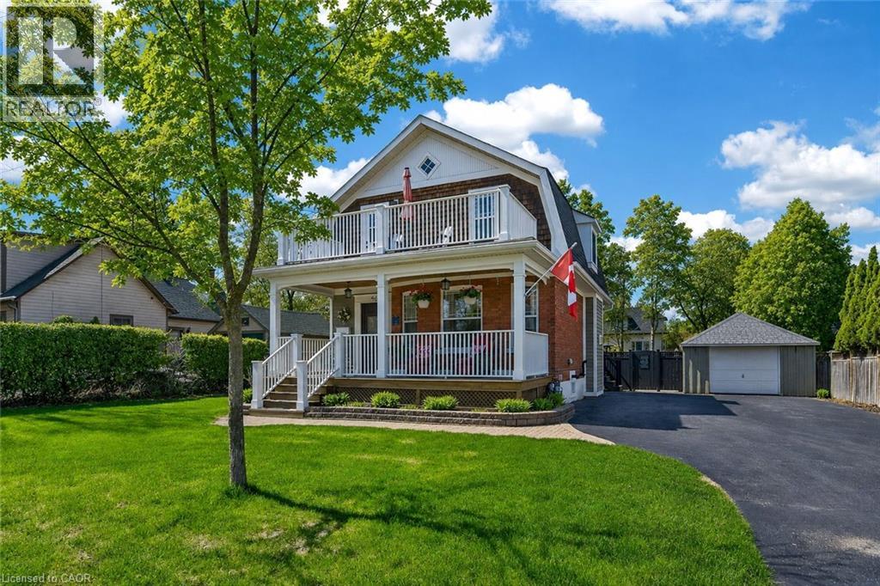
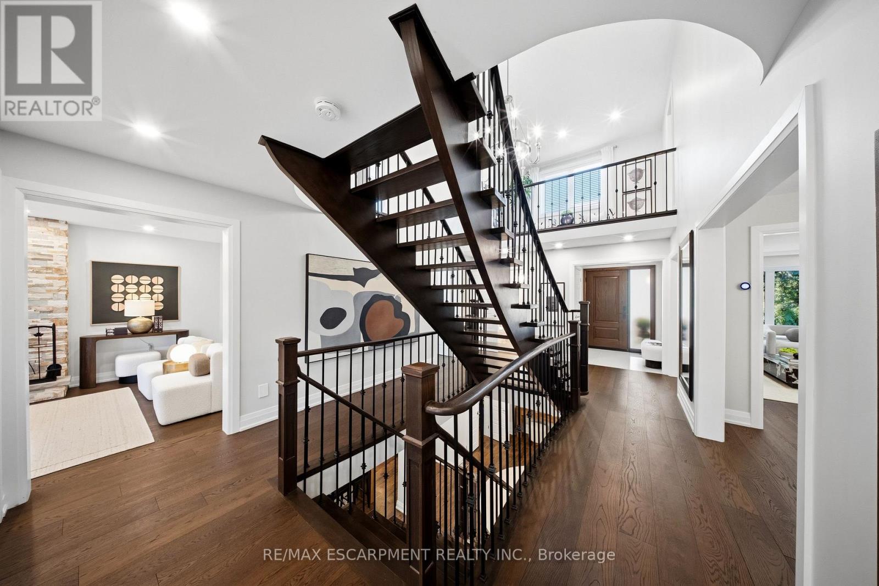
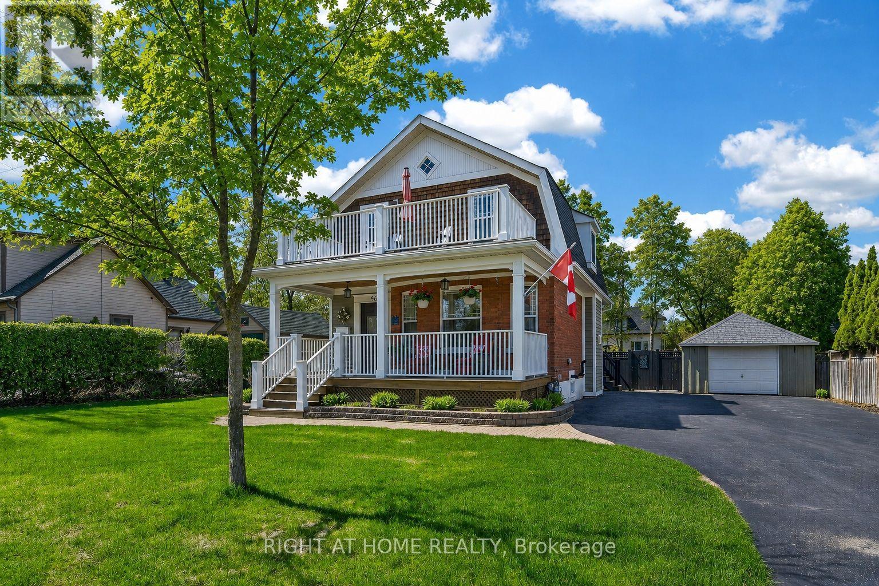
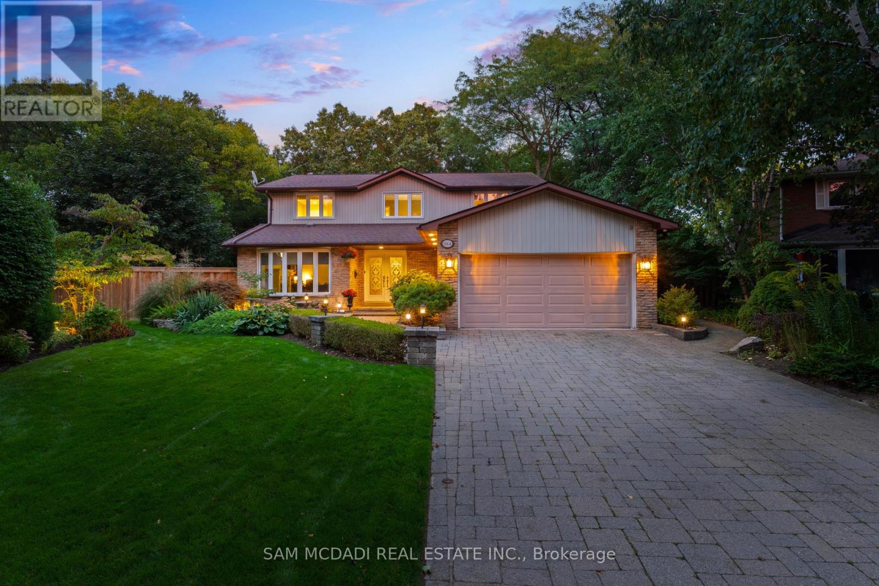
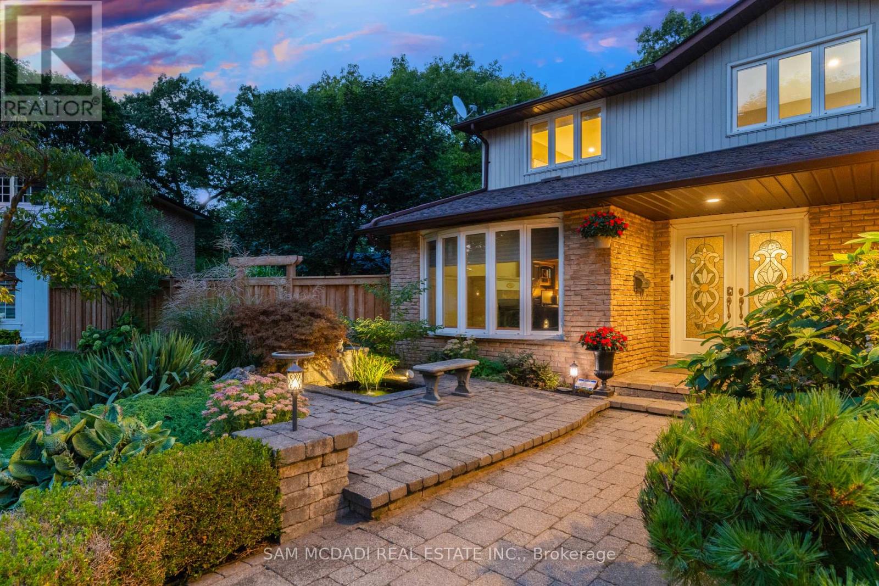
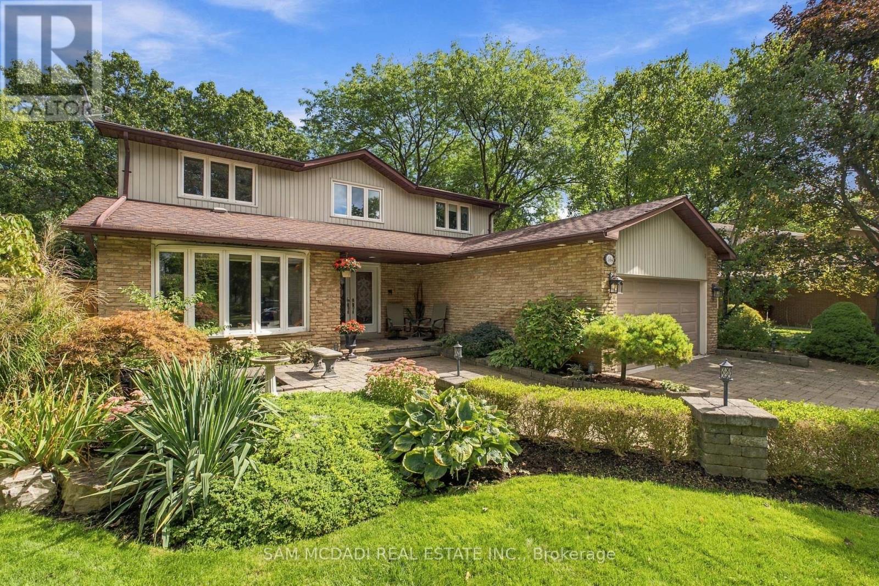
Welcome to your dream home! This exquisite 4-bedroom, 4-bathroom residence in the highly sought-after Lorne Park neighborhood offers an unparalleled blend of spacious living and serene outdoor spaces. Nestled on one of the largest lots on the street, this property feels like a cottage retreat in the heart of the city, boasting over 4,100 square feet of thoughtfully designed living space that is perfect for families and entertaining. As you enter, you'll be captivated by the stunning four-season solarium, an ideal space for dining or unwinding with your favorite book. This unique 343 sq.ft addition features an extended basement below and its own furnace and A/C, ensuring comfort throughout the year. The newly renovated kitchen, with modern finishes and new hardwood floors, enhances both style and functionality. The cozy living room, adorned with a charming cast iron wood-burning fireplace, invites relaxation and warmth. Upstairs, the four spacious bedrooms are filled with natural light, complemented by a beautifully renovated main bathroom and fresh paint throughout, adding a modern touch.The backyard is a true oasis, anchored by a 10x10 three-season bunkie outfitted with a bed and couch. Exceptionally versatile, this flex space serves effortlessly as a private guest suite, a quiet work-from-home office, an artist studio or an evening retreat for unwinding. Step outside into the rest of the outdoor haven, which includes a dedicated bathroom and relaxing hot tub designed for seamless entertaining. Located in a family friendly Lorne Park community, this exceptional property offers convenient access to top rated schools, the GO station and the QEW.
Map data © OpenStreetMap contributors
No open houses are scheduled for this home.
Can't make it? Request a private viewing.
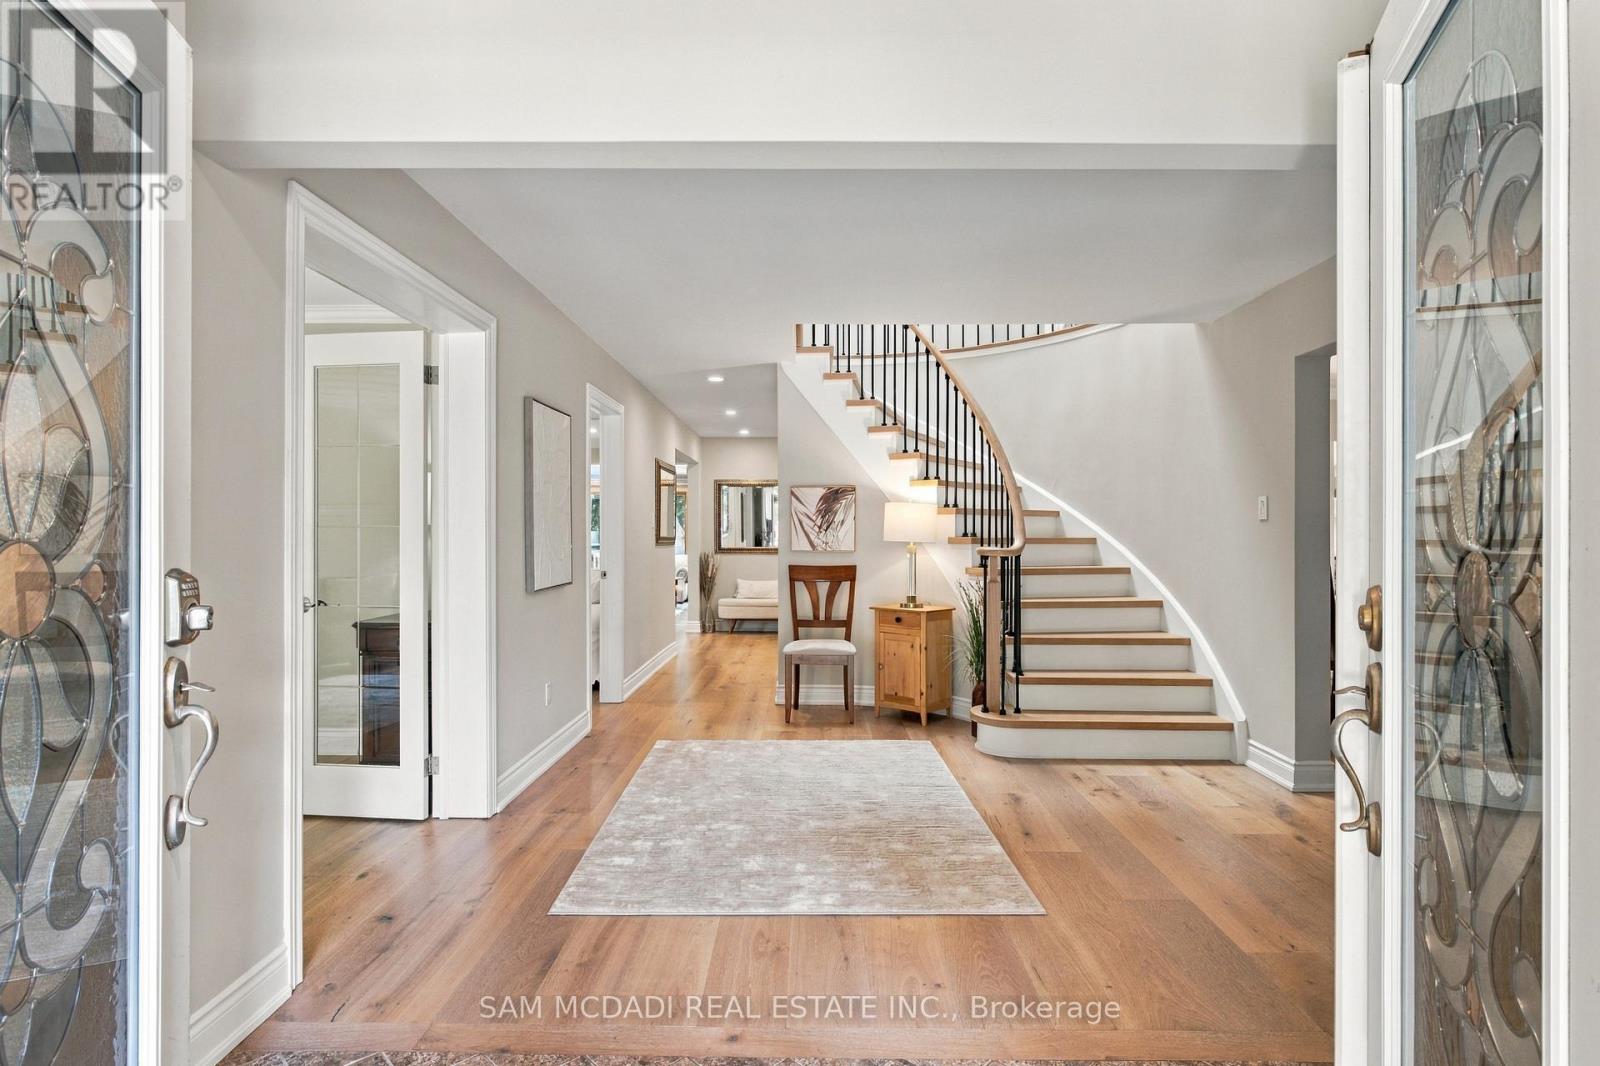
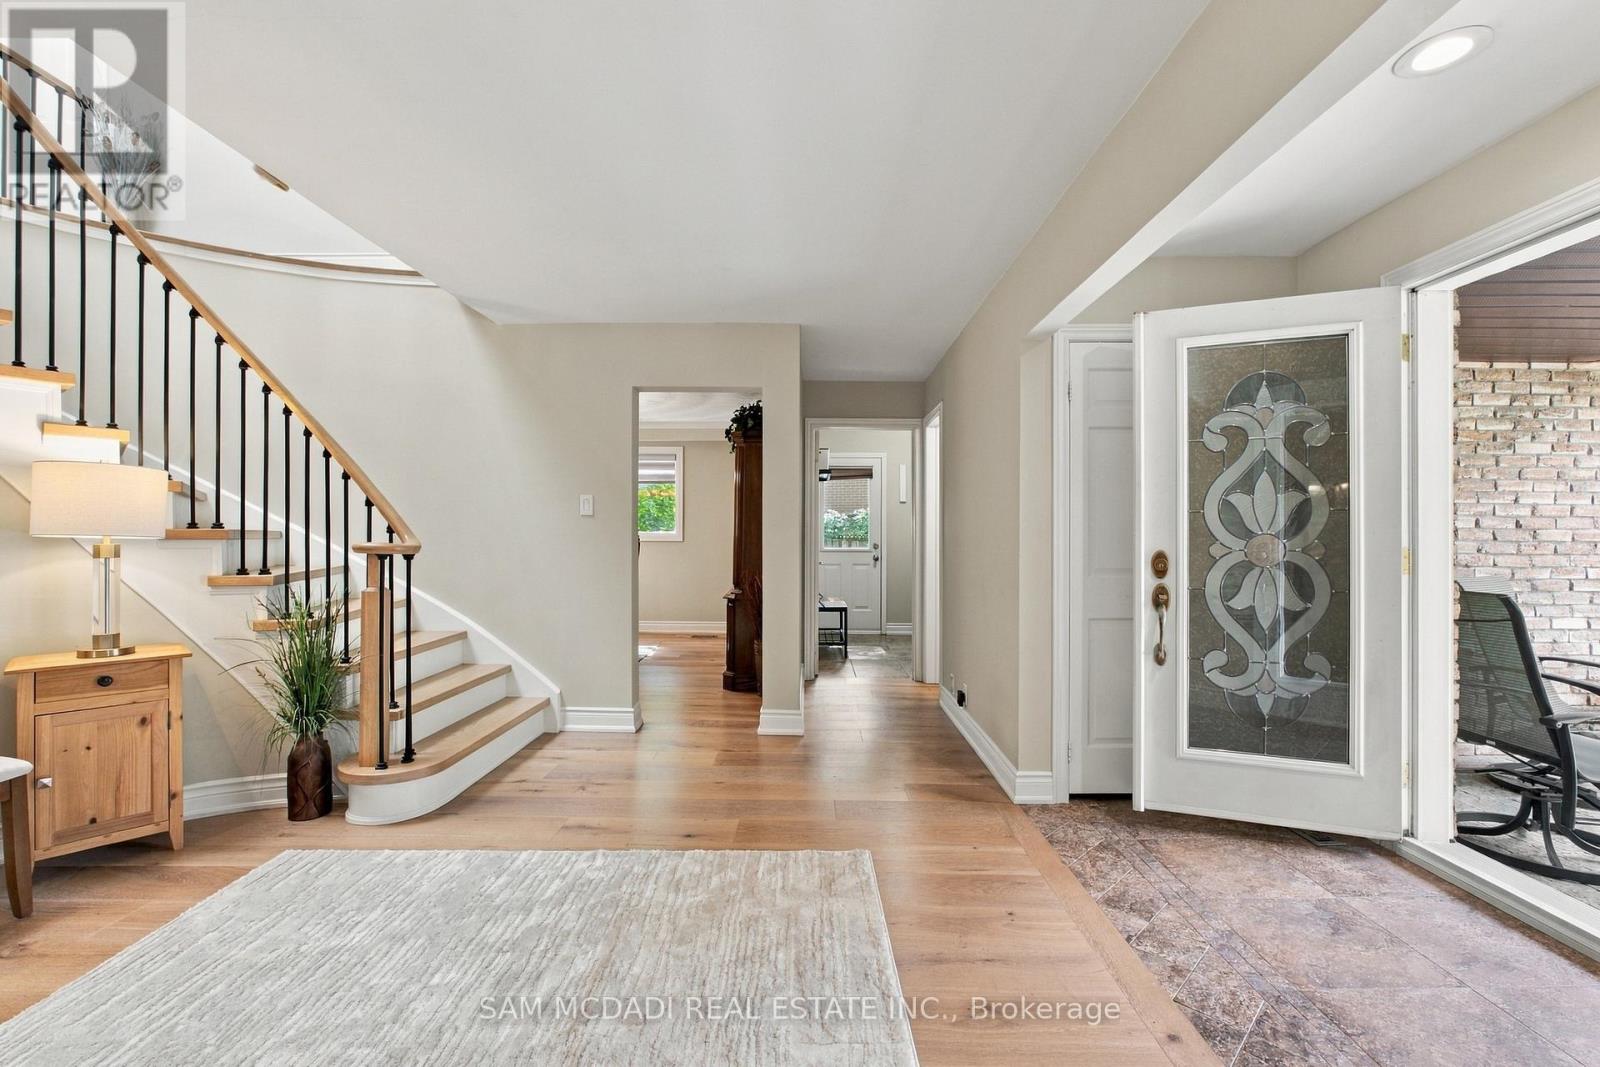
| Foyer | Ground level | 2.2 x 1 m |
| Bedroom 4 | Second level | 2.98 x 3.14 m |
| Exercise room | Basement | 8.66 x 4.02 m |
| Family room | Basement | 11.96 x 3.86 m |
| Workshop | Basement | 7.42 x 3.81 m |
| Utility room | Basement | 3.58 x 4.64 m |
| Office | Ground level | 6.03 x 3.82 m |
| Living room | Ground level | 6.08 x 3.9 m |
| Solarium | Ground level | 4.08 x 8.81 m |
| Kitchen | Ground level | 7.72 x 3.59 m |
| Dining room | Ground level | 3.91 x 3.93 m |
| Laundry room | Ground level | 2.42 x 2.42 m |
| Primary Bedroom | Second level | 6.29 x 3.93 m |
| Bedroom 2 | Second level | 3.79 x 3.86 m |
| Bedroom 3 | Second level | 3.79 x 4.26 m |