
 For sale 50
$739,999
3+1 bed4 bath1,400–1,599 sq ft
7115 Rexwood Road #46
Malton, Mississauga
3 months agoMLS® W13551278
LISTO INC.
1725 The Chase #20
Central Erin Mills, Mississauga, Ontario L5M4N3
For sale· Added
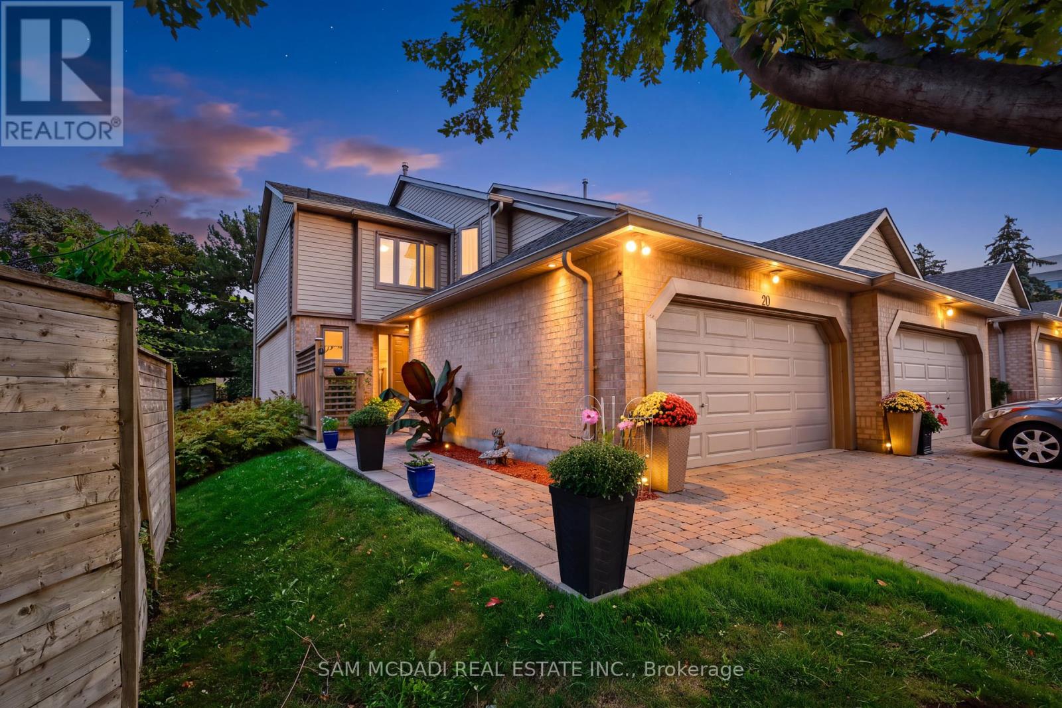
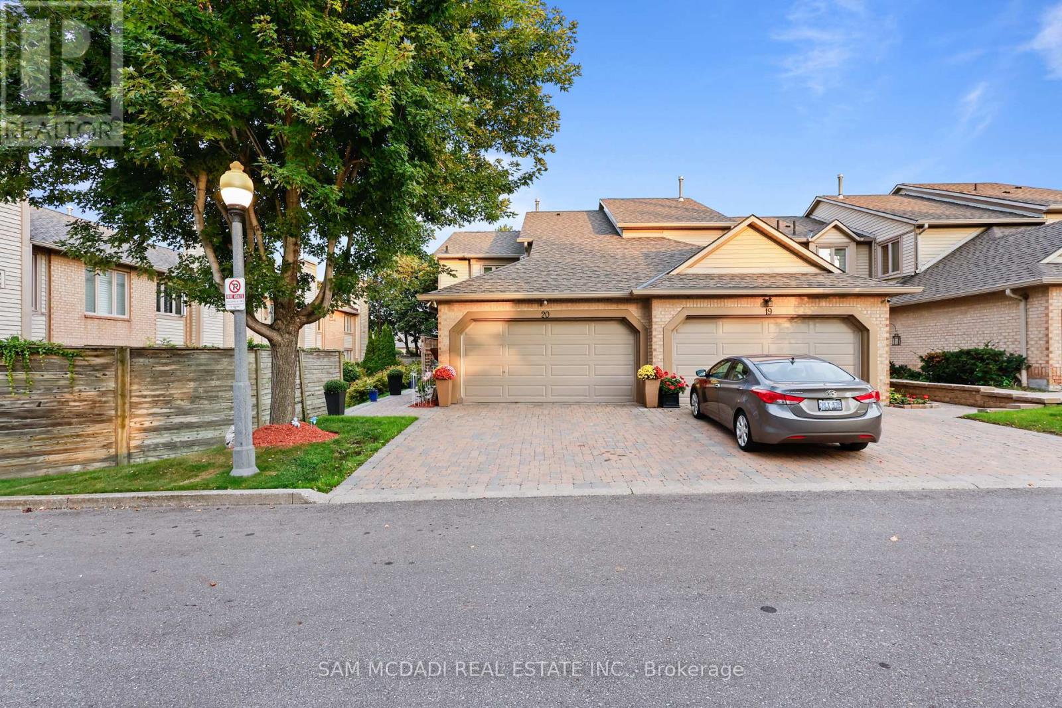
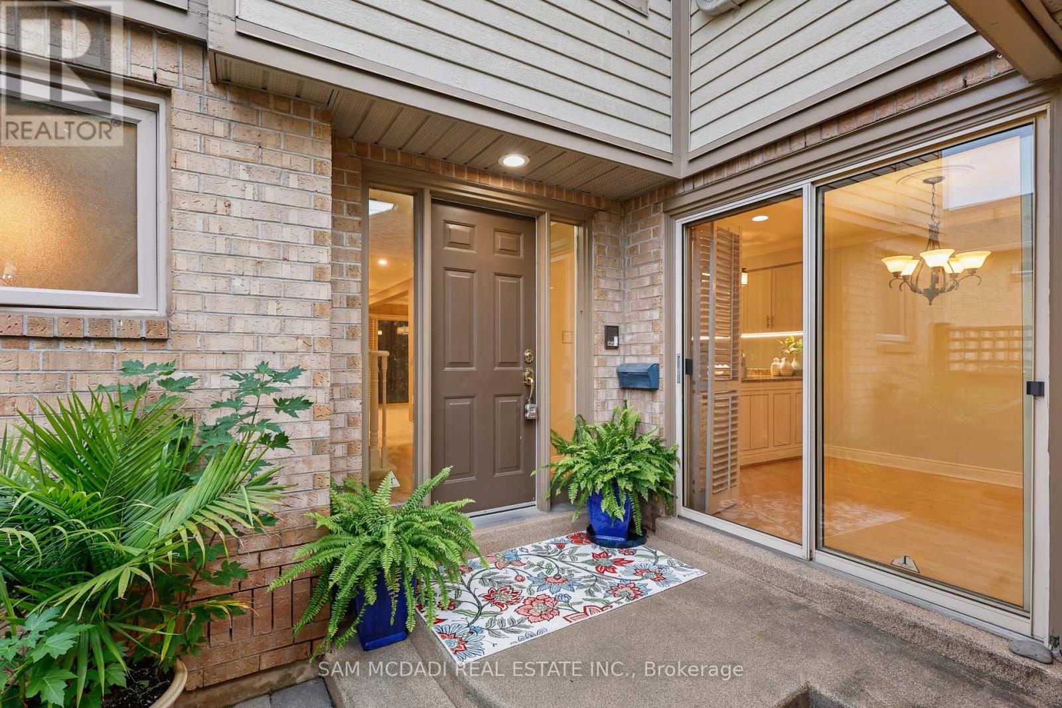
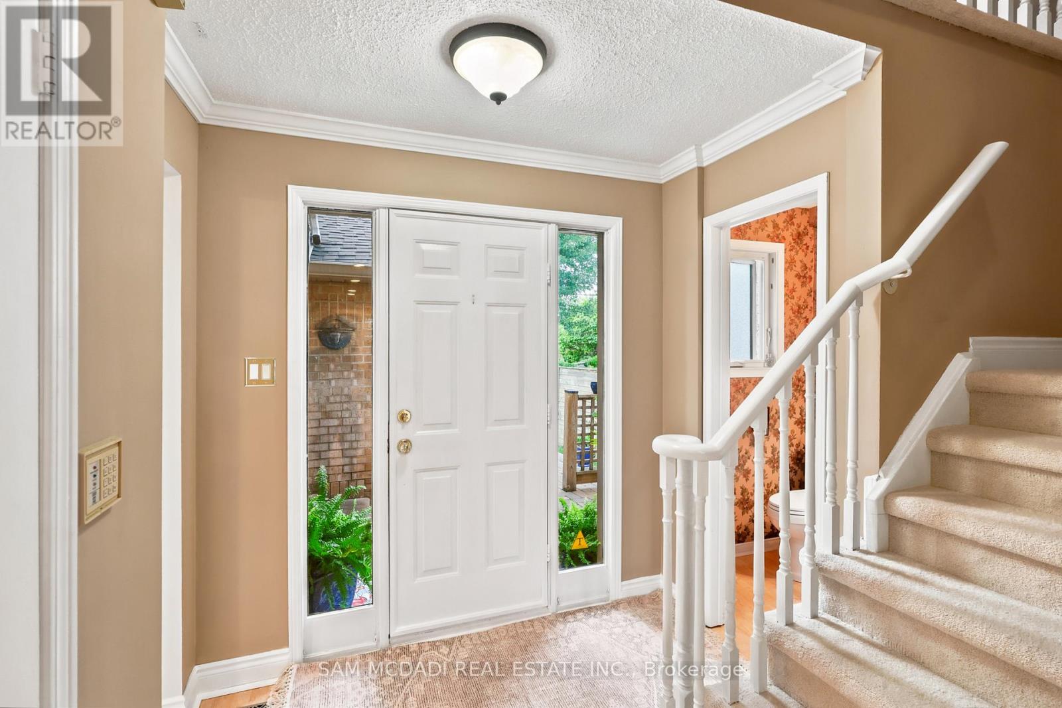
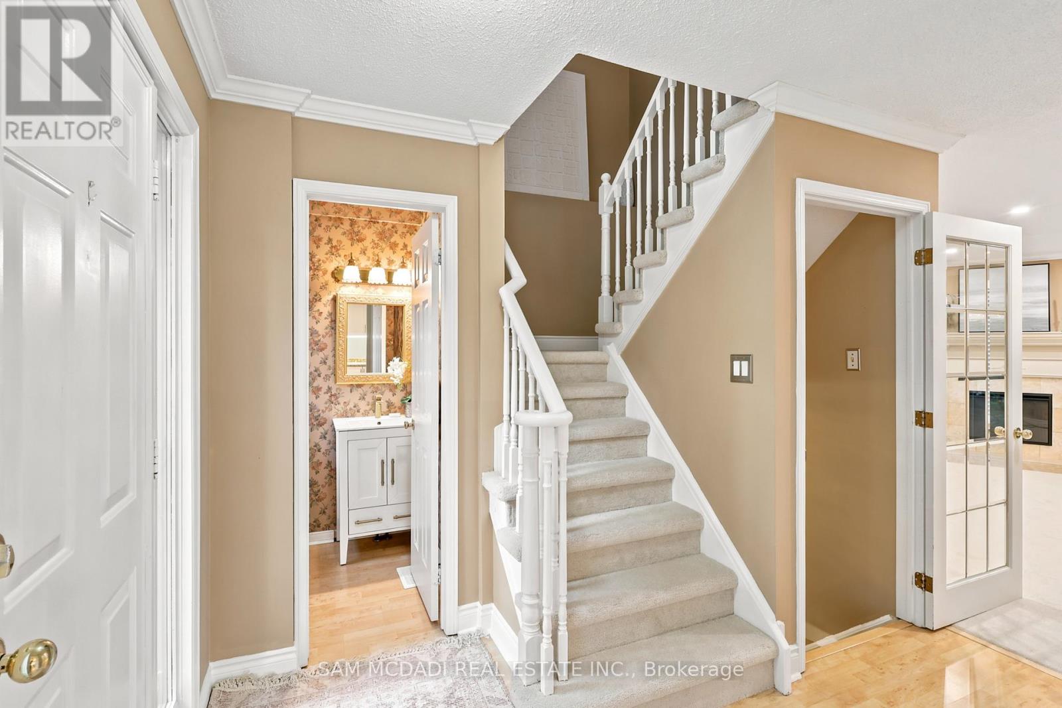
Welcome to this beautifully maintained executive end-unit condo townhome in the highly sought-after Woodland Chase community, just minutes from Mississauga Road, Credit Valley Hospital, Erin Mills Town Centre, parks, trails, and top-rated schools. Offering approximately 1,636 sq. ft. of well-designed living space plus a finished basement, this 2-bedroom, 4-bathroom home features a spacious layout, double car garage, and private driveway. Over $27,000 + in extensive recent turnkey updates include a beautifully upgraded kitchen with brand-new Fisher & Paykel Refrigerator, Brand New LG appliances, new plush carpeting, fresh neutral paint throughout, modern pot lighting, brand-new 2026 Lennox A/C & Lennox Variable-Speed Furnace 2026, brand-new water heater, updated bathrooms, and quality craftsmanship throughout, Brand-new Vinyl Patio & French Door in 2026. Residents enjoy beautifully maintained common areas, an outdoor swimming pool, and ample visitor parking. Move-in ready and meticulously cared for-book your private showing today!
Map data © OpenStreetMap contributors
No open houses are scheduled for this home.
Can't make it? Request a private viewing.
| Living room | Ground level | 5.09 x 3.05 m |
| Dining room | Ground level | 6.1 x 3.35 m |
| Kitchen | Ground level | 4.51 x 3.35 m |
| Eating area | Ground level | 3.26 x 3.05 m |
| Foyer | Ground level | 3.2 x 1.7 m |
| Primary Bedroom | Second level | 5.12 x 3.66 m |
| Bedroom | Second level | 3.9 x 3.08 m |
| Library | Second level | 3.69 x 2.01 m |
| Recreational, Games room | Basement | 6.75 x 3 m |
| Laundry room | Basement | 4.4 x 2.3 m |




