
 For rent 50
$3,800/mo
3+1 bed4 bath1,500–2,000 sq ft
4880 Yorkshire Avenue
Hurontario, Mississauga
1 month agoMLS® W13735152
SUTTON GROUP - SUMMIT REALTY INC.
1758 Westbridge Way
Meadowvale Village, Mississauga, Ontario L5N7S6
For rent· Added
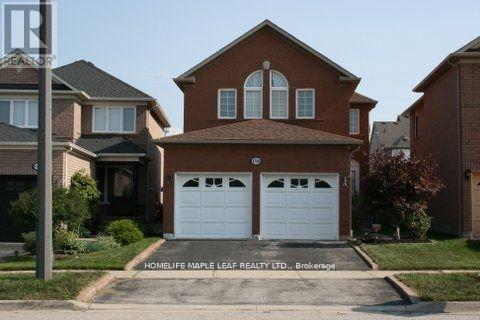
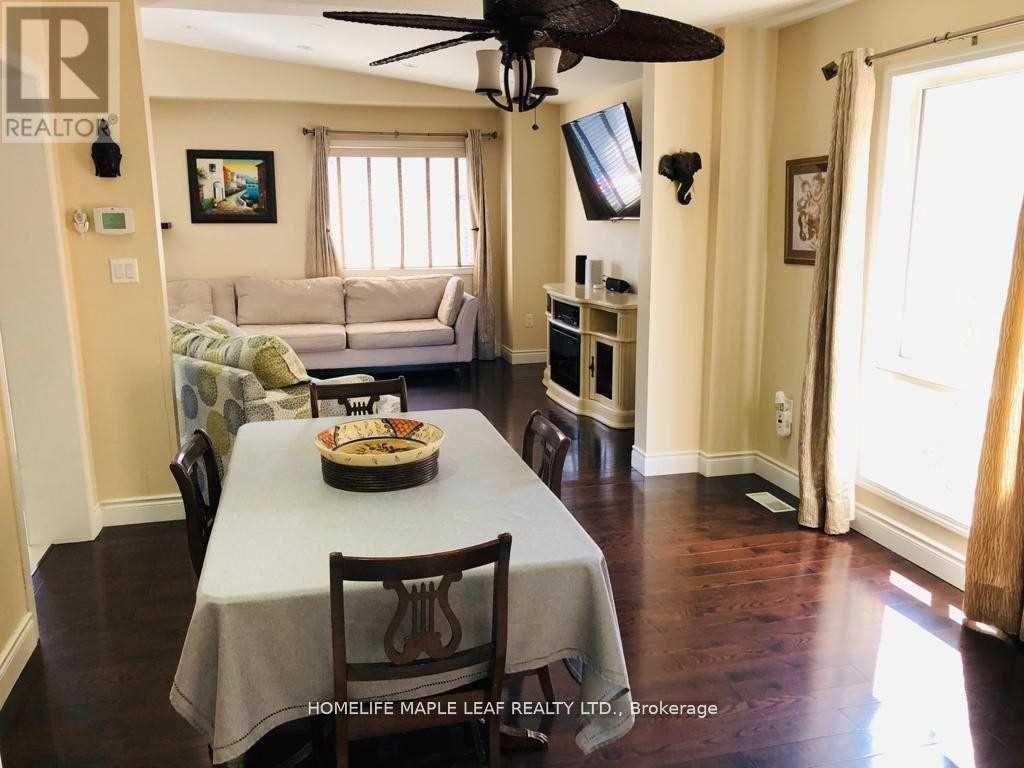
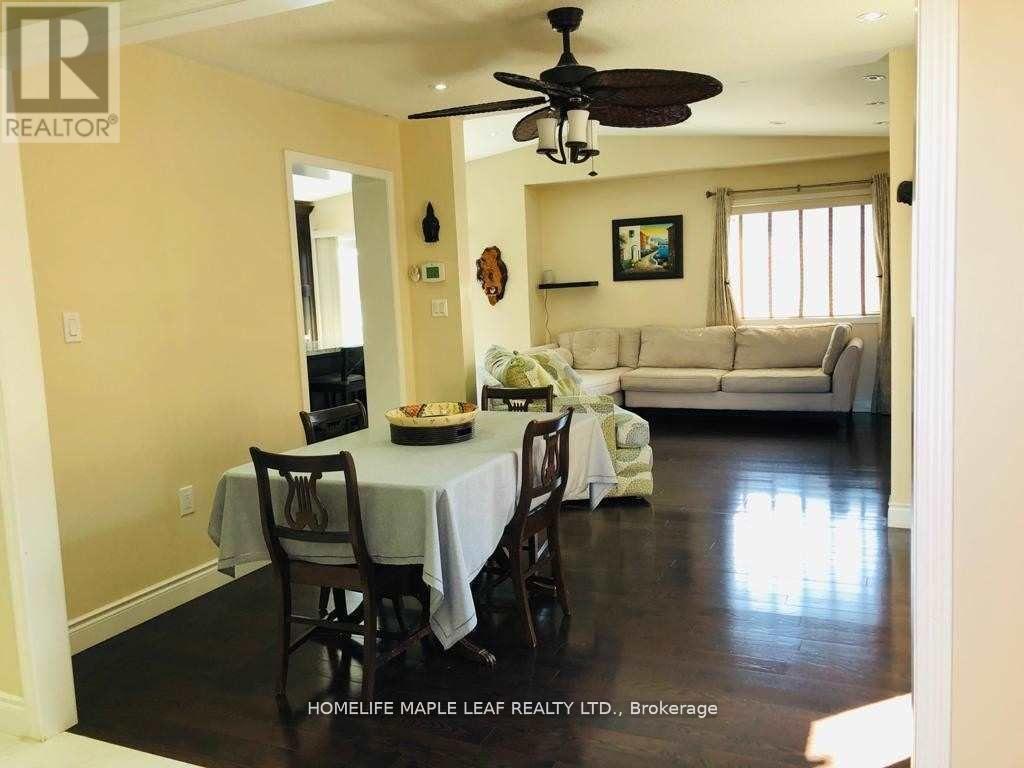
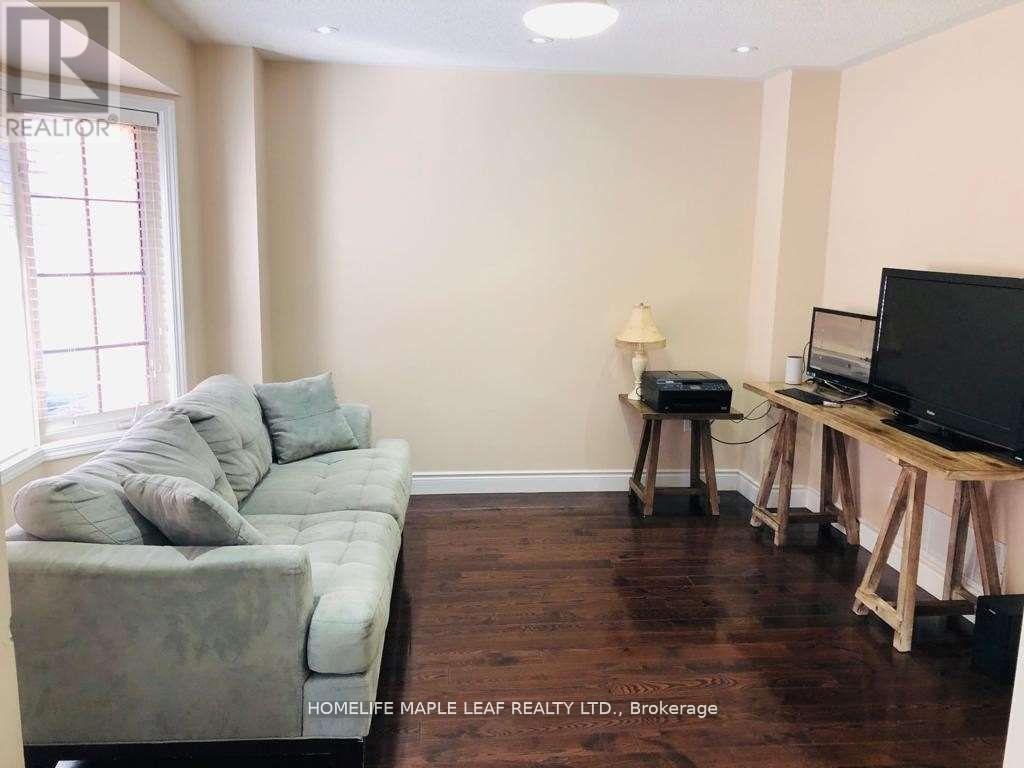
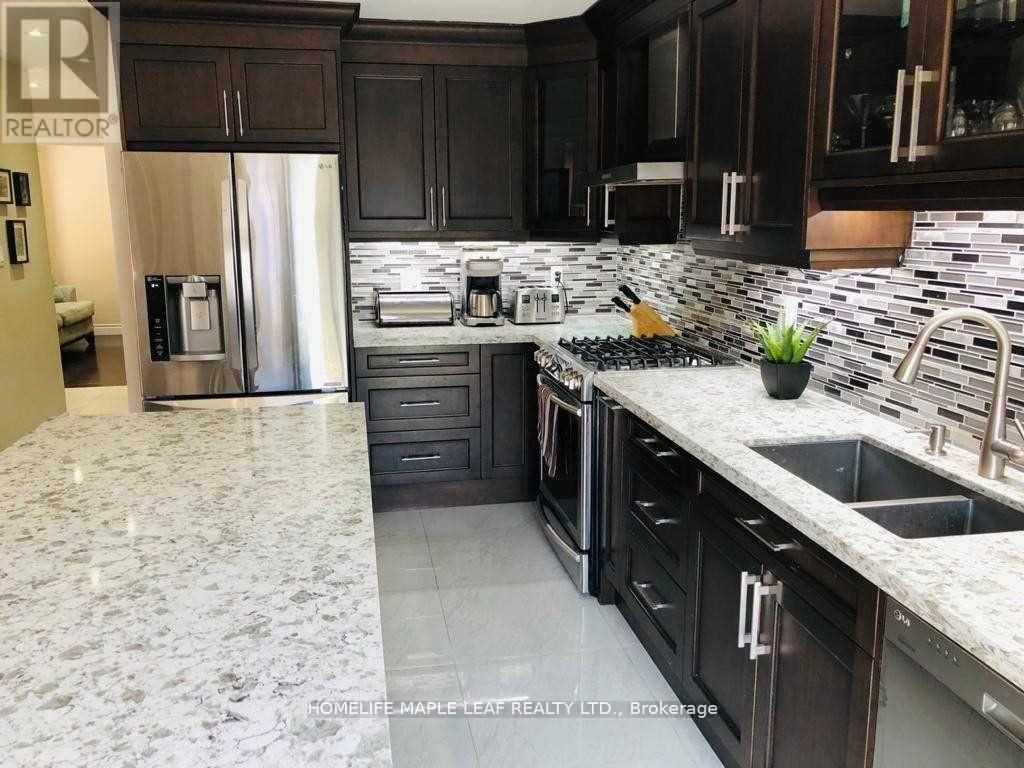
Absolutely Gorgeous 3 Bedroom Detached Home With Great Layout, Luxurious Living Space In Levi-Creek Area. Separate Living/Dining Room W/Pot Lights, Open Concept And Eat In Kitchen With Centre Island, Custom Cabinetry And Hardwood Floor Throughout. Master Ensuite With Jacuzzi & Walk-In Closet. Fully Fenced Backyard, Sunken Laundry Room With Access To Garage. Close To Highly Rated Schools, Parks, Shops, Transit, Highway 401 and 407. Tenant Pays 100% Utilities such as Hydro, Water, Gas and Hot Water Tank Rent. Tenant Must Provide Insurance Before Moving In. No Pets And No Smoking. Tenant Is Responsible For Lawn Mowing And Snow Removal. Landlords Would Like to Meet the Potential Tenants before Signing the Agreement. Pictures From Previous Listing.
Map data © OpenStreetMap contributors
No open houses are scheduled for this home.
Can't make it? Request a private viewing.
| Kitchen | Main level | 4.85 x 3.38 m |
| Living room | Main level | 3.47 x 3.47 m |
| Family room | Main level | 4.63 x 3.41 m |
| Dining room | Main level | 3.65 x 3.05 m |
| Primary Bedroom | Second level | 4.31 x 3.83 m |
| Bedroom 2 | Second level | 3.65 x 2.98 m |
| Bedroom 3 | Second level | 3.1 x 2.98 m |




