
 For sale 50
$920,000
3 bed3 bath1,100–1,500 sq ft
1104 Carding Mill Place
Meadowvale Village, Mississauga
5 months agoMLS® W13103504
EASY LIST REALTY LTD.
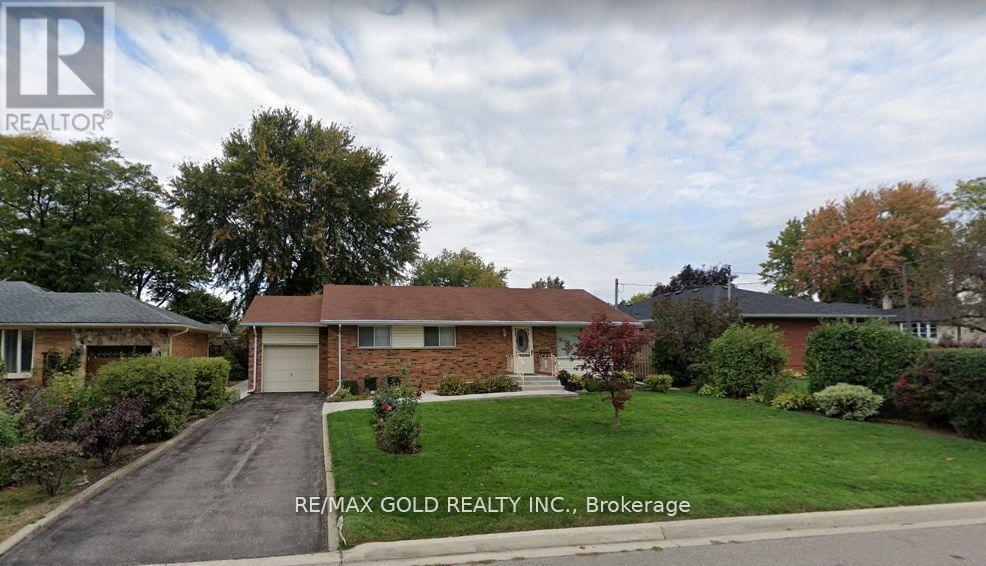
18 Suburban Drive
Streetsville, Mississauga, Ontario L5N1G5
For sale· Added
A Spacious Bungalow features three bedrooms, open-concept living and dining areas, a galley kitchen, and partially finished basement with separate entrance, However, the real opportunity lies in the exceptional lot and location-ideal for those looking to create a thoughtfully designed custom home that takes advantage of the generous frontage, deep lot, mature landscaping, and peaceful surroundings. A rare opportunity to build your dream home on an impressive approximately 68' x 125' lot inthe highly desirable Riverview Heights neighbourhood of Streetsville. Set in a mature, established setting surrounded by beautiful trees and gardens, this generous property offers an excellent canvas for a custom-built residence in one of Mississauga's most sought-after village communities.
Map data © OpenStreetMap contributors
No open houses are scheduled for this home.
Can't make it? Request a private viewing.
| Library | Lower level | 3.9 x 4.9 m |
| Living room | Main level | 5.5 x 4.7 m |
| Family room | Lower level | 8.3 x 5.5 m |
| Bedroom | Main level | 4.5 x 2.7 m |
| Bedroom | Main level | 3.7 x 4 m |
| Dining room | Main level | 3.3 x 3.9 m |
| Kitchen | Main level | 3.7 x 3 m |
| Bedroom | Main level | 2.8 x 3.4 m |




