
 For sale 50
$739,999
3+1 bed4 bath1,400–1,599 sq ft
7115 Rexwood Road #46
Malton, Mississauga
3 months agoMLS® W13551278
LISTO INC.
1812 Burnhamthorpe Road East #112
Applewood, Mississauga, Ontario L4X0A3
For sale· Added
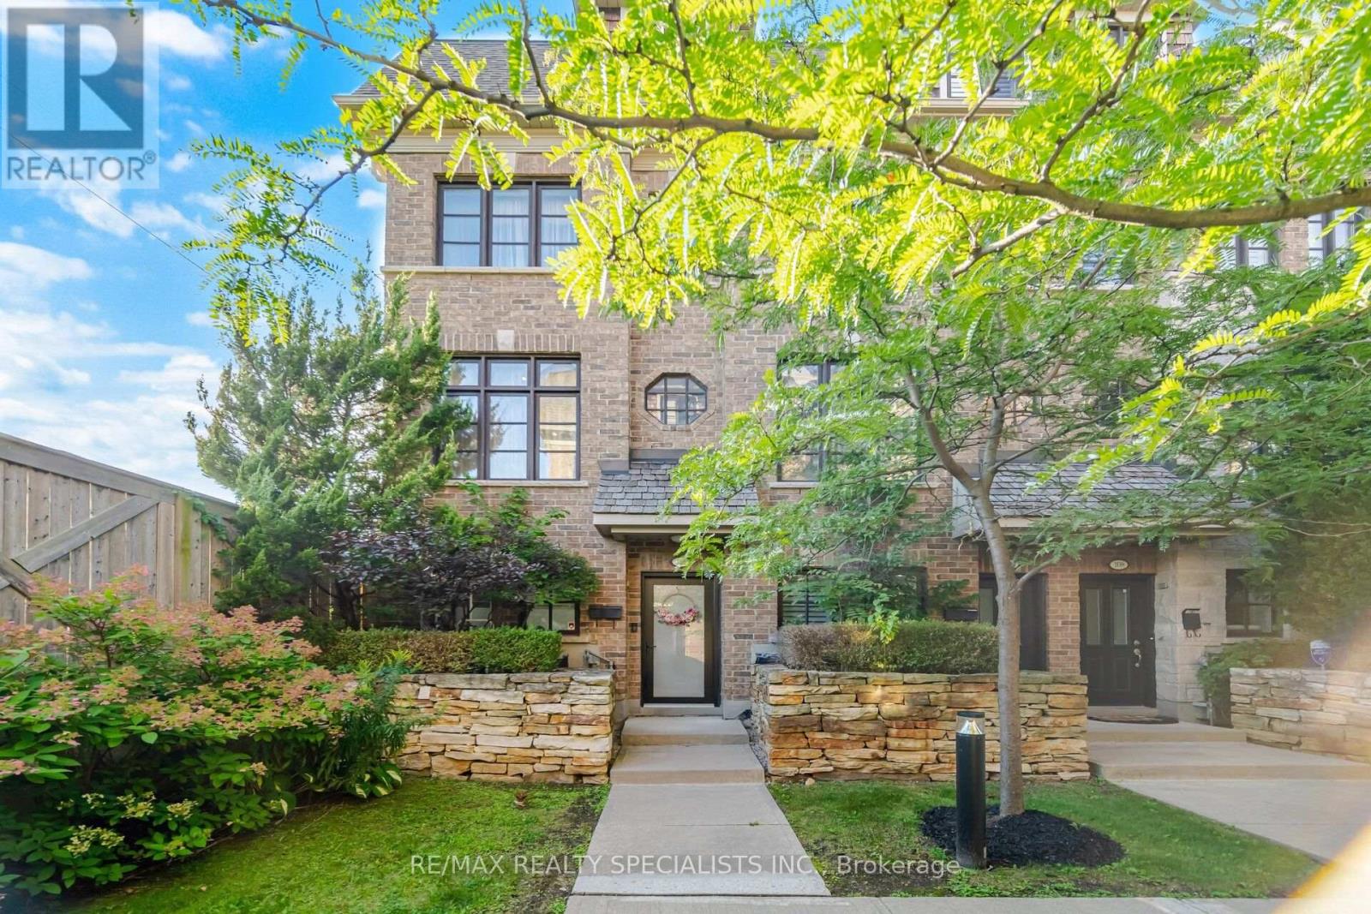
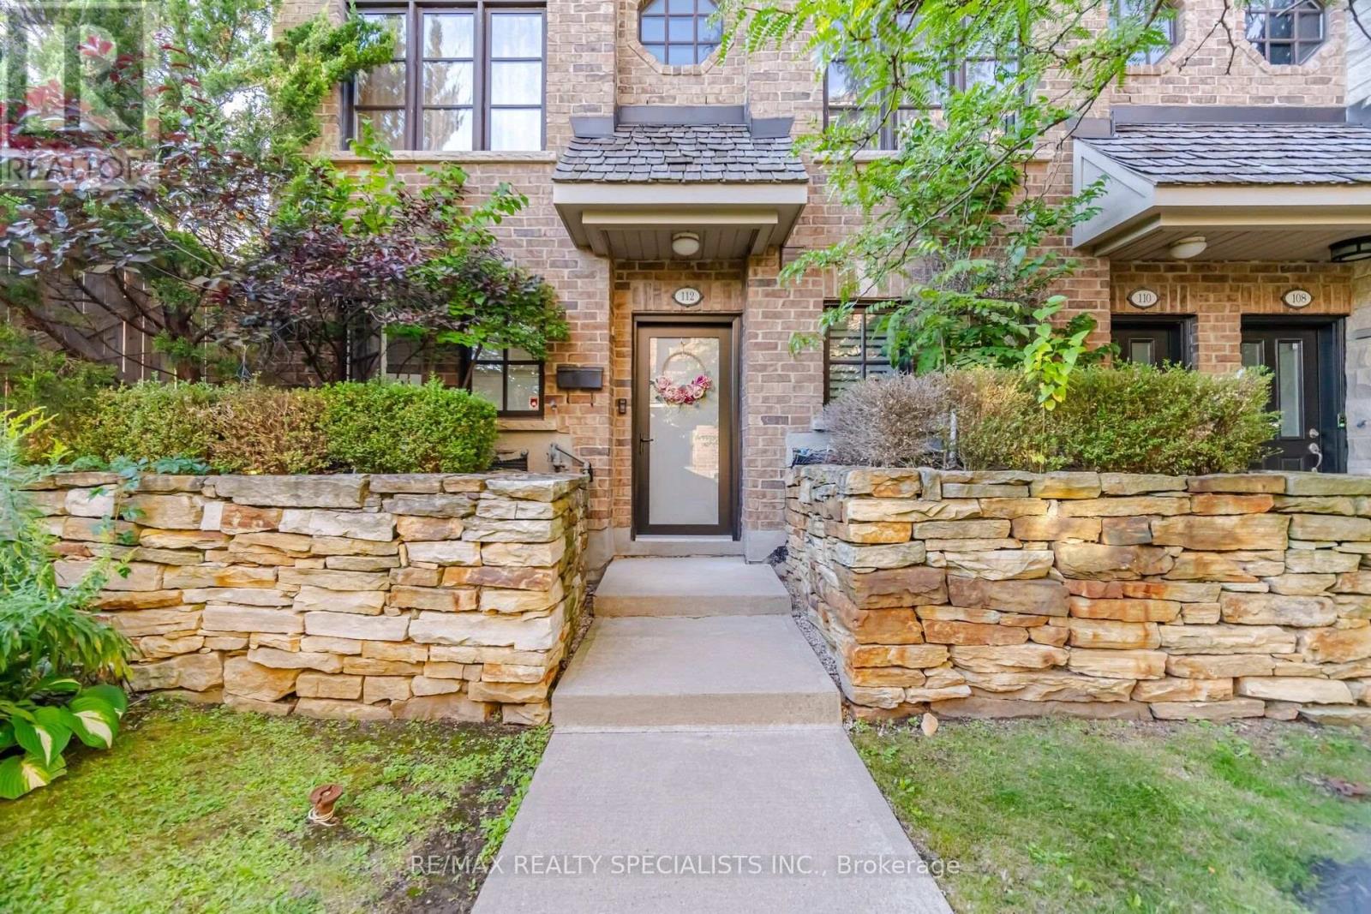
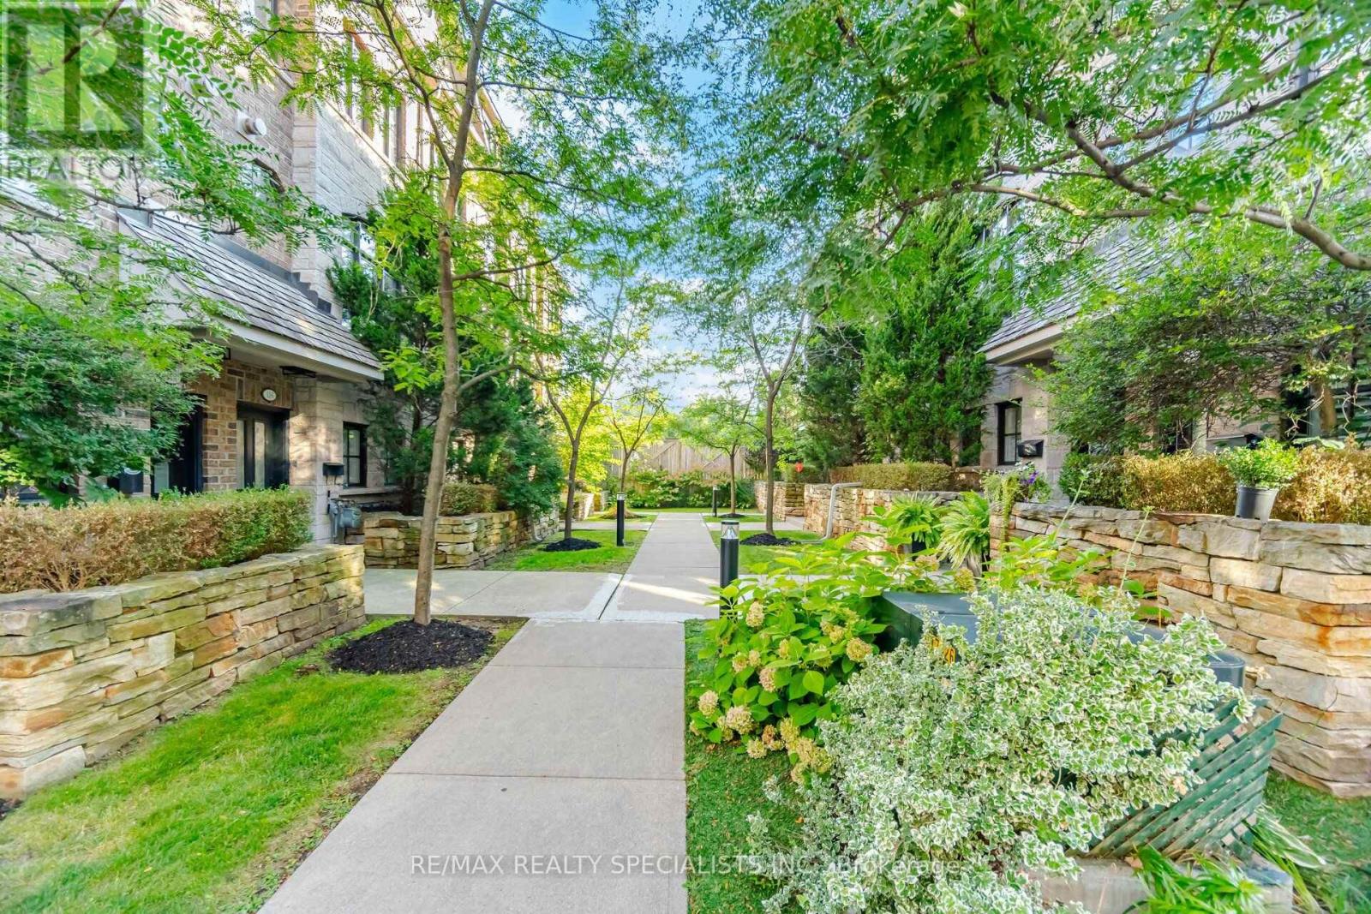
One of the Quietest & Most Private End Units! Enjoy townhome-style living with exceptional privacy and an open-concept, thoughtfully designed layout. Spacious and sun-filled, this home features 9' ceilings, crown moulding, soaring windows and dark hardwood flooring and stairs throughout-no carpet! The generous eat-in kitchen offers fingerprint-resistant stainless steel appliances, quartz countertops and backsplash, ample cabinetry and a walkout to a large private terrace with gas BBQ hookup, perfect for outdoor dining and entertaining. The spacious living room provides an ideal setting for relaxing and hosting. The main-floor den is perfect for a home office or flexible living space. Upstairs, the impressive primary retreat features a 5-piece ensuite with frameless glass shower, soaker tub and double sinks, plus a massive walk-in closet with built-in organizers. Large 2nd and 3rd bedrooms offer excellent space for family, guests or a home office. Built-in 2-car garage with direct access adds everyday convenience and excellent storage. Located in a fabulous, well-maintained complex in an unbeatable Mississauga/Etobicoke border location, close to shopping, restaurants, transit, parks, schools and major highways. A rare opportunity offering space, privacy, style and an exceptional layout!
Map data © OpenStreetMap contributors
No open houses are scheduled for this home.
Can't make it? Request a private viewing.
| Office | Ground level | 2.9 x 2.4 m |
| Laundry room | Upper Level | 2.13 x 1.82 m |
| Living room | Second level | 4.55 x 3.61 m |
| Dining room | Second level | 3.31 x 2.85 m |
| Kitchen | Second level | 4.01 x 3.65 m |
| Bedroom 2 | Third level | 3.9 x 3.67 m |
| Bedroom 3 | Third level | 3.65 x 3.26 m |
| Primary Bedroom | Upper Level | 6.33 x 3.65 m |
| Bathroom | Upper Level | 0 x 0 m |
| Bathroom | Second level | 0 x 0 m |
| Bathroom | Ground level | 0 x 0 m |




