 For sale 50
$2,649,900
5 bed7 bath3,500–5,000 sq ft
5097 Elderview Court
Central Erin Mills, Mississauga
13 days agoMLS® W13843712
RE/MAX ESCARPMENT REALTY INC.
1843 O'Neil Court
Erin Mills, Mississauga, Ontario L5L5X6
For sale· Added
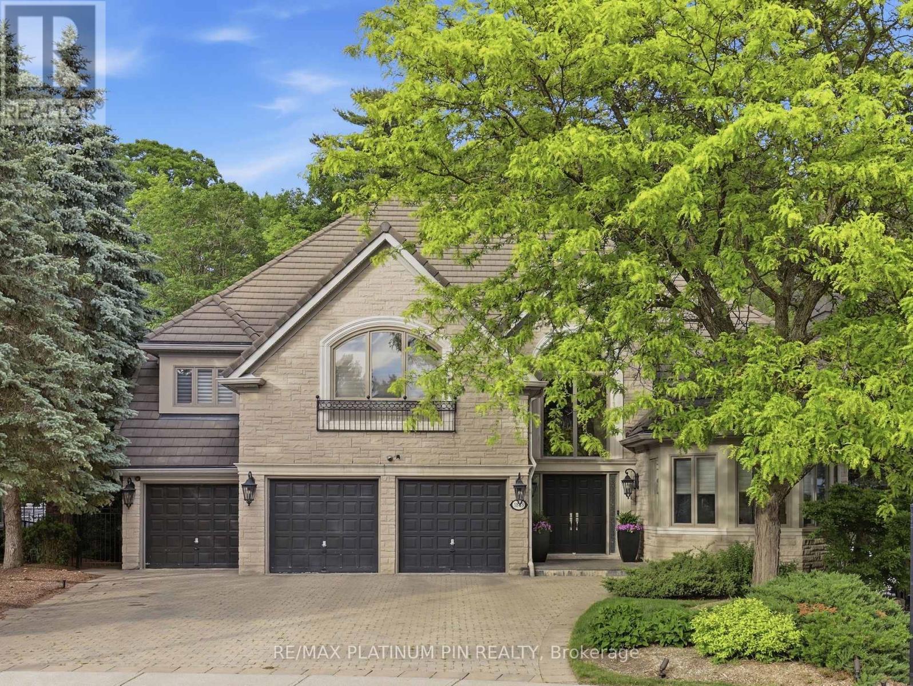
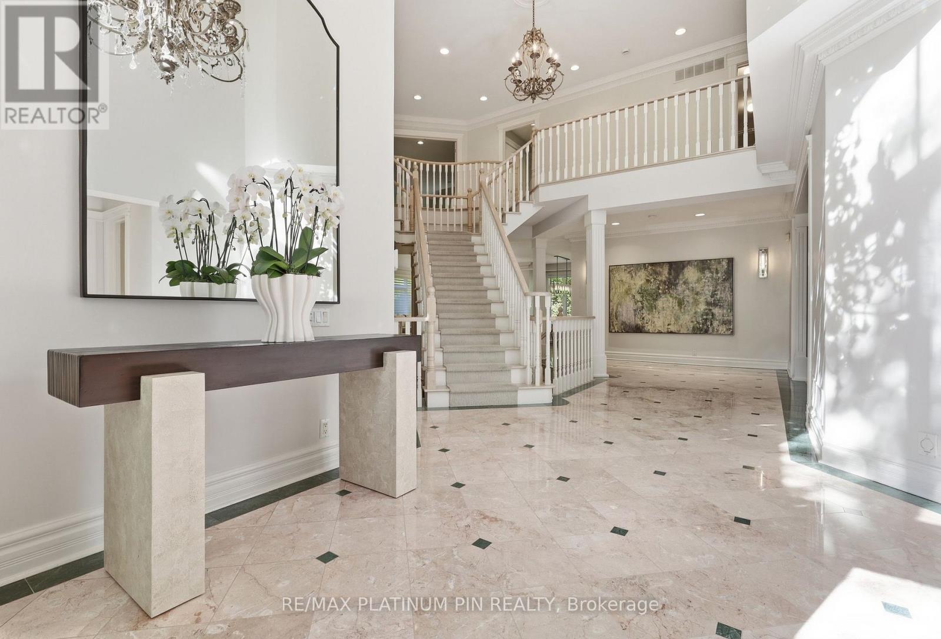
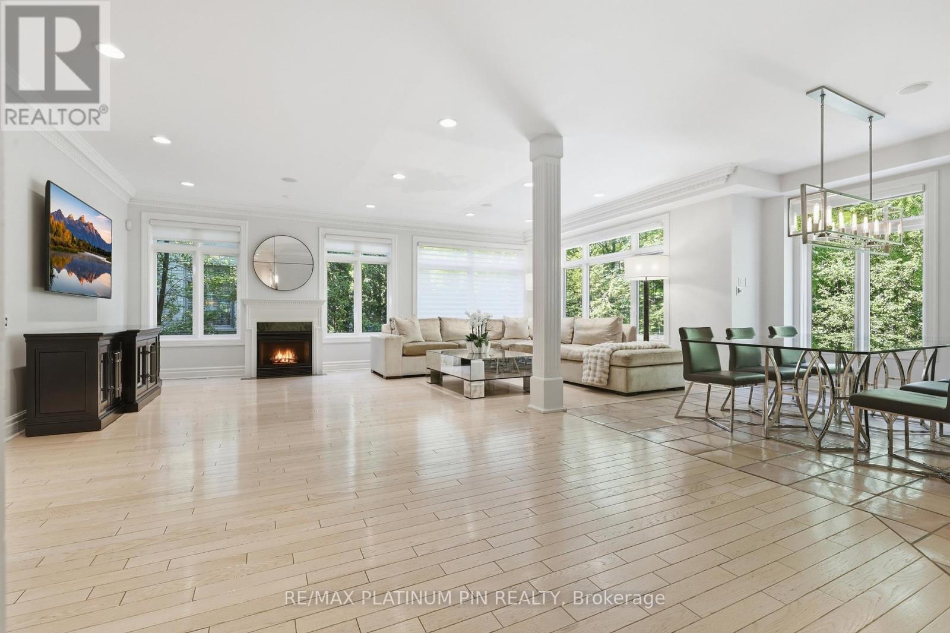
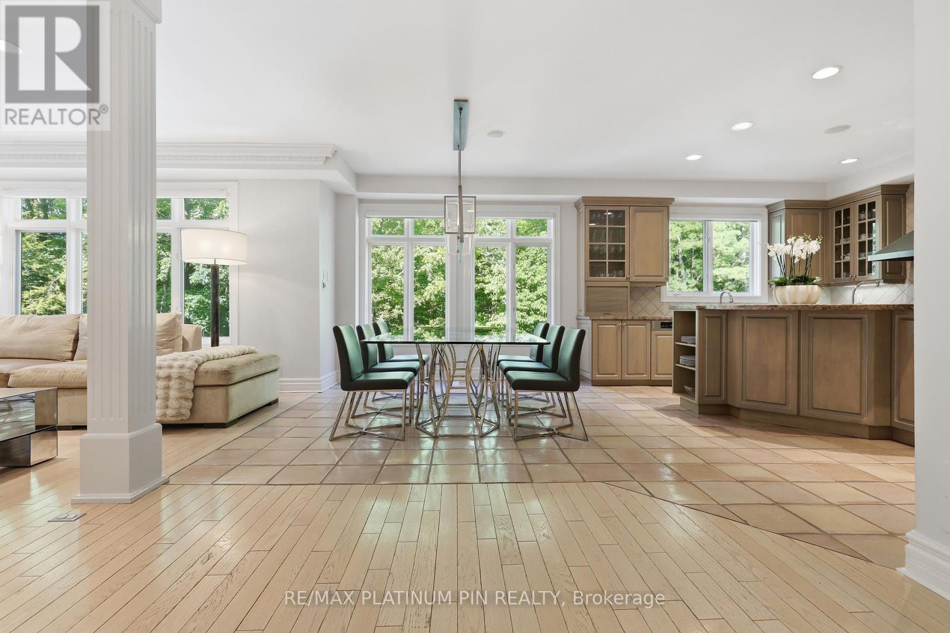
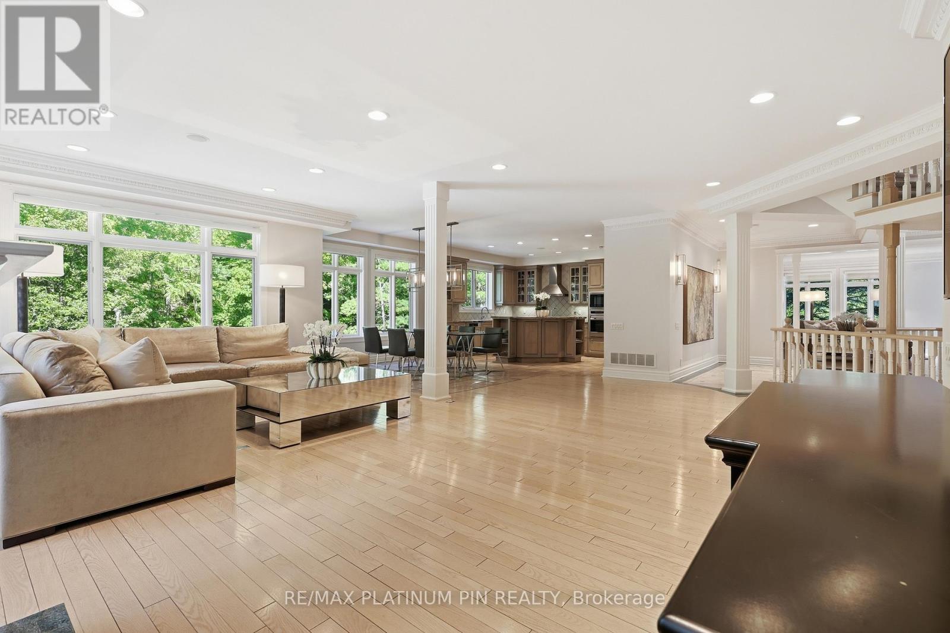
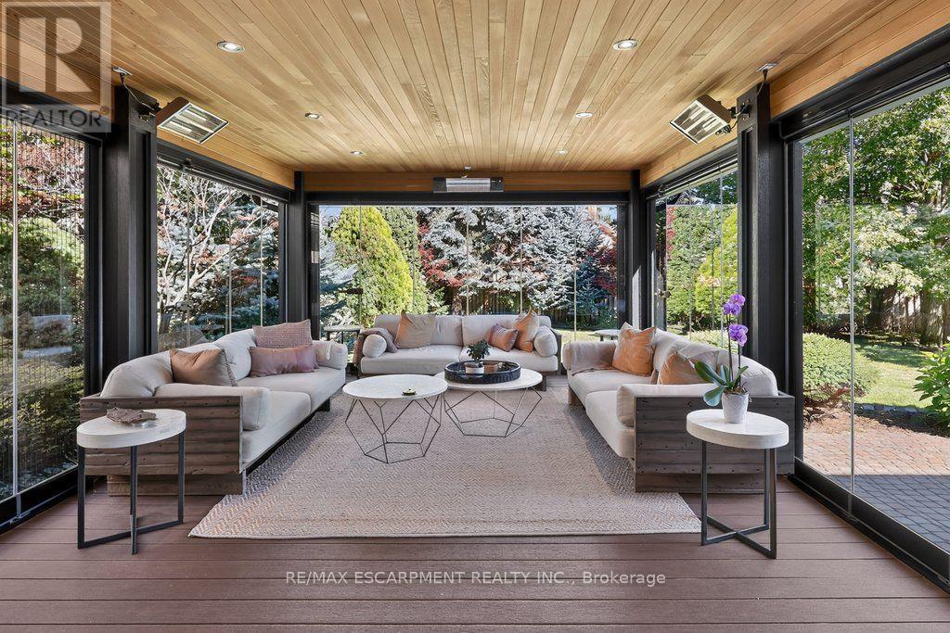
Rarely offered luxury home backing onto a private ravine, offering over 7,000 sq. ft. of finished living space in one of the area's most sought-after neighbourhoods. Featuring 5 spacious bedrooms, 6 bathrooms, a fully finished walk-out basement, and a 3-car garage, this exceptional residence combines elegance, space, and privacy. Enjoy a tranquil, tree-lined backyard with no rear neighbours - a truly rare opportunity to own a premium ravine property in a location where homes like this seldom become available.
Map data © OpenStreetMap contributors
No open houses are scheduled for this home.
Can't make it? Request a private viewing.
| Bedroom 3 | Second level | 4.14 x 4.01 m |
| Bedroom 2 | Second level | 4.5 x 3.3 m |
| Dining room | Main level | 4.5 x 4.01 m |
| Great room | Main level | 7.62 x 4.27 m |
| Bedroom 4 | Second level | 6.02 x 3.3 m |
| Primary Bedroom | Second level | 5.26 x 6.6 m |
| Bedroom 5 | Second level | 3.56 x 3.96 m |
| Kitchen | Main level | 3.58 x 4.01 m |
| Den | Main level | 3.43 x 3.89 m |