 For sale 50
$599,000
2+1 bed2 bath800–899 sq ft
86 Dundas Street East #916
Cooksville, Mississauga
1 month agoMLS® W13721552
SAVE MAX REAL ESTATE INC.
1905 Broad Hollow Gate #13
Erin Mills, Mississauga, Ontario L5L3T4
For sale· Added
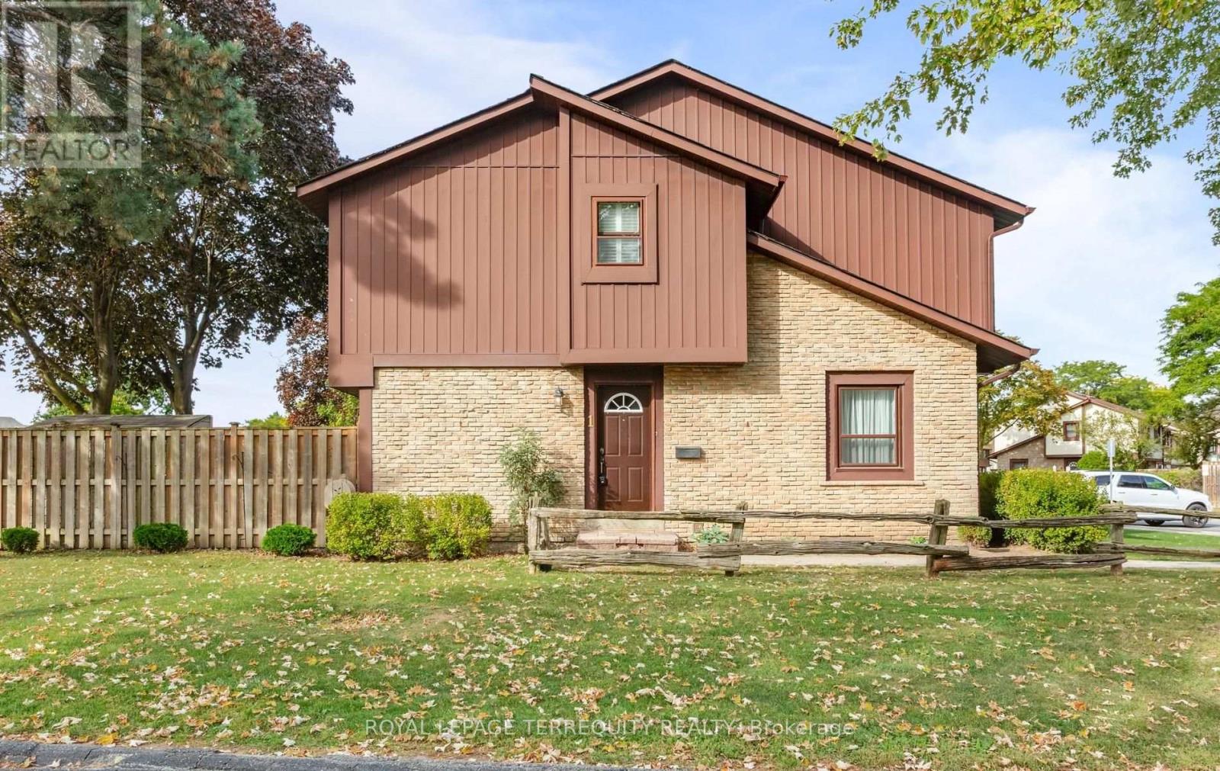
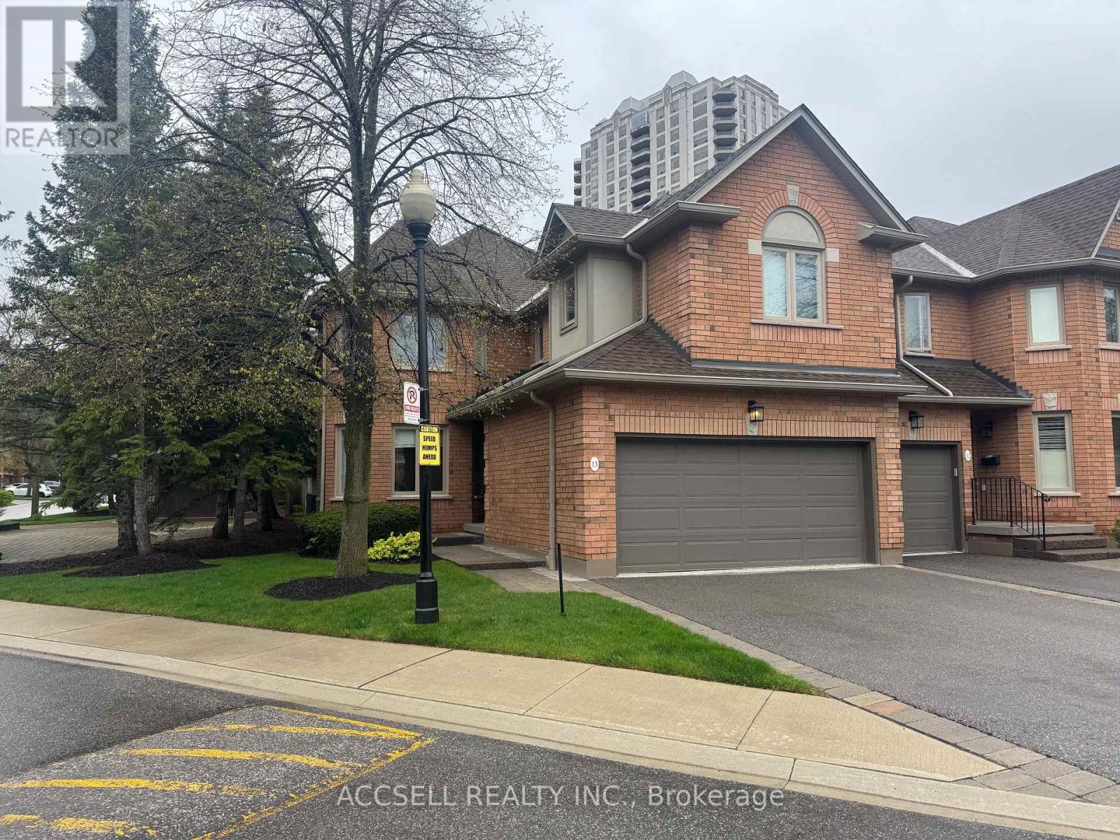
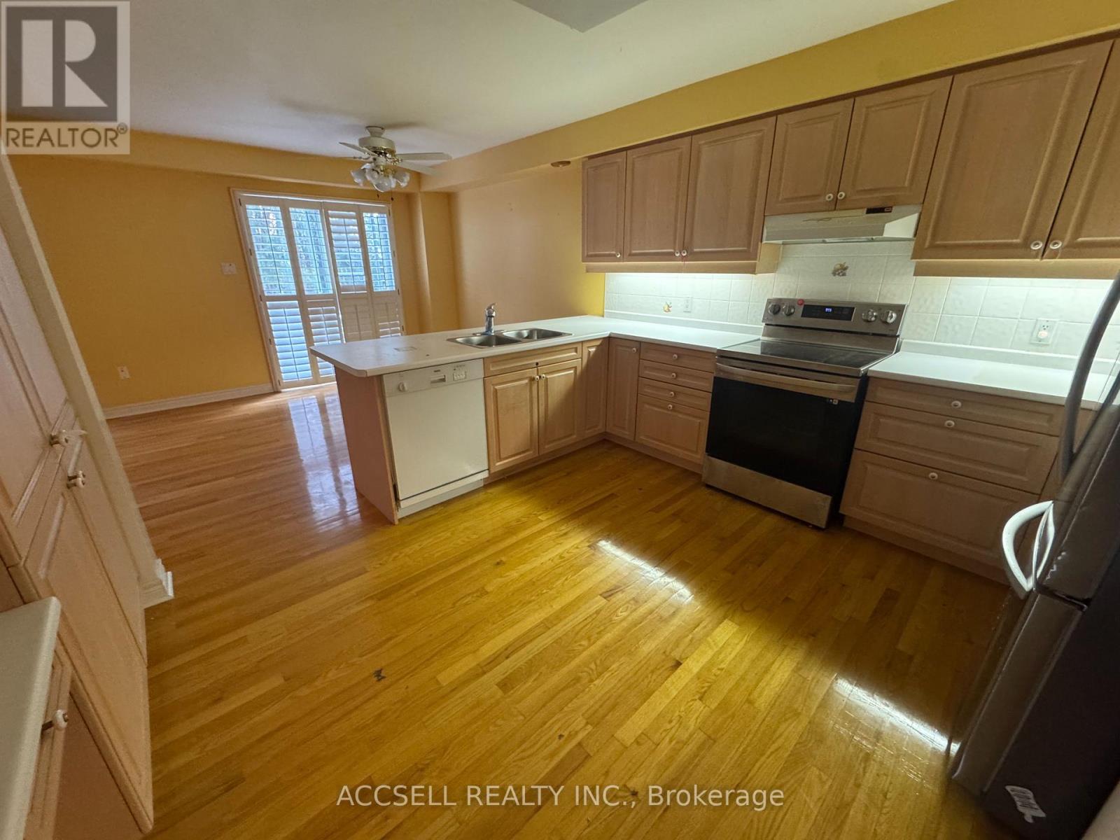
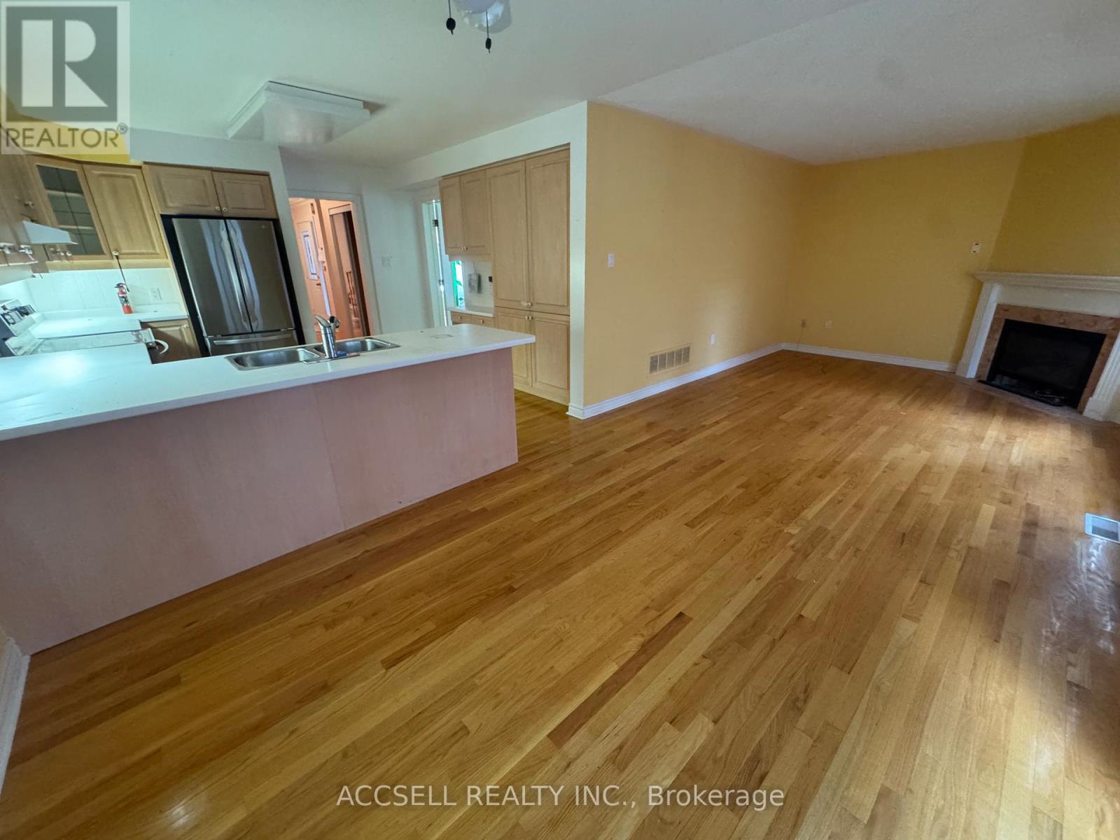
Welcome to this spacious end-unit home offering an impressive 2,365 sq ft of functionally designed living space. Combining comfort, privacy, and functionality, this property is ideal for families and professionals alike. Enjoy the benefit of a 2-car garage and the added privacy that comes with an end-unit layout, allowing for abundant natural light throughout the home. The finished basement provides versatile additional living space-perfect for a family room, home office, gym, or guest suite.Step outside to your own private backyard terrace, an ideal setting for relaxing or entertaining. Whether hosting summer gatherings or enjoying a quiet morning coffee, this outdoor space is a standout feature.Located in a highly desirable neighborhood, this home offers convenience, community, and a lifestyle you'll love.Don't miss this fantastic opportunity to own a spacious home in a sought-after location!
Map data © OpenStreetMap contributors
No open houses are scheduled for this home.
Can't make it? Request a private viewing.
| Sep 22, 2026 | $795,000 | ▼ $29,900 |
| Sep 19, 2026 | $824,900 | First recorded price |
Price changes since Sep 19, 2026.
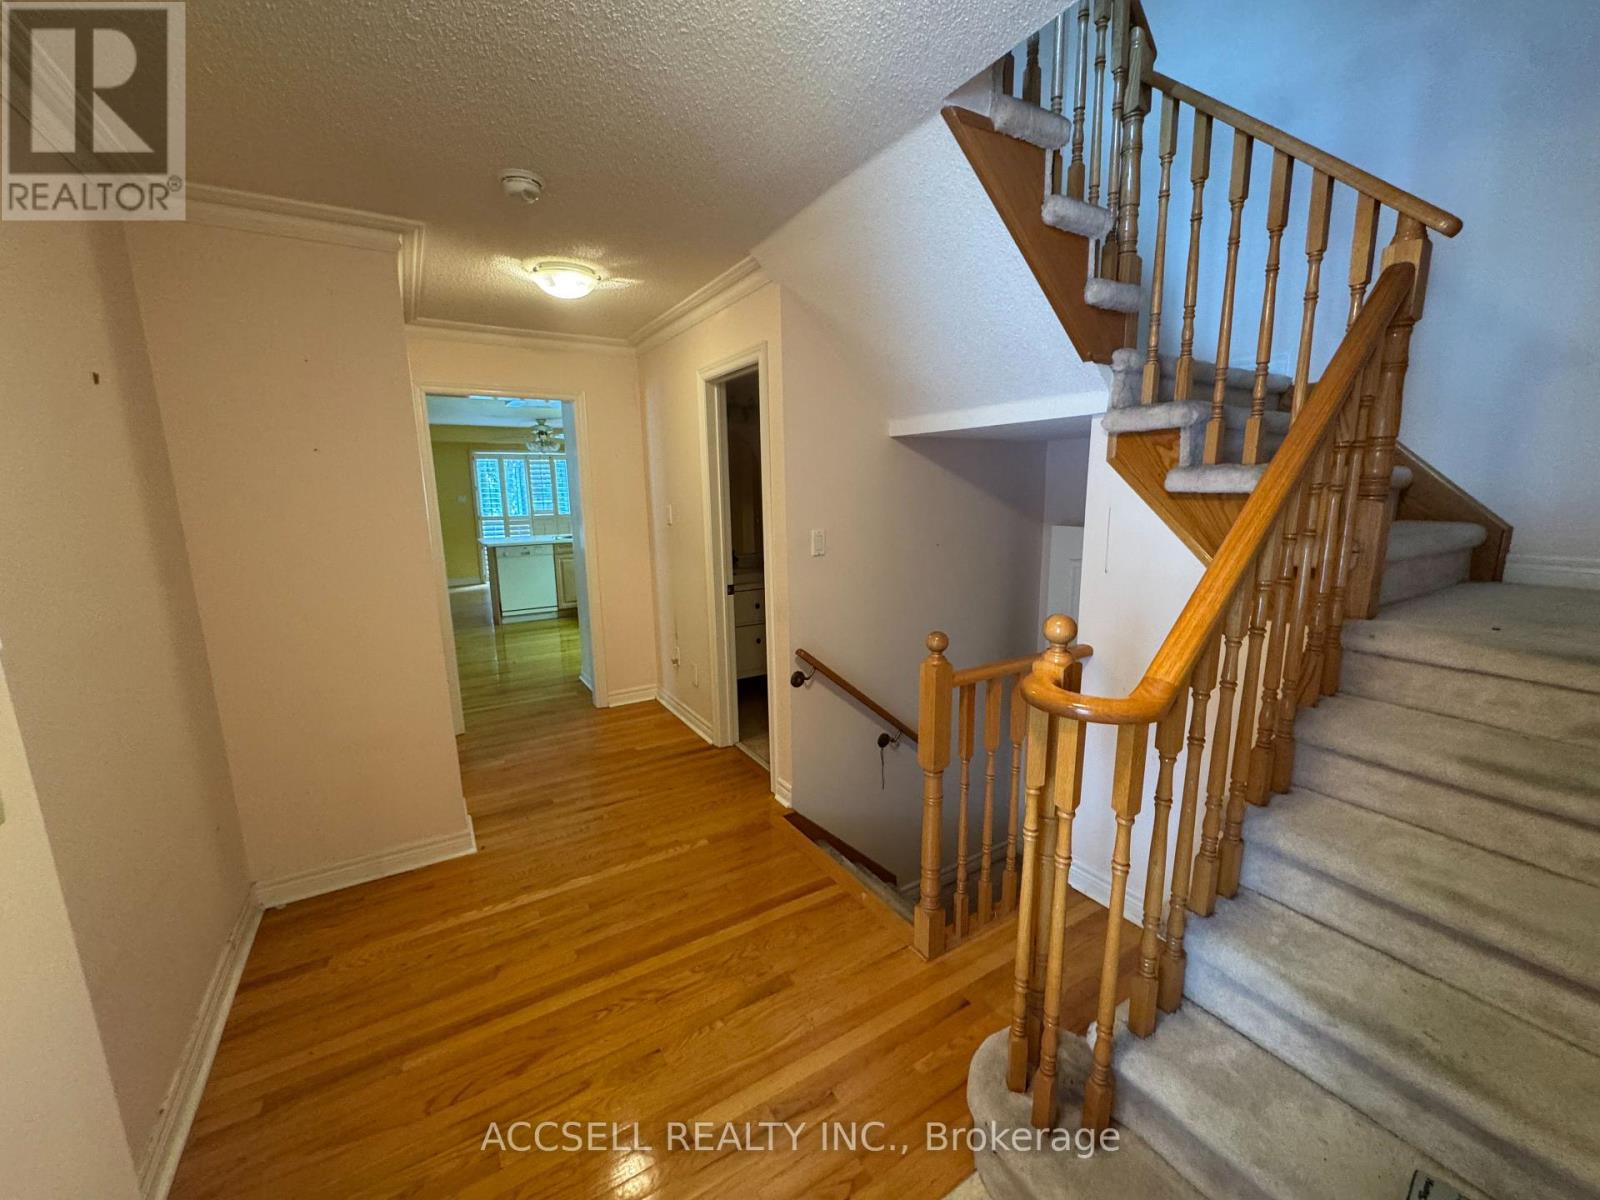
| Foyer | Main level | 3.53 x 1.63 m |
| Recreational, Games room | Basement | 3.59 x 6.38 m |
| Kitchen | Main level | 3.59 x 3.05 m |
| Dining room | Main level | 6.5 x 2.7 m |
| Living room | Main level | 3.26 x 3.7 m |
| Family room | Main level | 3.27 x 3.7 m |
| Primary Bedroom | Second level | 4.64 x 3.51 m |
| Bedroom 2 | Second level | 3.31 x 3.67 m |
| Bedroom 3 | Second level | 3.95 x 6.42 m |
| Laundry room | Second level | 2.04 x 1.75 m |
| Bedroom 4 | Basement | 2.74 x 4.11 m |