 For sale 50
$1,275,000
4+1 bed4 bath2,000–2,500 sq ft
3074 Tours Road
Meadowvale, Mississauga
1 month agoMLS® W13729310
CENTURY 21 LEADING EDGE REALTY INC.
1916 Pagehurst Court
Applewood, Mississauga, Ontario L4X1Y7
For sale· Added
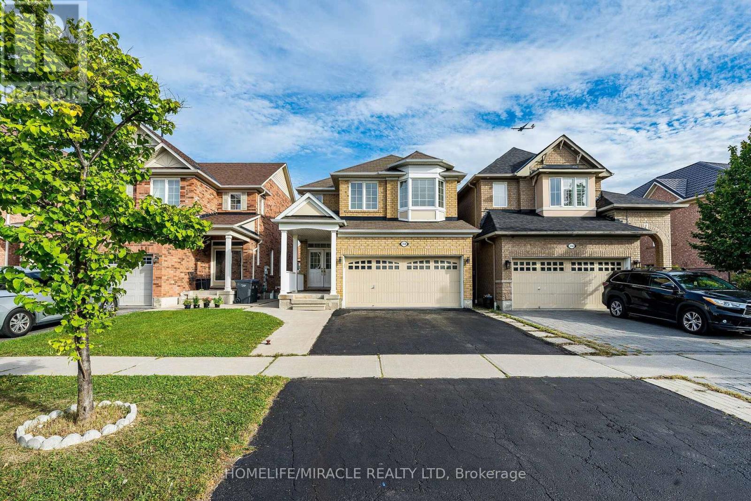
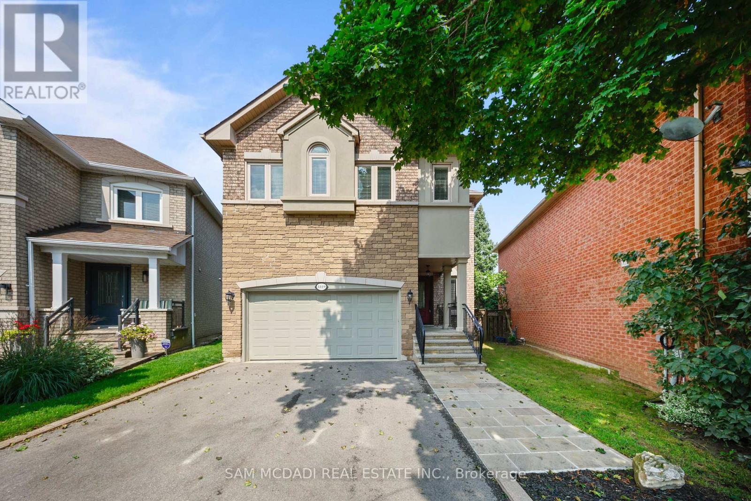
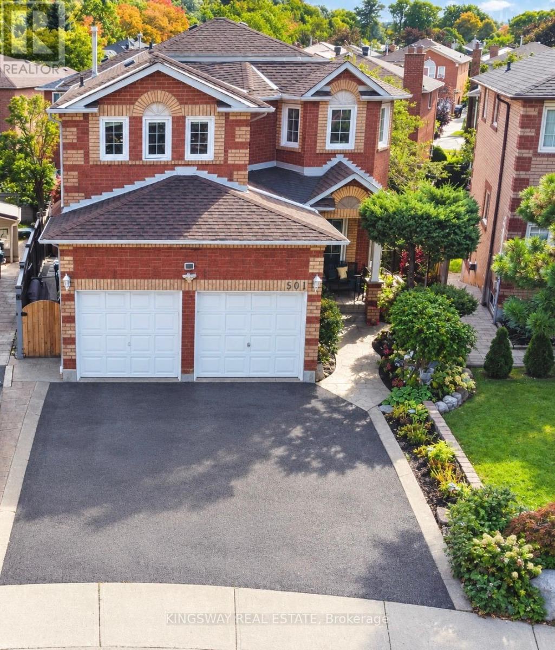
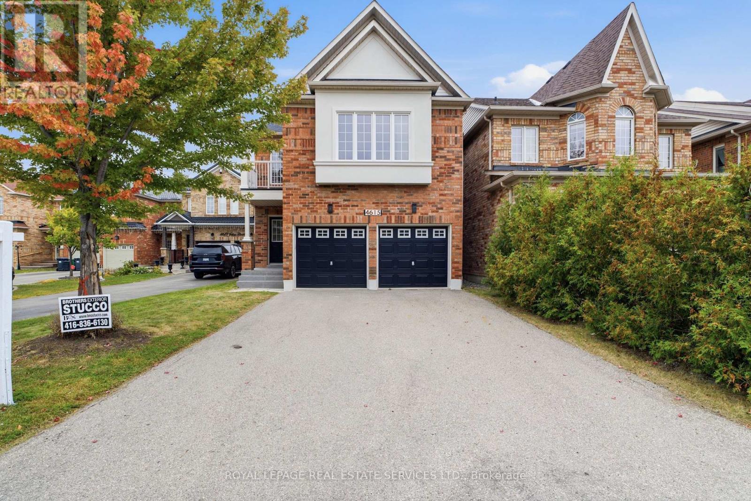
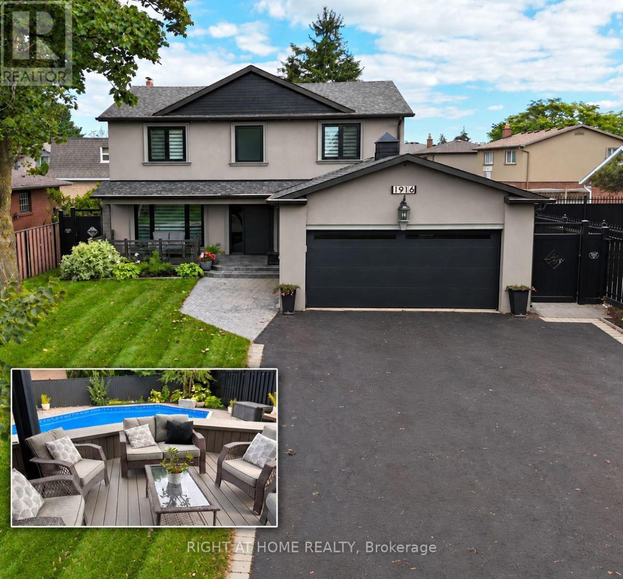
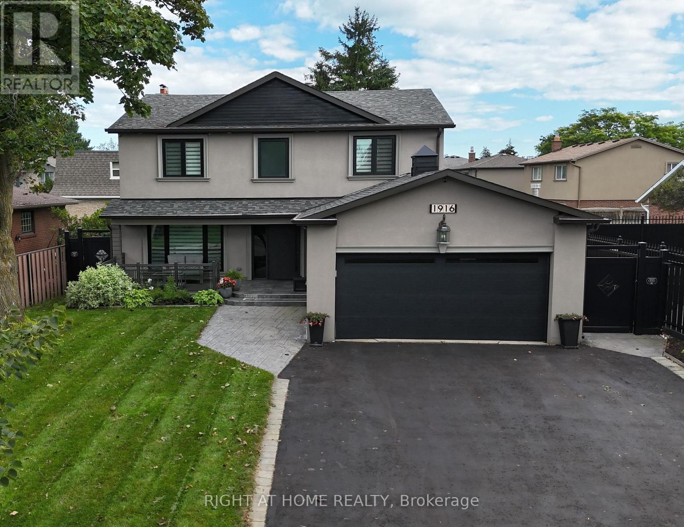
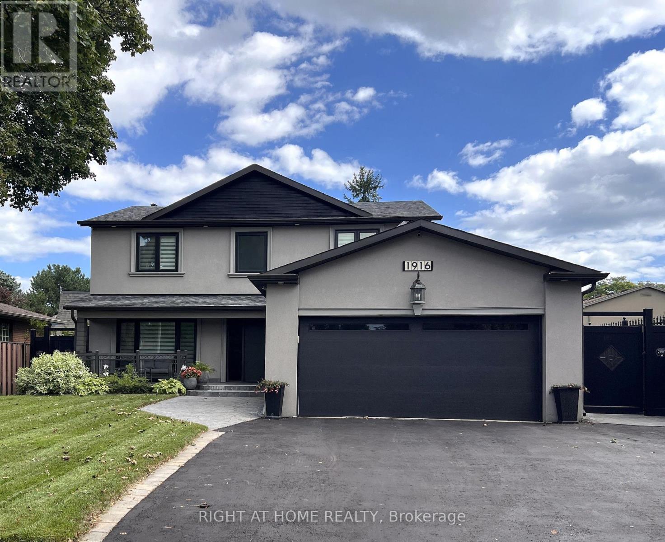
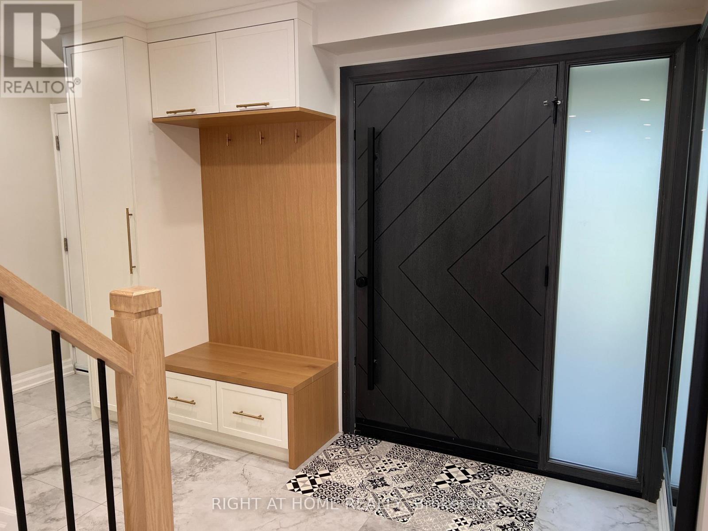
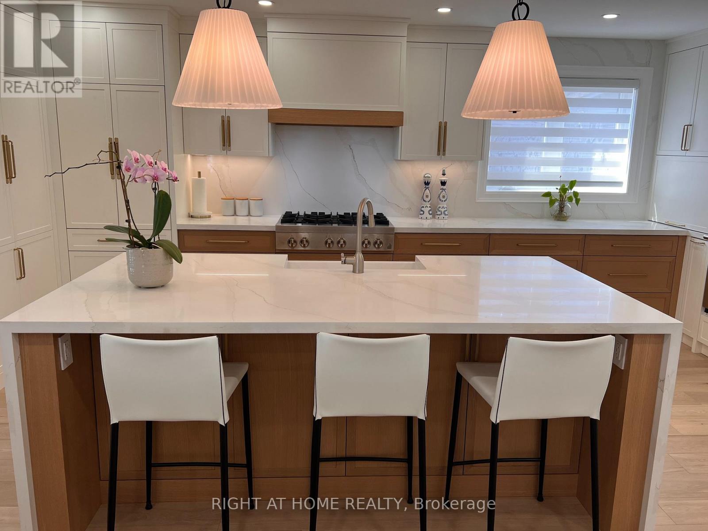
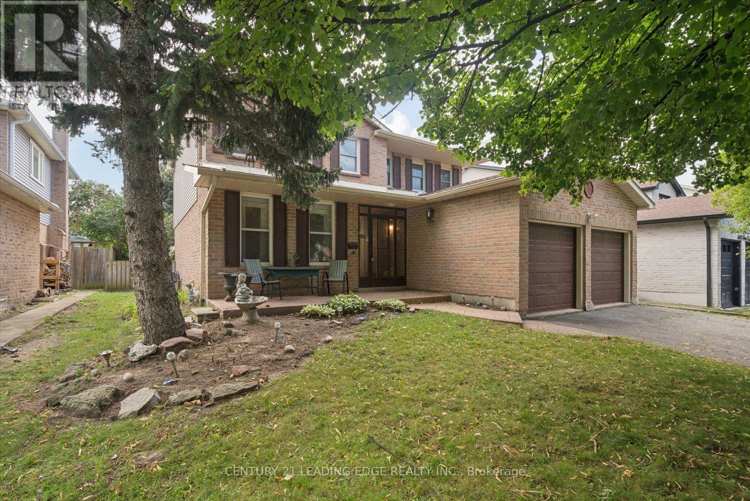
Luxury living in sought-after Applewood, on a quiet pet and child safe court location. This fully & recently renovated 5-bedroom, 4-bathroom home has undergone a comprehensive high-end transformation, with premium finishes and exceptional attention to detail throughout (see detailed feature sheet for upgrades). The custom kitchen is beautifully appointed with JennAir appliances and opens to generous principal rooms designed for both everyday living and entertaining. Main-floor laundry and a fully finished basement add to the home's exceptional functionality and scale. The private backyard is a true resort-style retreat, featuring a large in-ground saltwater pool, mature landscaping and expansive outdoor entertaining space. Just 600 meters from the Toronto border, enjoy immediate access to the city without Toronto's additional municipal land transfer tax - approximately $32,000 in savings at this price point. Refined, turn-key and exceptionally located steps from the Etobicoke creek walking trail, Markland Golf, Centennial Park, Sherway, highways, schools, Longo's, Shoppers Drugmart and the best Italian bakery in the neighborhood (Cordi's).
Map data © OpenStreetMap contributors
No open houses are scheduled for this home.
Can't make it? Request a private viewing.
| Oct 7, 2026 | $1,698,888 | ▼ $100,000 |
| Sep 9, 2026 | $1,798,888 | First recorded price |
Price changes since Sep 9, 2026.
| Living room | Main level | 6.1 x 8.84 m |
| Dining room | Main level | 6.1 x 8.84 m |
| Kitchen | Main level | 4.09 x 4.98 m |
| Laundry room | Main level | 4.88 x 1.96 m |
| Primary Bedroom | Upper Level | 5 x 3.96 m |
| Bedroom 2 | Upper Level | 4.88 x 3.66 m |
| Bedroom 3 | Upper Level | 3.66 x 3.35 m |
| Bedroom 4 | Upper Level | 3.35 x 3.35 m |
| Bedroom 5 | Upper Level | 3.05 x 3.35 m |