 For sale 50
$1,888,000
4+2 bed4 bath2,000–2,500 sq ft
2579 Kenna Court
Sheridan, Mississauga
1 month agoMLS® W13747036
FOREST HILL REAL ESTATE INC.
1918 Royal Credit Boulevard
Central Erin Mills, Mississauga, Ontario L5M4Y1
For sale· Added
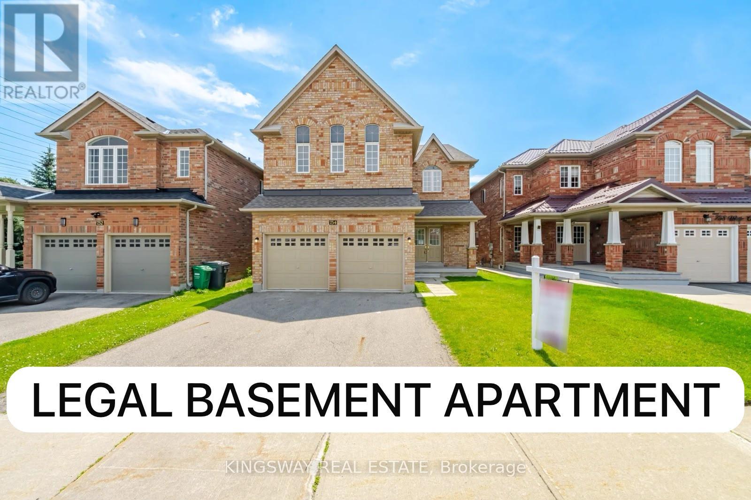
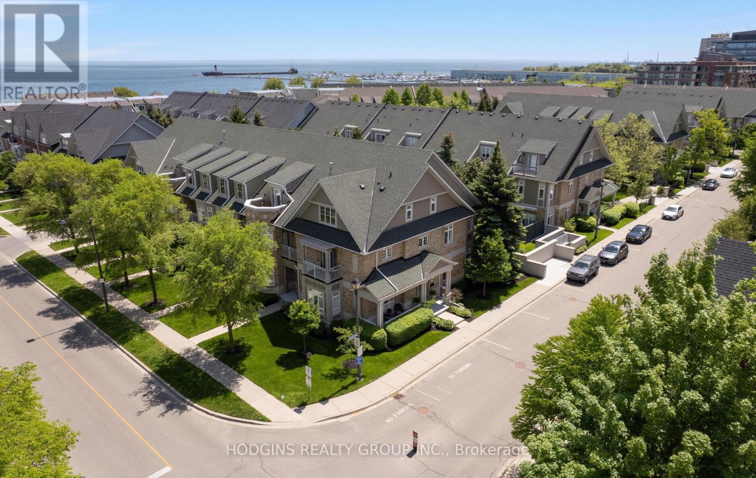
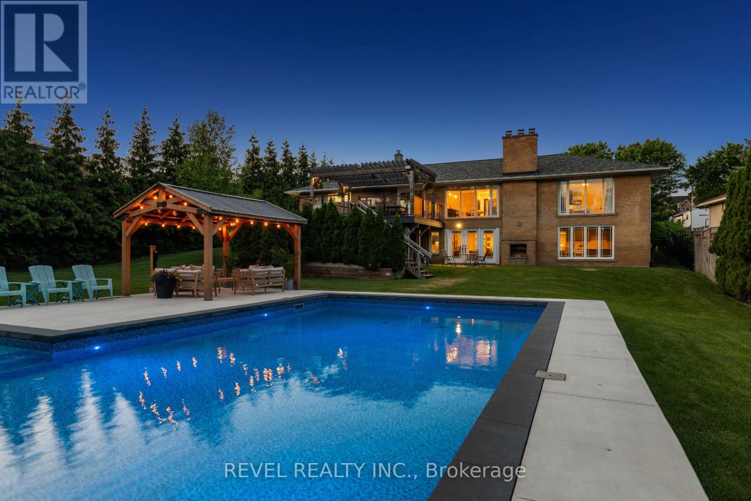
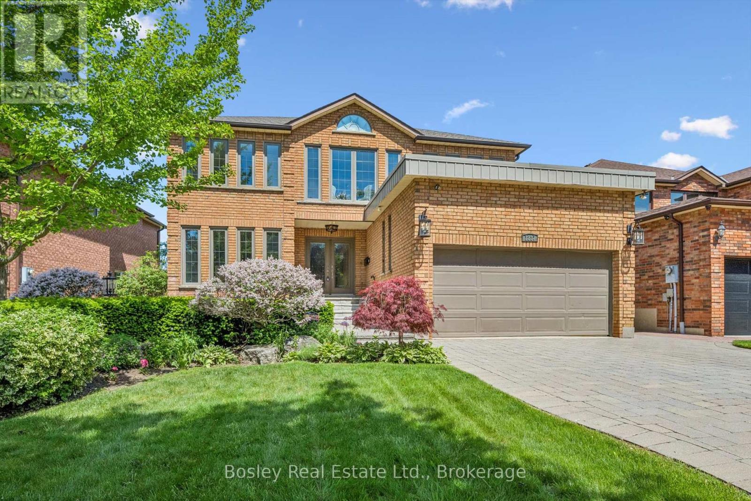
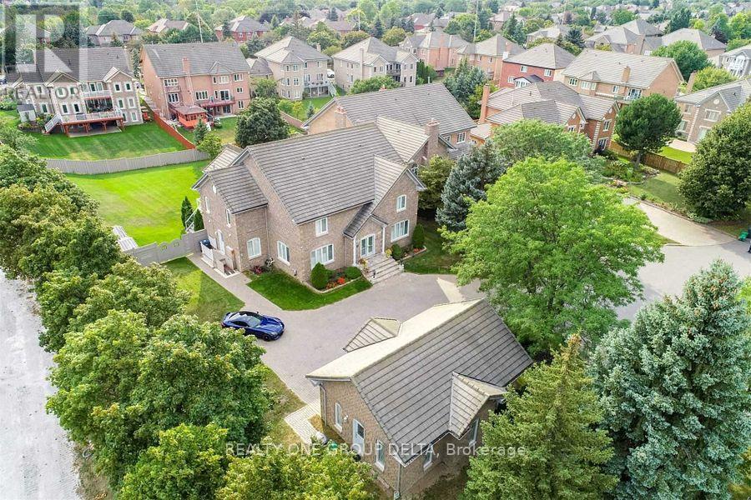
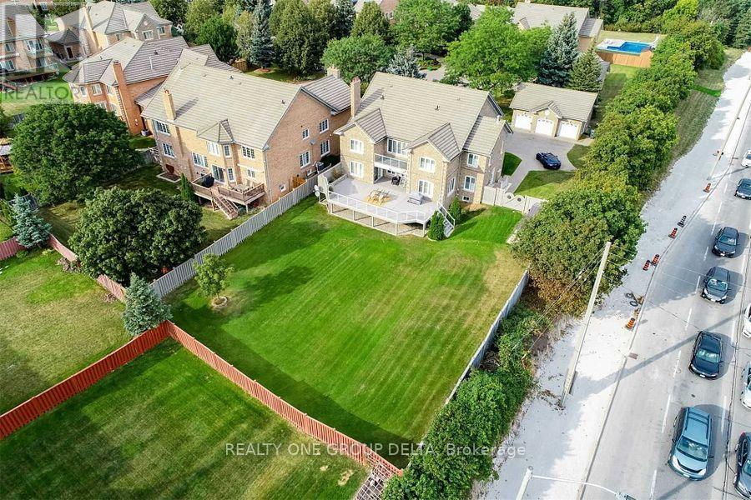
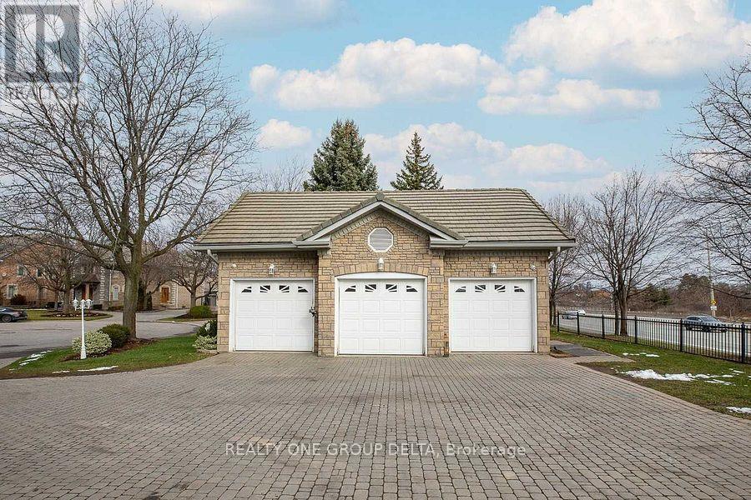
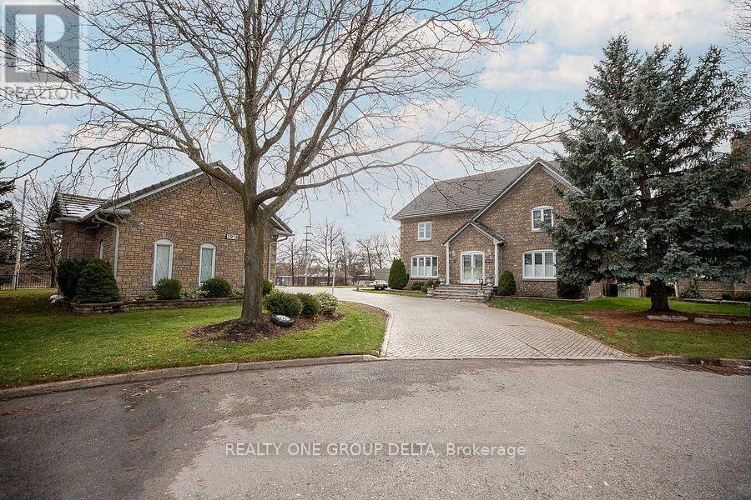
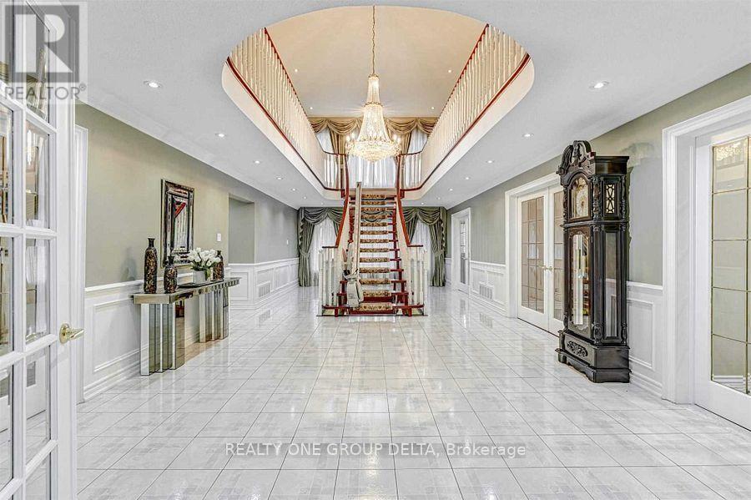
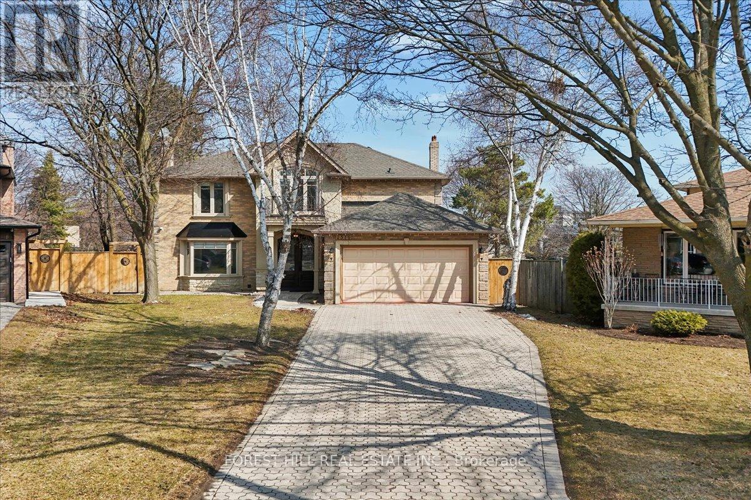
Great Opportunity To Own This Masterpiece Luxury Home In Central Mississauga ** Premium 225 Ft Deep Corner Lot Home Off High Demand Intersection Of Mississauga Rd/ Eglinton ** Grand Interlocked Driveway W/ Dbl Door Entry ** Approx Over 6500 Sqft Living Space. This Large Executive Home Located On A Quiet Court In Credit Mills features Brazilian Cherry Wood Cabinets Brazillian Cherry Wood Floors Custom Deck With A Waterfall And Concealed Lighting Premium Lot Close To Hospital Shopping And Hwy* Sun-Filled Sep Living & Formal Dinning W/Bar Area* Chef Kitchen & Breakfast Area W/ W/O To Deck* Main Flr Office* Master W/ Loft & 5Pc Ens W/ Whirlpool Tub*Updated Kitchen With Brazilian Cherry Wood Cabinets Brazillian Cherry Wood Floors Custom Deck With A Waterfall And Concealed Lighting Premium Lot Close To Hospital Shopping And Hwy. Previous taken photos are in the MLS.
Map data © OpenStreetMap contributors
No open houses are scheduled for this home.
Can't make it? Request a private viewing.
| Oct 4, 2026 | $2,499,900 | ▼ $100,000 |
| Sep 19, 2026 | $2,599,900 | First recorded price |
Price changes since Sep 19, 2026.
| Living room | Ground level | 4.61 x 4.27 m |
| Living room | Basement | 4.61 x 4.27 m |
| Dining room | Basement | 3.74 x 2.86 m |
| Kitchen | Basement | 5.02 x 4.27 m |
| Bedroom | Basement | 3.5 x 3 m |
| Bedroom | Basement | 3.5 x 3 m |
| Bedroom | Basement | 3 x 3 m |
| Bedroom | Basement | 3 x 3 m |
| Dining room | Ground level | 5.25 x 4.27 m |
| Family room | Ground level | 6.89 x 4.27 m |
| Kitchen | Ground level | 6.89 x 4.27 m |
| Office | Ground level | 4.27 x 3.94 m |
| Primary Bedroom | Second level | 7.79 x 4.27 m |
| Bedroom 2 | Second level | 4.27 x 4.04 m |
| Bedroom 3 | Second level | 4.27 x 3.94 m |
| Bedroom 4 | Second level | 4.92 x 3.82 m |