
 For sale 50
$389,000
1 bed1 bath500–599 sq ft
4065 Brickstone Mews #315
Creditview, Mississauga
9 days agoMLS® W13860392
ROYAL LEPAGE MEADOWTOWNE REALTY
200 Burnhamthorpe Road East #1502
Mississauga Valleys, Mississauga, Ontario L5A4L4
For sale· Added
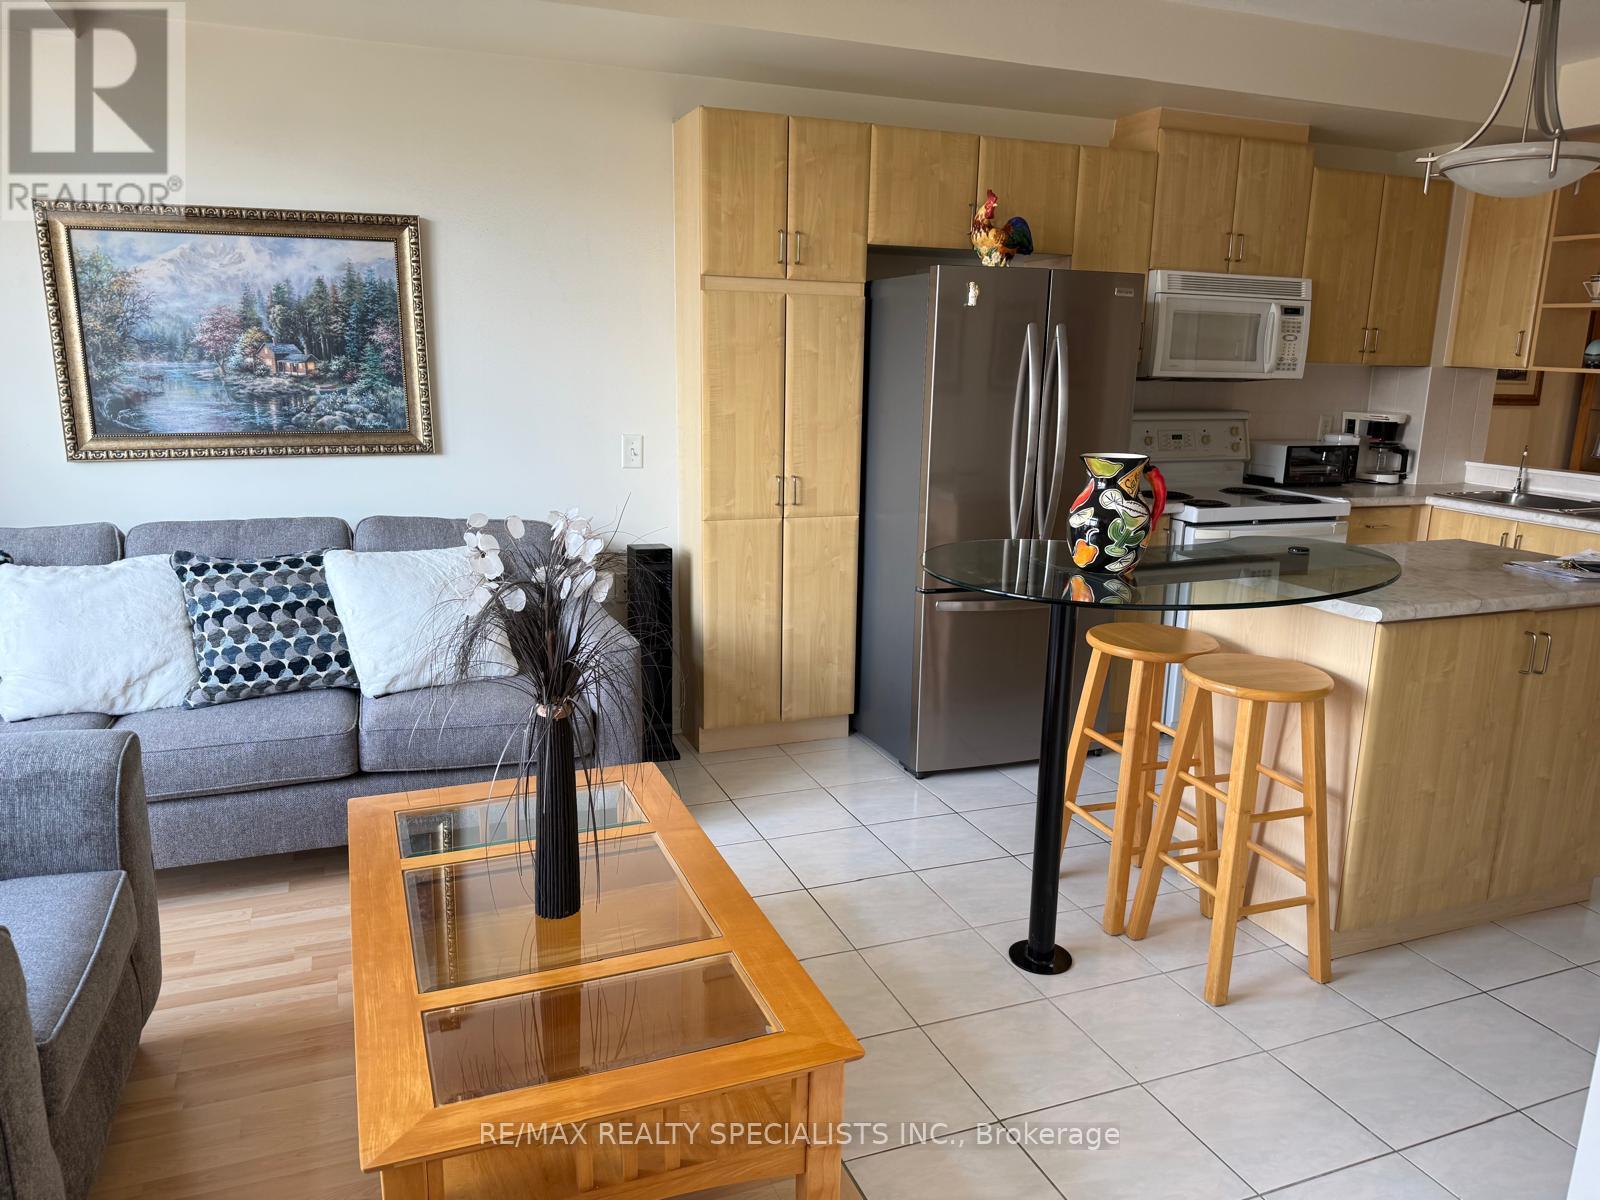
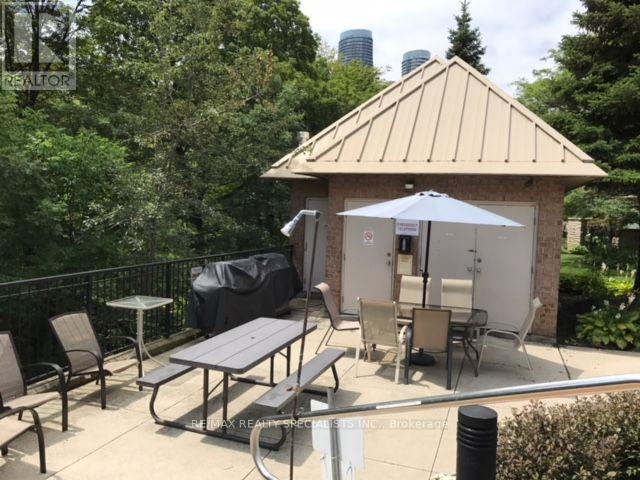
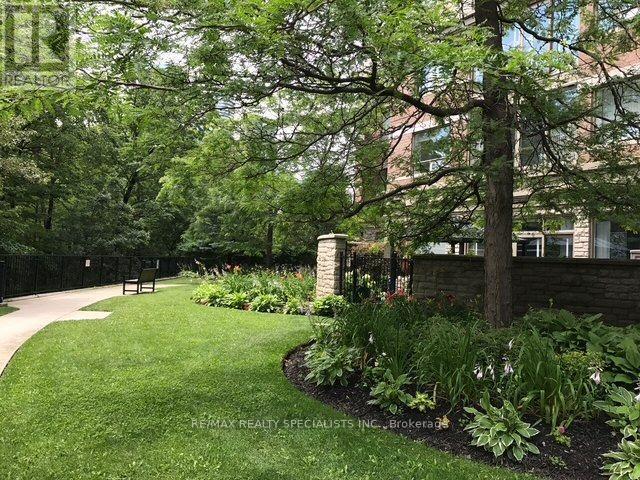
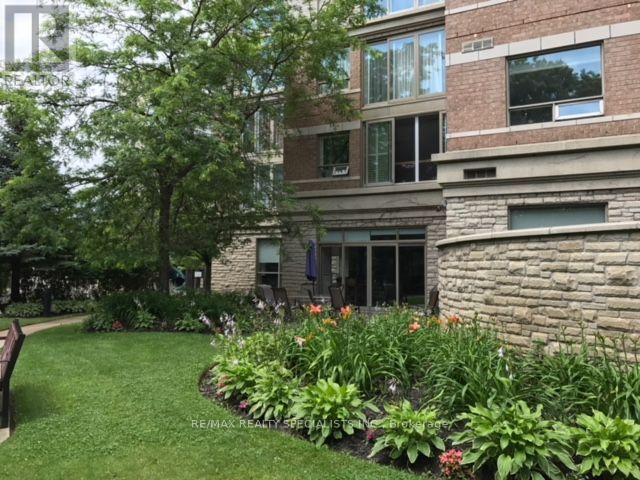
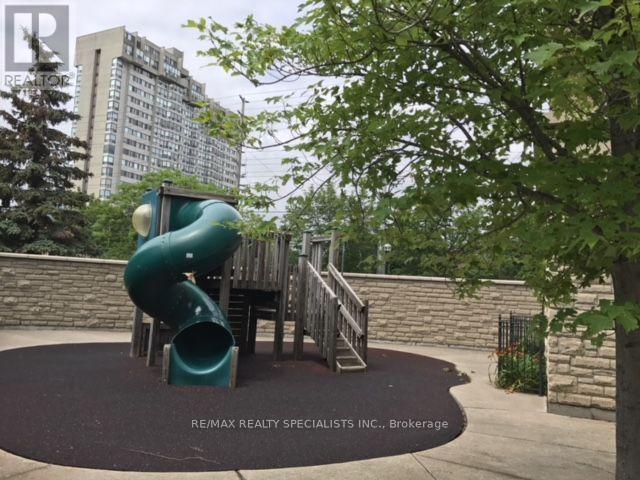
Welcome to Compass Creek a newly renovated boutique building just steps away to Square One and City Centre. Enjoy being surrounded by acres of dedicated greenery, Cooksville creek and the scenic walking trails of Mississauga valley. This bright, spacious one-bedroom with extra large den (which can serve as a separate dining area) , totally open concept kitchen with center island eating area all in immaculate move in condition. The suite highlights newer laminate flooring in most areas. Enjoy premium building amenities including a recently updated: (lobby , gym, party room, and hallways) , outdoor pool/hot tub and BBQ areas. This quiet, well managed and highly convenient building offers a true feeling of community and convenience. TANDEM parking for two cars and locker is included. Appliances and window coverage.
Map data © OpenStreetMap contributors
No open houses are scheduled for this home.
Can't make it? Request a private viewing.
| Living room | Flat | 3.08 x 3.56 m |
| Kitchen | Flat | 2.74 x 3.35 m |
| Primary Bedroom | Flat | 2.77 x 3.38 m |
| Den | Flat | 2.4 x 2.13 m |




