 For sale 50
$1,649,990
3+2 bed2 bath1,100–1,500 sq ft
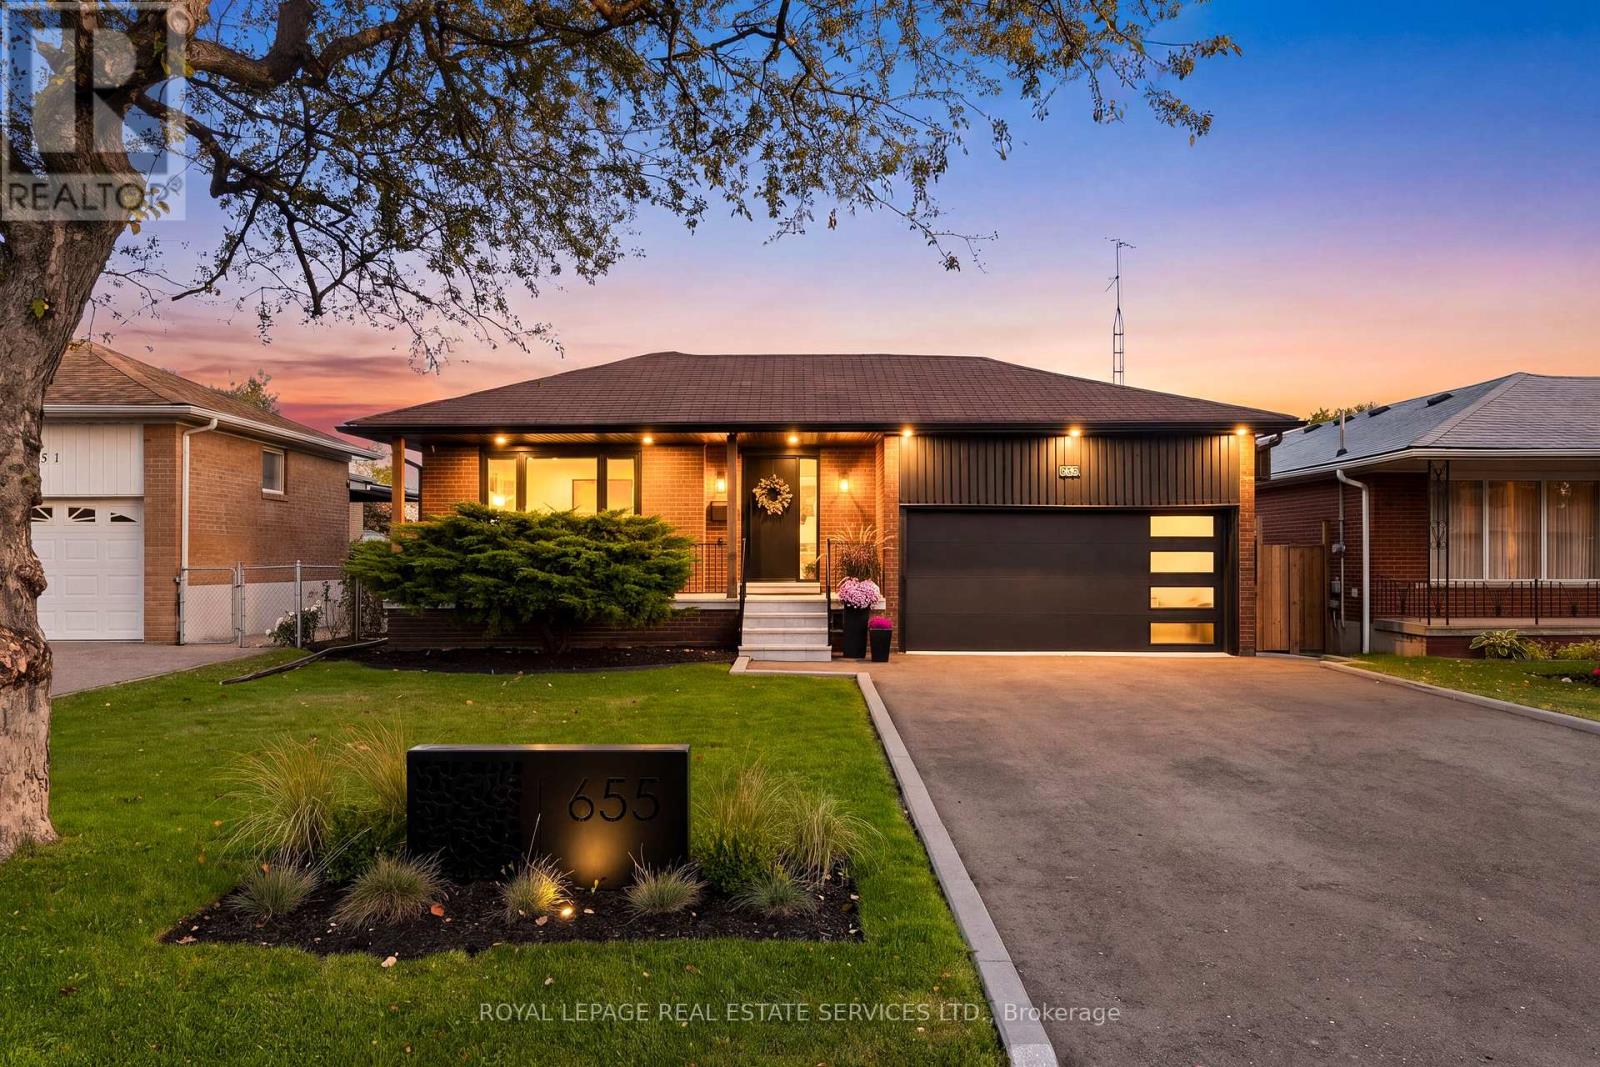
655 Netherton Crescent
Applewood, Mississauga
7 days agoMLS® W13867392
ROYAL LEPAGE REAL ESTATE SERVICES LTD.
2090 Stonehouse Crescent
Sheridan, Mississauga, Ontario L5H3J1
For sale· Added
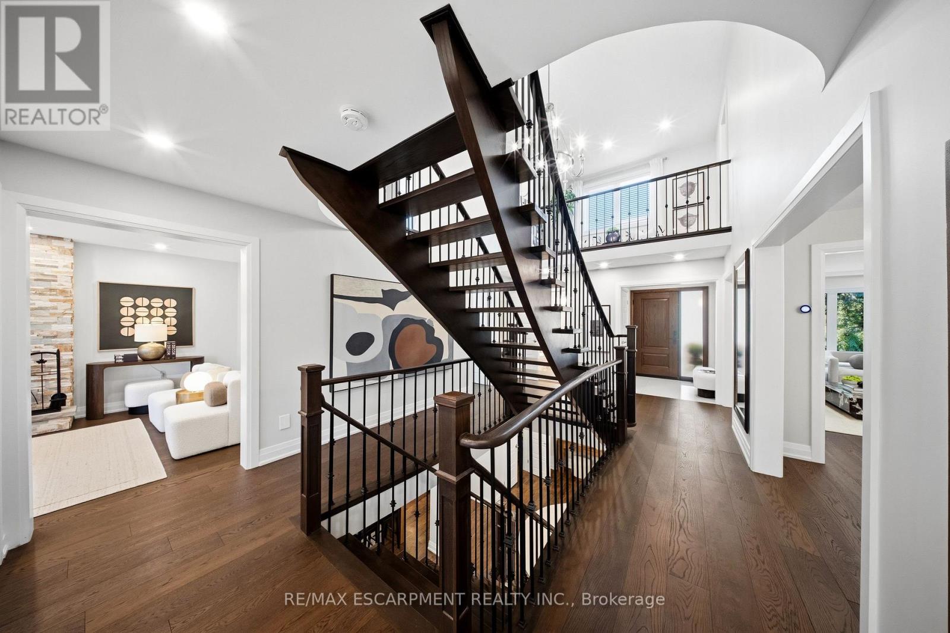
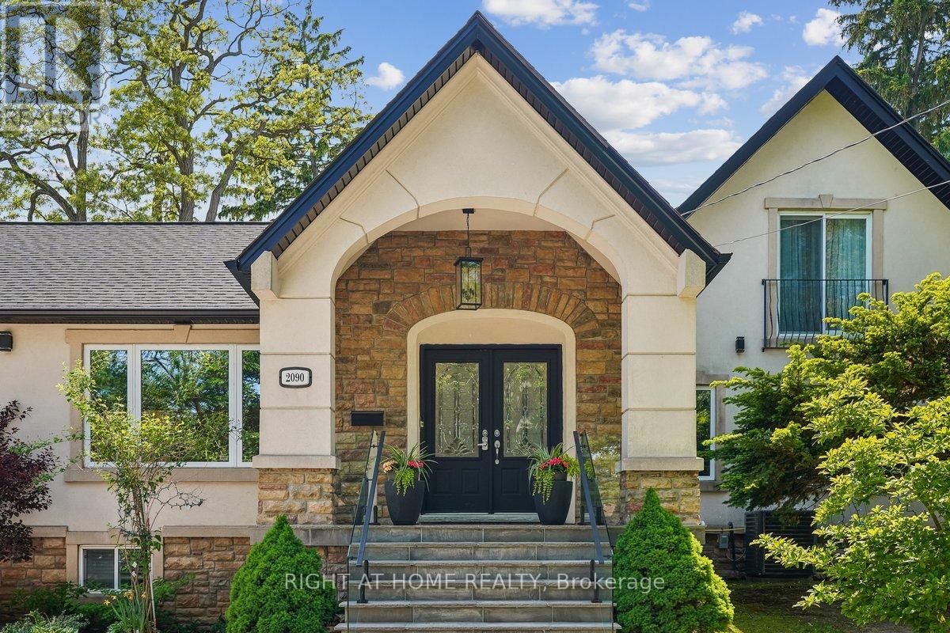
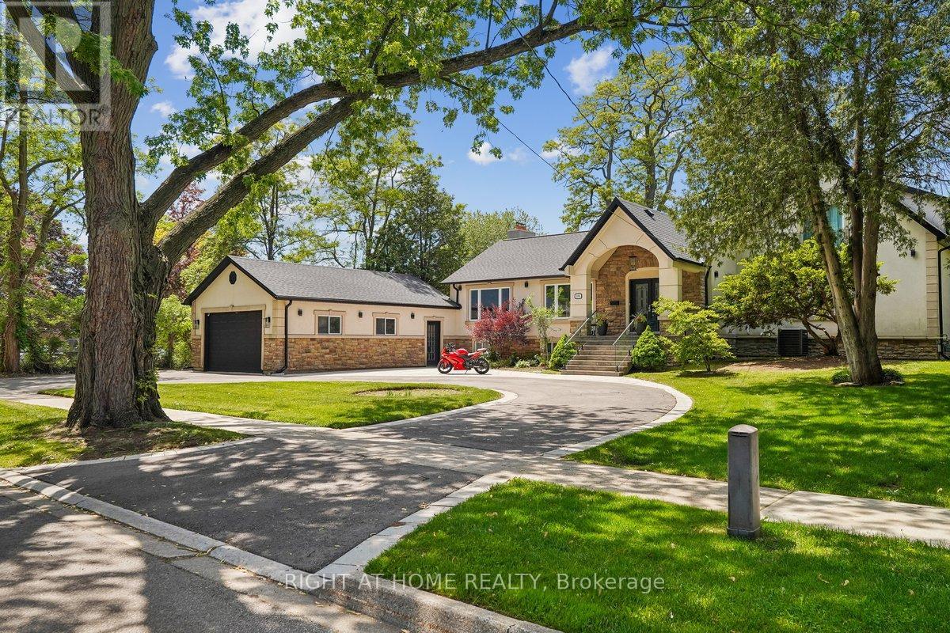
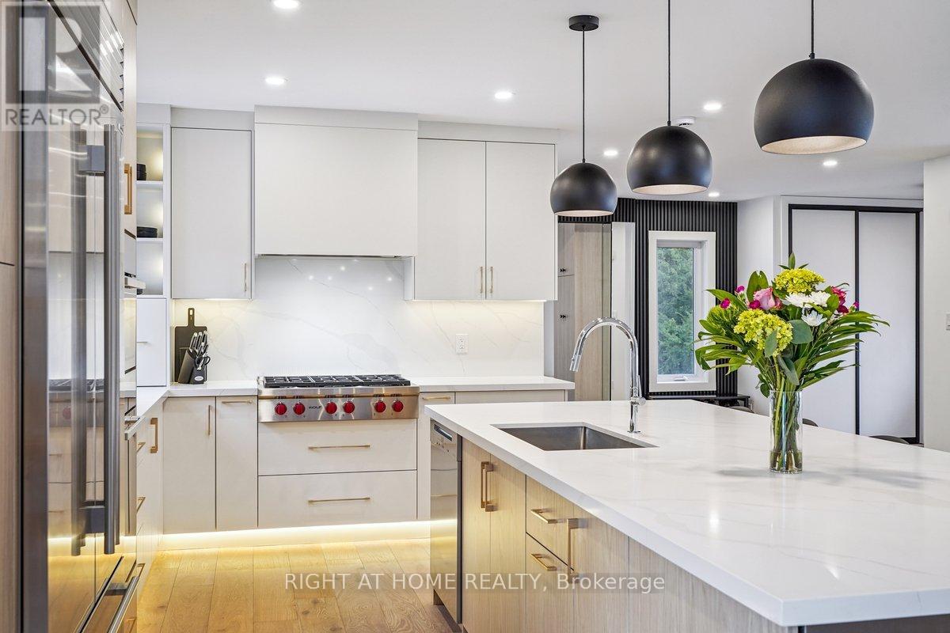
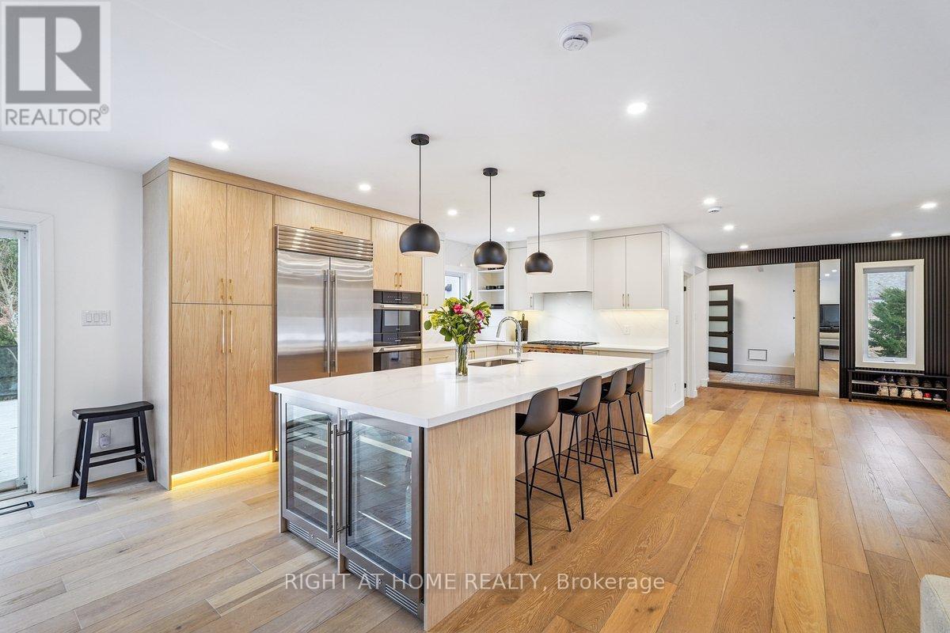
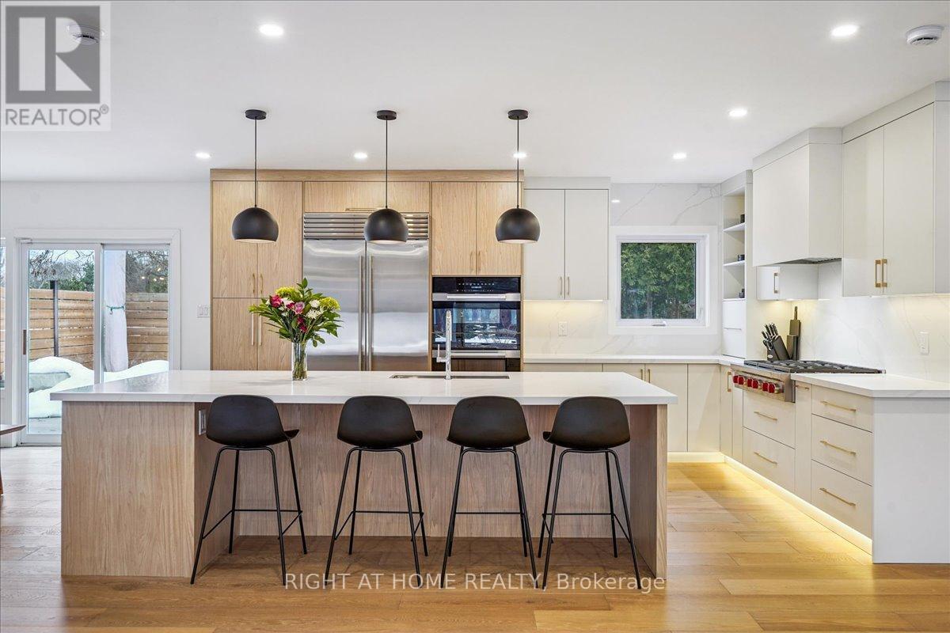
Discover a rare blend of modern luxury & versatile main-floor living in the heart of prestigious Sheridan! Beautifully renovated throughout, this striking stone & stucco residence combines a classic 2-storey design w/ a stunning main-floor bungalow addition, offering over 3,000 sq. ft. of finished living space, 4+2 bedrooms, 5 bathrooms, and a thoughtfully redesigned open-concept layout. The sun-filled main level flows seamlessly between principal rooms, showcasing premium finishes throughout. The primary suite offers exceptional main-floor convenience with a luxurious 5-piece ensuite, elegant picture-frame moulding feature wall, and nearby laundry. A motion-sensor illuminated staircase leads upstairs, where two bedrooms each enjoy private ensuites, including one w/ heated floors.At the heart of the home, the chef-inspired kitchen features brand-new high-end appliances (2025), quartz countertops, an oversized centre island, custom cabinetry, under-cabinet lighting, and abundant of natural light. The adjacent family room is enhanced by oversized windows with custom remote-controlled blinds. Step outside to a private backyard retreat complete with a 20' x 18' composite deck with glass railings (2022) and hot tub (2022), perfect for entertaining or relaxing.The fully finished lower level includes a second kitchen, spacious recreation area with electric fireplace, additional bedrooms, updated 4-piece bath with heated floors, and separate laundry-well suited for extended family or multi-generational living. Impressive curb appeal begins with a circular driveway featuring elegant interlocking borders and ample parking. Located in one of Mississauga's most coveted neighbourhoods, this home is minutes to excellent schools, Mississauga Golf & Country Club, U of T Mississauga, Port Credit Village, Lake Ontario, QEW, Hwy 403, and Toronto Pearson International Airport. A distinctive Sheridan residence offering the space, flexibility, and location to suit every stage of life!
Map data © OpenStreetMap contributors
No open houses are scheduled for this home.
Can't make it? Request a private viewing.
| Living room | Main level | 8.245 x 9.023 m |
| Bedroom 2 | Basement | 3.38 x 2.76 m |
| Kitchen | Basement | 3.64 x 4.24 m |
| Bathroom | Basement | 2.09 x 1.8 m |
| Recreational, Games room | Basement | 6.18 x 5.32 m |
| Kitchen | Main level | 8.245 x 9.023 m |
| Partial bathroom | Main level | 1.55 x 1.43 m |
| Bedroom | Main level | 3.92 x 3.78 m |
| Den | Main level | 3.86 x 4.48 m |
| Laundry room | Main level | 2.82 x 0.81 m |
| Bedroom 3 | Second level | 4.37 x 3.4 m |
| Bedroom 4 | Second level | 3.65 x 2.94 m |
| Living room | Basement | 8.52 x 4.25 m |
| Bedroom | Basement | 4.12 x 3.38 m |