 For sale 50
$400,000
1+1 bed2 bath700–799 sq ft
60 Absolute Avenue #507
City Centre, Mississauga
2 months agoMLS® W13585528
HOUSESIGMA INC.
2095 Roche Court #179
Sheridan, Mississauga, Ontario L5K2C8
For sale· Added
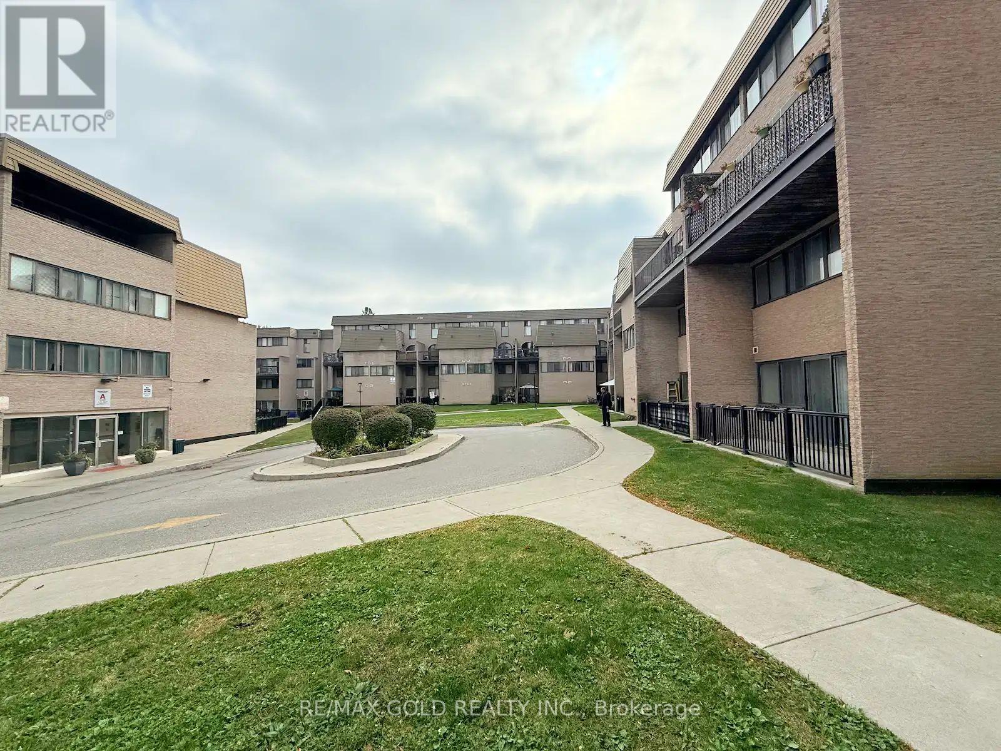
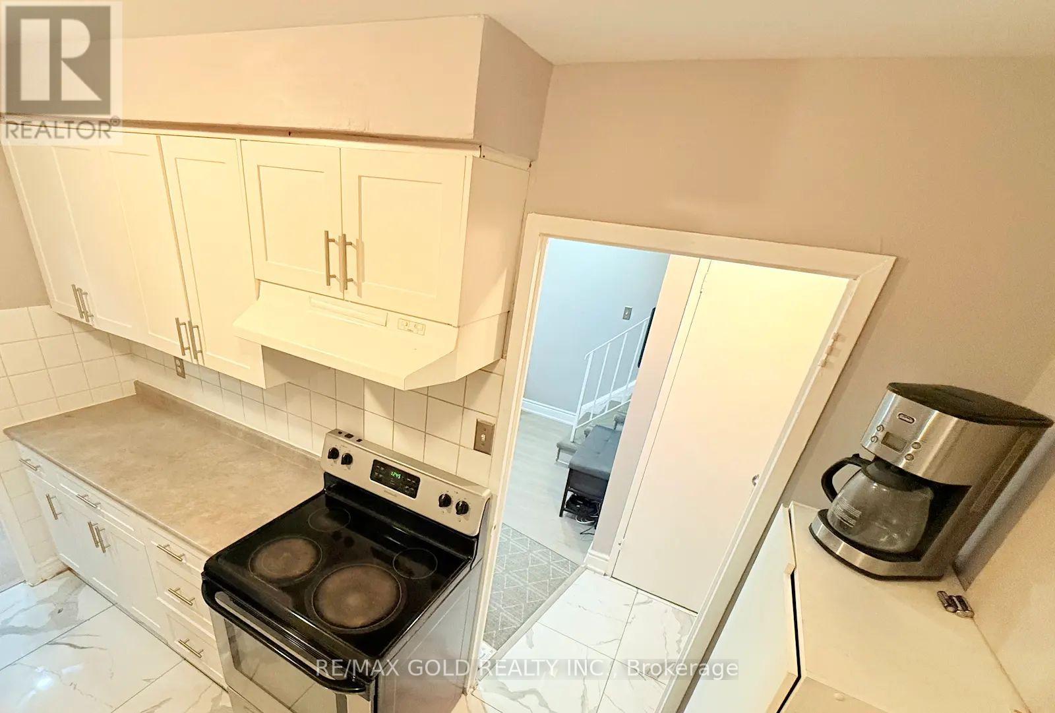
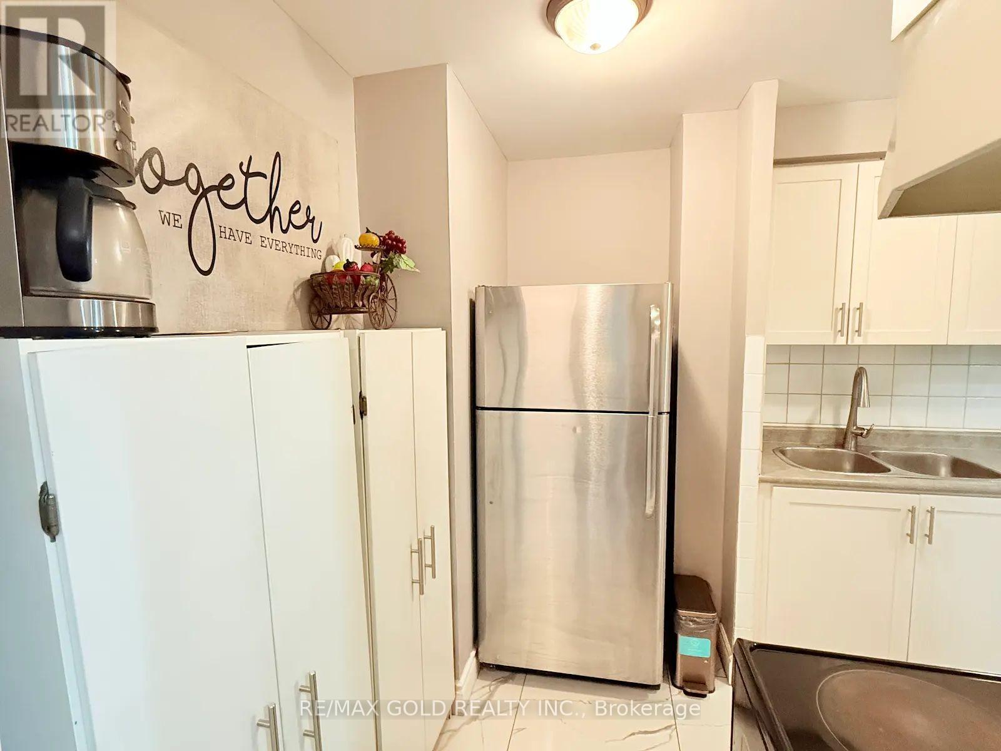
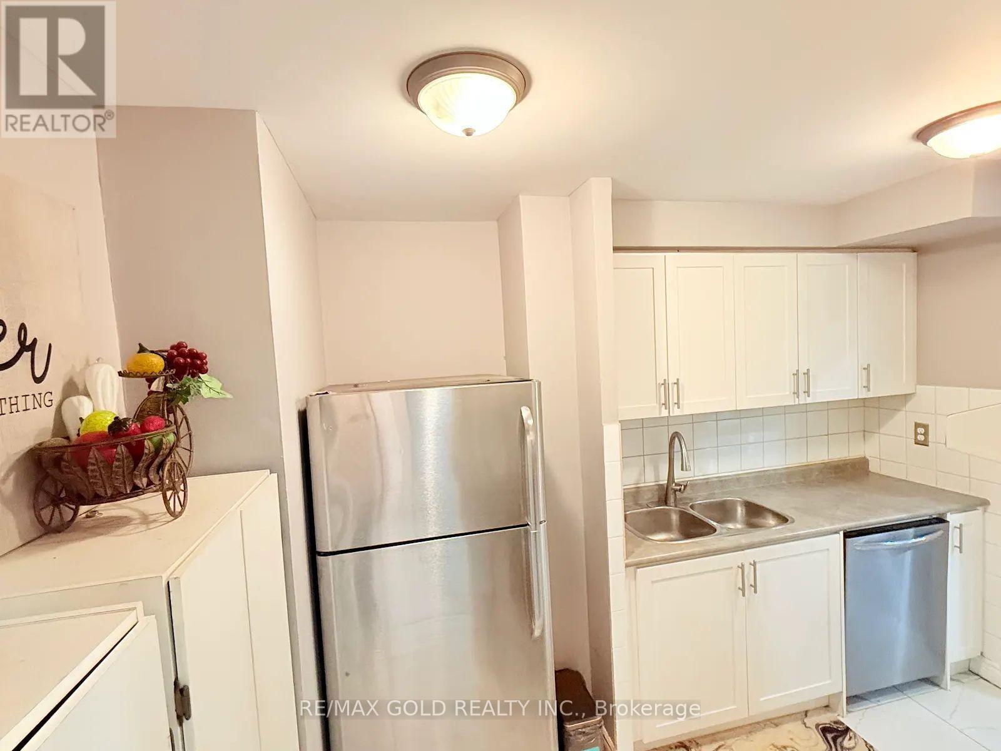
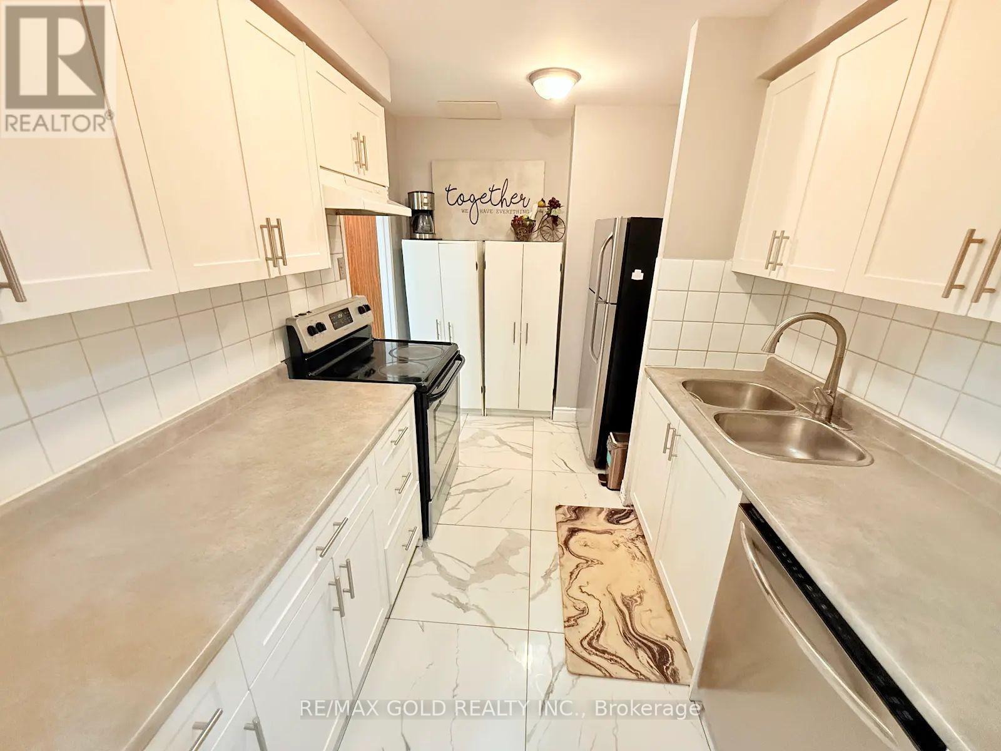
Spacious 3-Bedroom Townhouse in a Prime Mississauga Location! Welcome to this spacious and well-maintained two-storey condo townhouse, ideally situated atthe end of a quiet cul-de-sac in a sought-after Mississauga community. Offering 3 bedrooms,1.5 bathrooms, and a functional layout, this inviting home combines comfort, style, andconvenience.The sun-filled main level features an updated kitchen with popular shaker-style cabinetry,tasteful ceramic flooring, stainless steel appliances, and two freestanding pantries included for added storage. The spacious L-shaped living and dining area showcases stylish laminate flooring and a walkout to a private deck/balcony and outdoor grounds-perfect for relaxing orenjoying your morning coffee.A versatile bedroom or den, along with a convenient powder room, completes the main level.Upstairs, you'll find two generously sized bedrooms, including a primary bedroom with ensuite access, as well as a dedicated office space-ideal for working from home. Matching laminate flooring continues throughout the upper level. Convenient in-suite laundry and a four-piece bathroom complete this functional living space.Enjoy an impressive selection of complex amenities, including an indoor swimming pool, gym,games and meeting room, visitor parking, and a security system.**An excellent opportunity to enjoy spacious townhouse living in a desirable Mississauga location, close to everyday conveniences and community amenities. Don't miss out on this wonderful home!**
Map data © OpenStreetMap contributors
Eastern time. Can't make it? Request a private viewing.
| Living room | Main level | 5.8 x 3.4 m |
| Dining room | Main level | 2.5 x 2.4 m |
| Kitchen | Main level | 3.6 x 2.43 m |
| Bedroom | Main level | 2.9 x 2.4 m |
| Bedroom 2 | Second level | 5.2 x 2.9 m |