 For sale 50
$599,000
2 bed2 bath1,000–1,199 sq ft
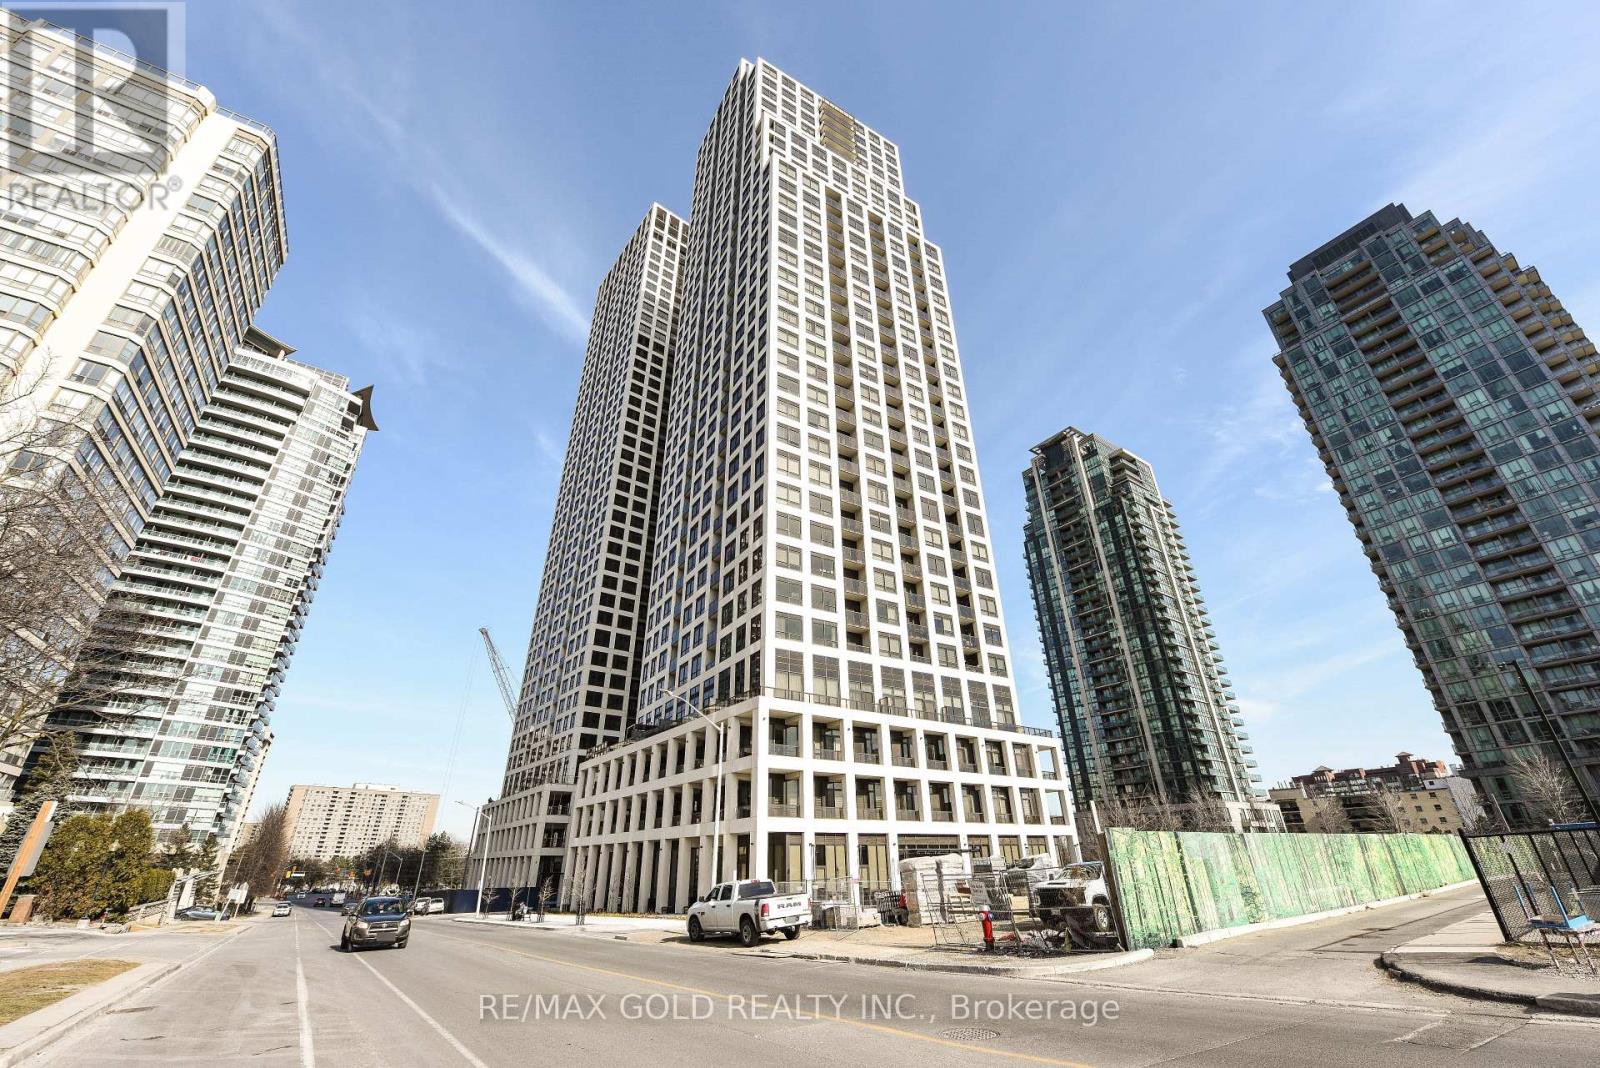
550 Webb Drive #2010
City Centre, Mississauga
3 months agoMLS® W13544344
META REALTY INC.
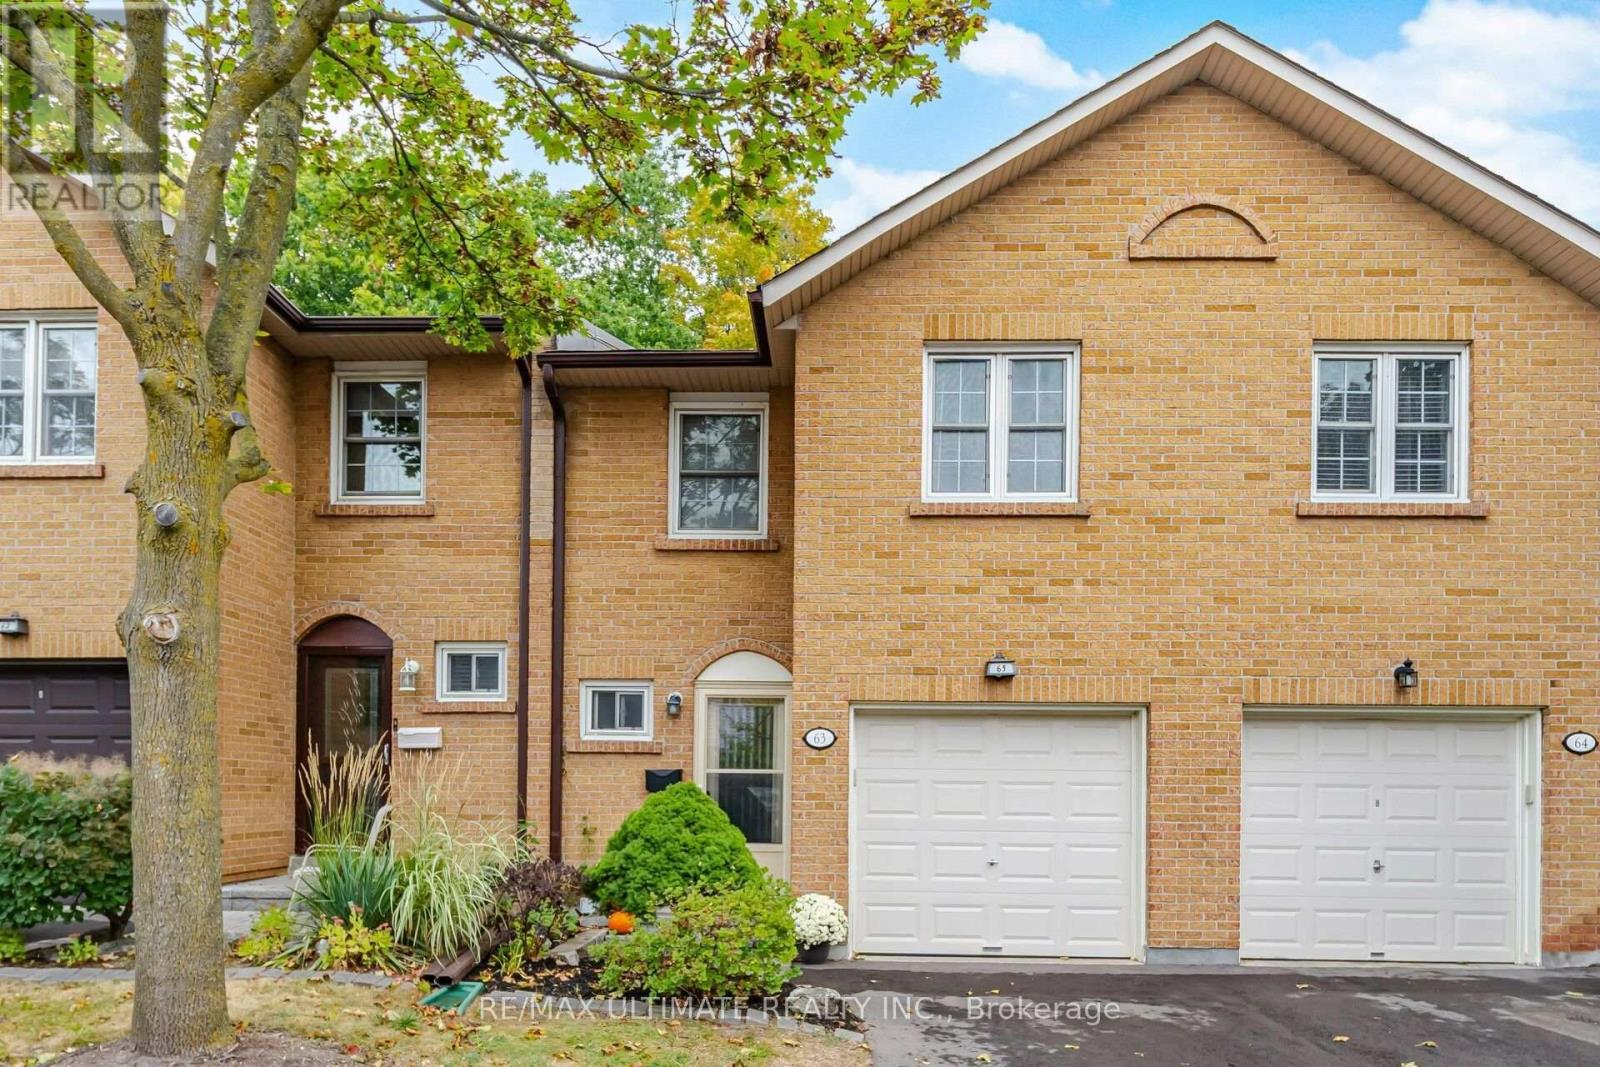
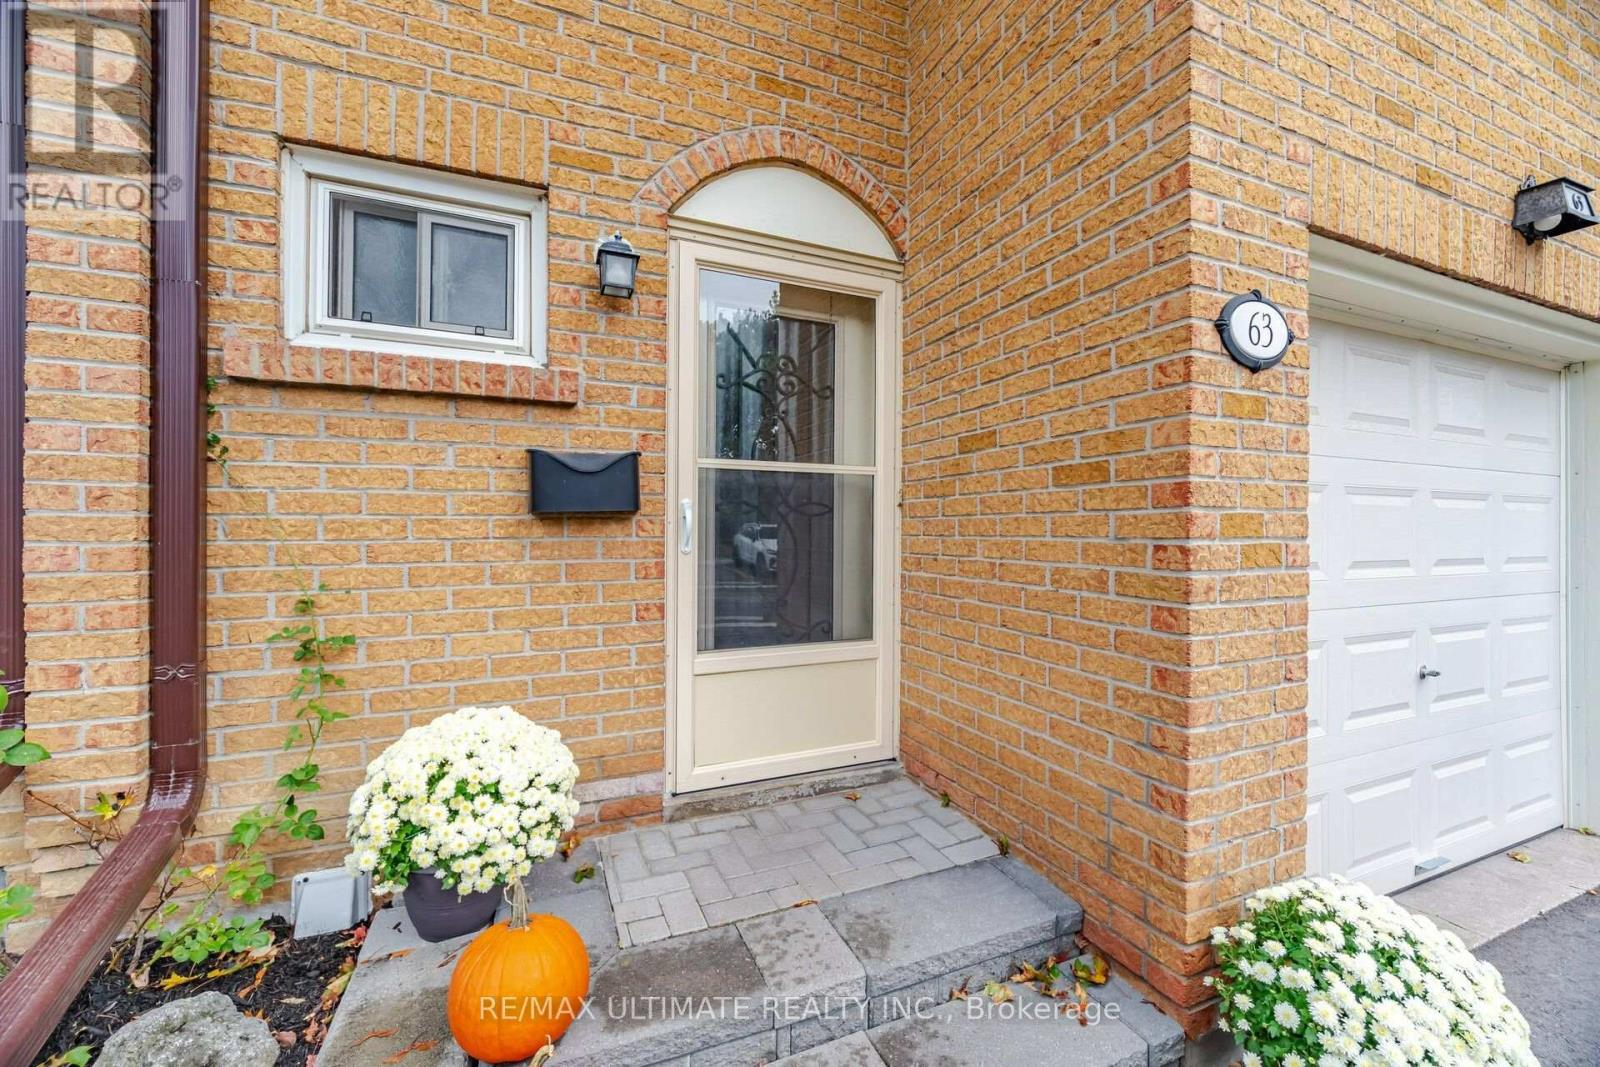
2120 Rathburn Road East #63
Rathwood, Mississauga, Ontario L4W2S8
For sale· Added
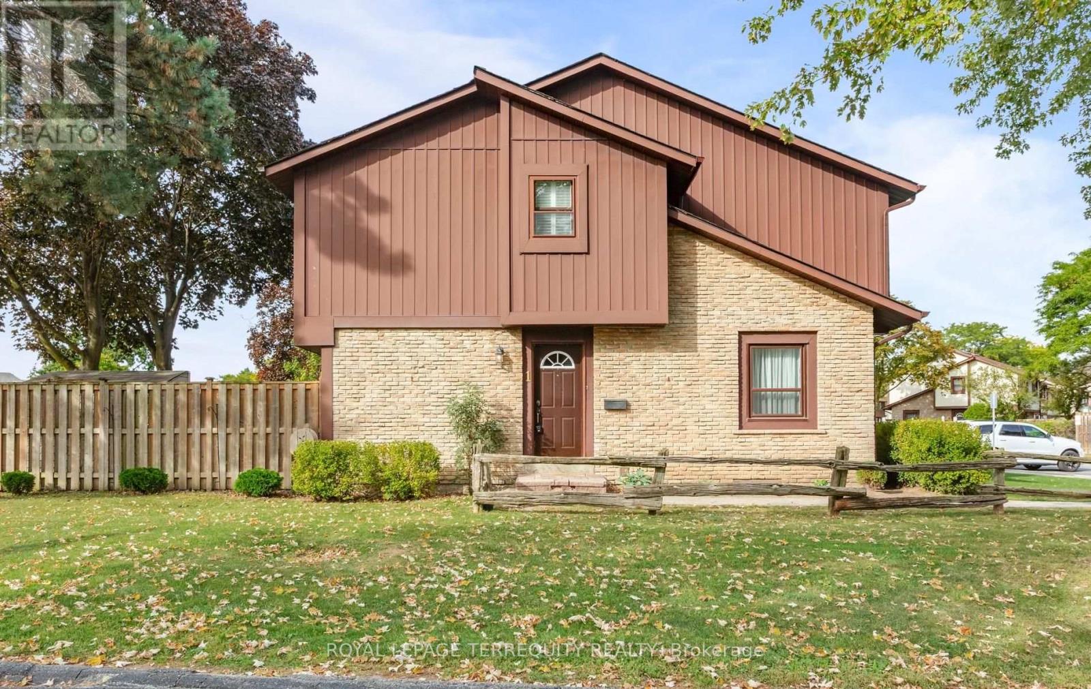
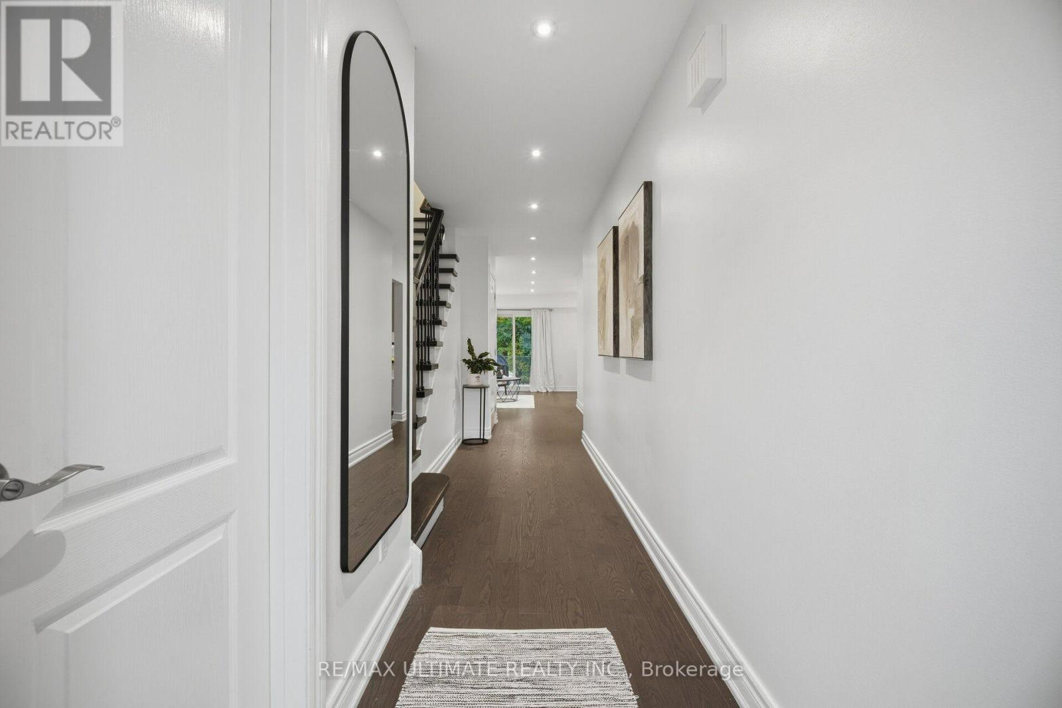
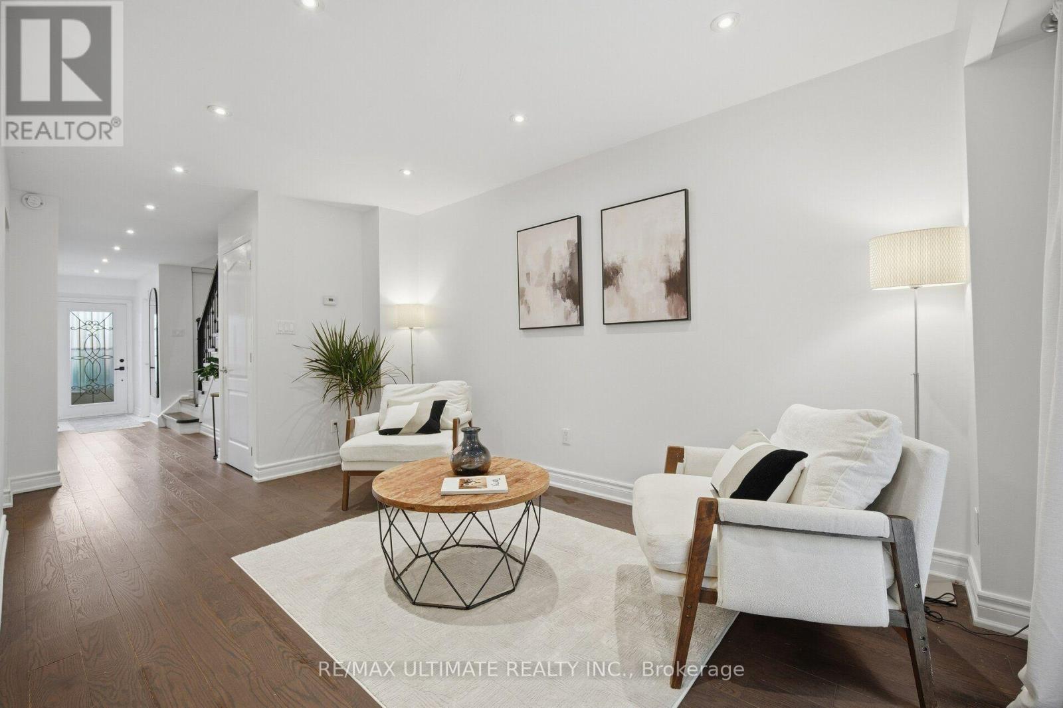
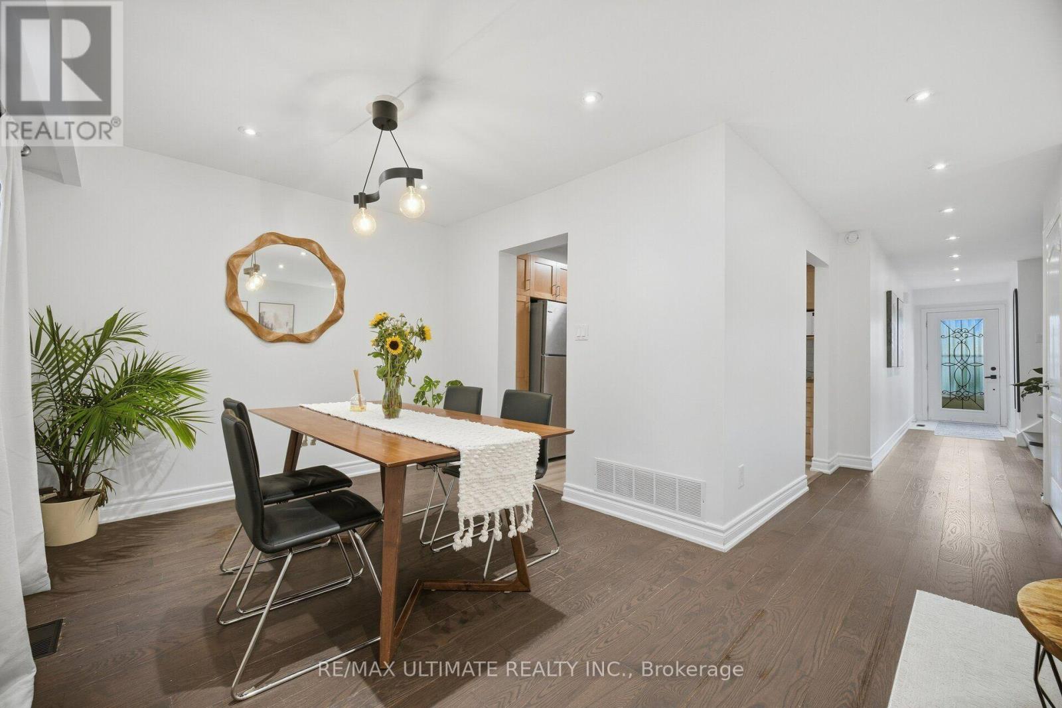
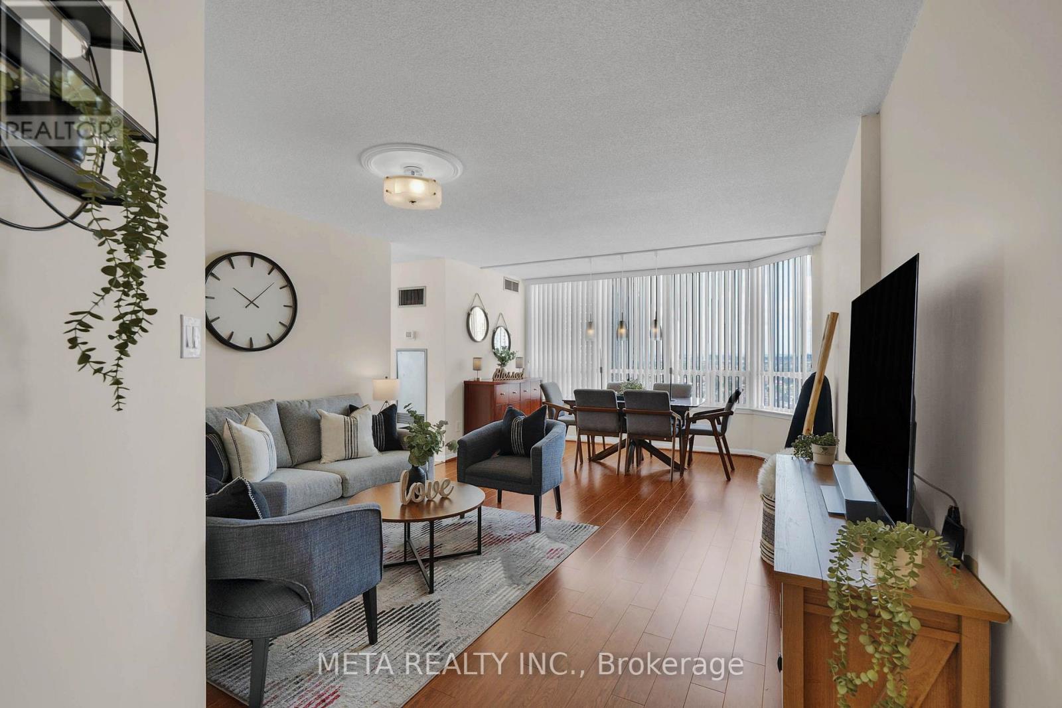
Welcome to this beautifully maintained 3 bedroom, 4 bathroom townhome nestled in the family friendly community of Rathburn Ridge. Surrounded by nature, this home backs directly onto a peaceful ravine and the Etobicoke Creek. Lovingly cared for home offers the perfect blend of modern comfort and functional living. Thoughtfully maintained and loved by its owners, this home features generous living spaces and ample storage throughout. Finished Rec room with wood burning fireplace is the perfect setting for warm family nights. The community offers plenty of family friendly amenities, including playgrounds, tennis courts and nature trails. Conveniently located near all major highways.
Map data © OpenStreetMap contributors
No open houses are scheduled for this home.
Can't make it? Request a private viewing.
| Living room | Main level | 4.5 x 2.7 m |
| Dining room | Main level | 2.95 x 2.85 m |
| Kitchen | Main level | 3.24 x 2.65 m |
| Primary Bedroom | Second level | 5.25 x 4.58 m |
| Bedroom 2 | Second level | 4.35 x 2.75 m |
| Bedroom 3 | Second level | 3.55 x 2.82 m |
| Recreational, Games room | Lower level | 5.55 x 4.15 m |