
 For sale 50
$389,000
1 bed1 bath500–599 sq ft
4065 Brickstone Mews #315
Creditview, Mississauga
8 days agoMLS® W13860392
ROYAL LEPAGE MEADOWTOWNE REALTY
2121 Roche Court #707
Sheridan, Mississauga, Ontario L5K2C7
For sale· Added
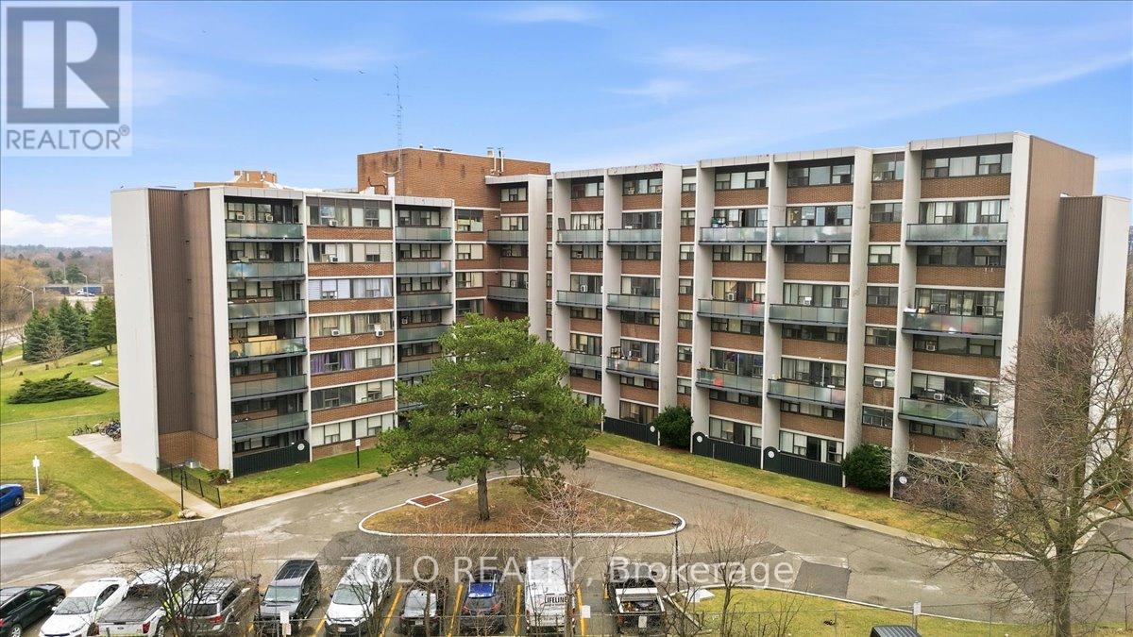
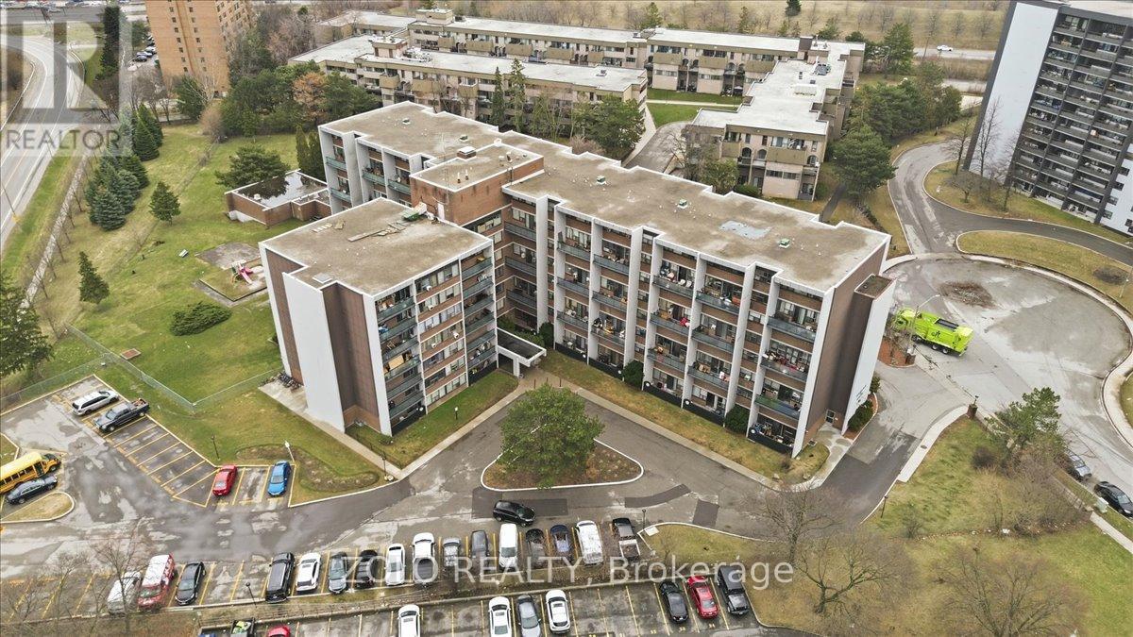
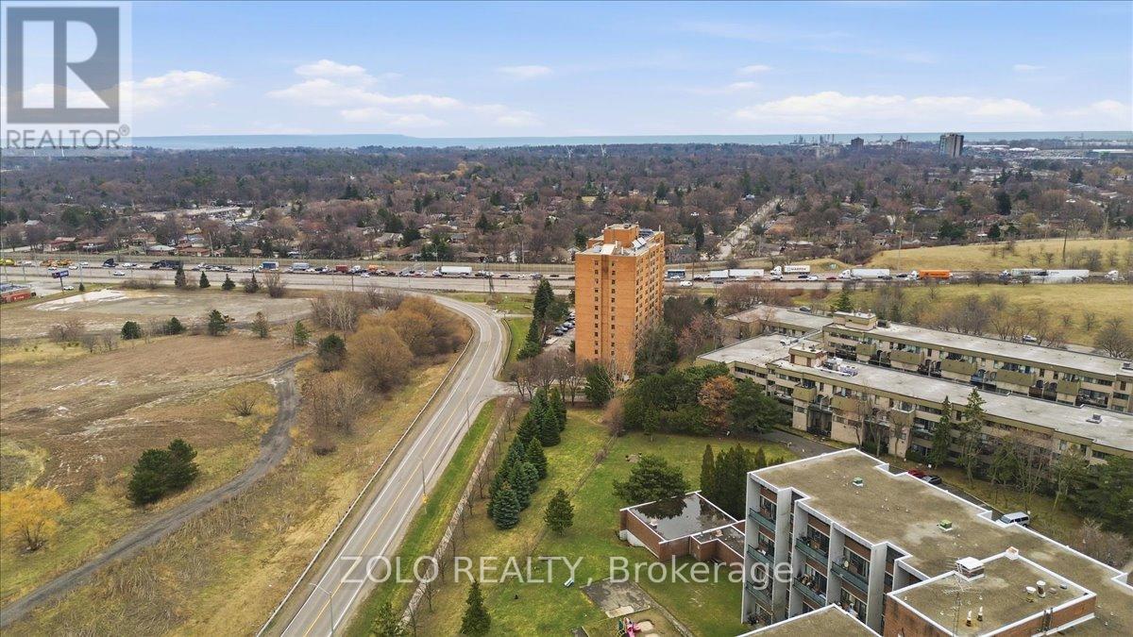
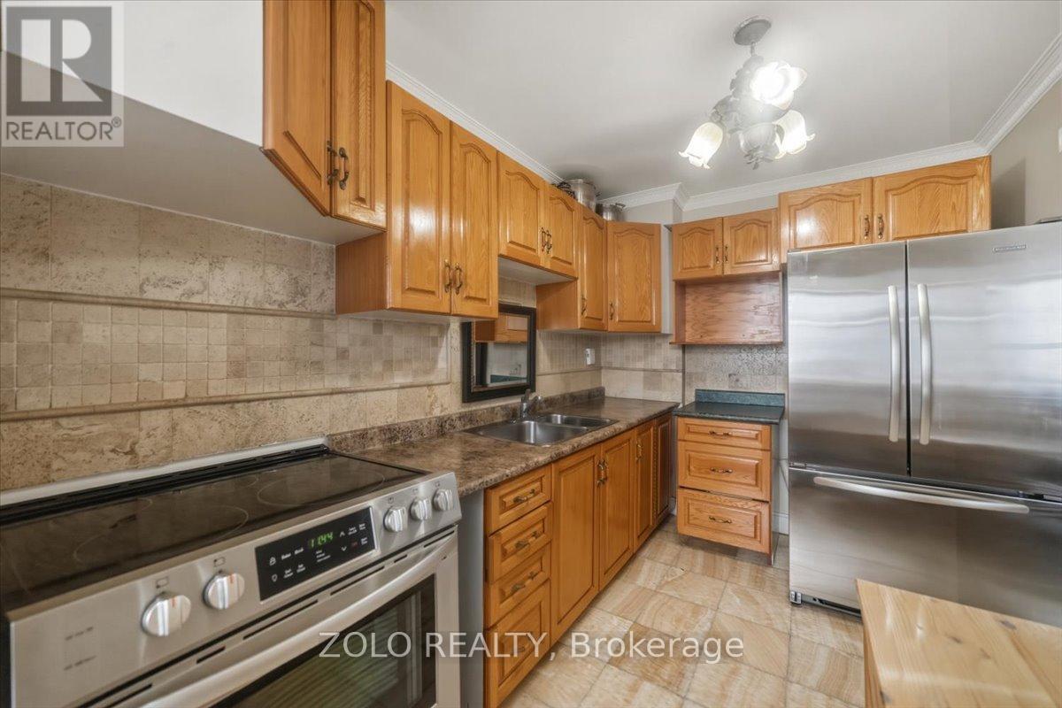
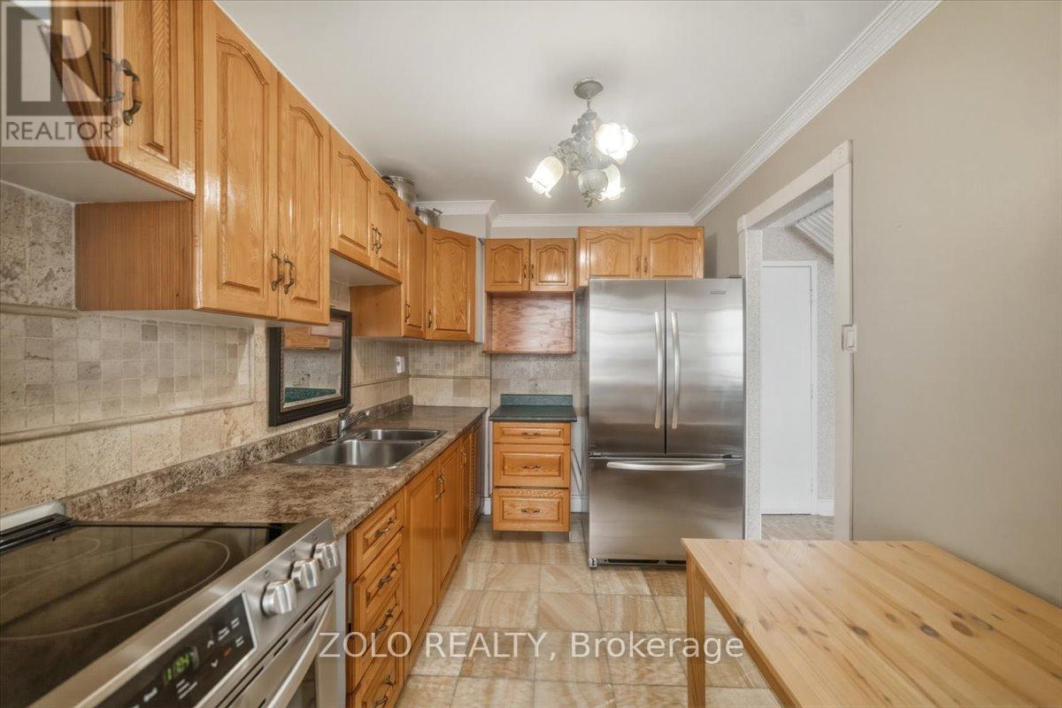
Rare to find! Gorgeous, Bright South Facing 2-stories Unit, located on the top floor of the building, 3 bedrooms and 2 washrooms on upper floor. possibility of converting 2nd half bathroom into a full bathroom,1 underground parking owned (2 extra parking spots available for rent), large size locker owned. No carpet, high-quality engineering floor throughout, upgraded kitchen cabinets, smooth sealing, Onyx Tile Installed In Kitchen And All Bathrooms, Hardwood Staircase With Beautiful Iron Pickets, Upgraded Bathroom Vanities, Excellent location!!! This condo offers easy access to shopping centers, top-rated schools, public transportation, and parks for outdoor recreation,, QEW & 403, minutes drive to Oakville, library, restaurant, grocery stores, downtown Toronto, GO Station, and the University of Toronto Mississauga. Exceptional opportunity! All Utilities Included! Floor plans attached.
Map data © OpenStreetMap contributors
No open houses are scheduled for this home.
Can't make it? Request a private viewing.
| Living room | Main level | 4.1 x 3.3 m |
| Dining room | Main level | 2.9 x 2.4 m |
| Kitchen | Main level | 3.32 x 2.31 m |
| Primary Bedroom | Second level | 4.63 x 2.8 m |
| Bedroom 2 | Second level | 3.3 x 3.1 m |
| Bedroom 3 | Second level | 3.2 x 2.6 m |




