
 For sale 50
$389,000
1 bed1 bath500–599 sq ft
4065 Brickstone Mews #315
Creditview, Mississauga
8 days agoMLS® W13860392
ROYAL LEPAGE MEADOWTOWNE REALTY
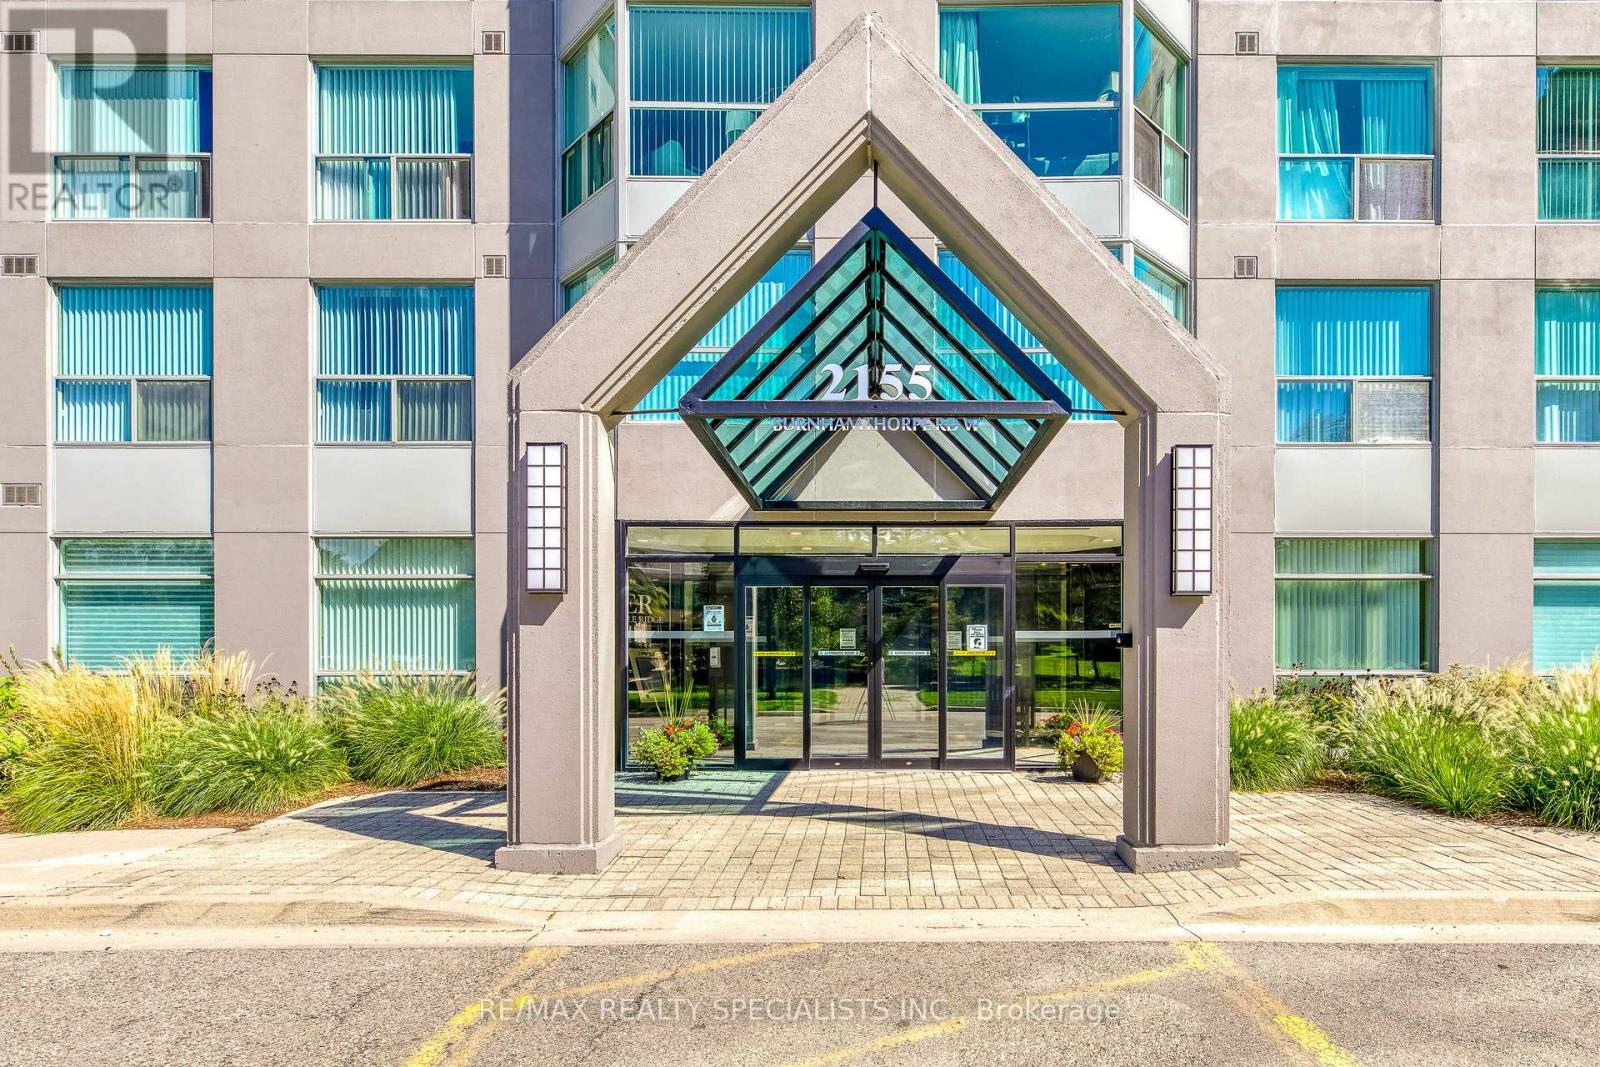
2155 Burnhamthorpe Road West #212
Erin Mills, Mississauga, Ontario L5L5P4
For sale· Added
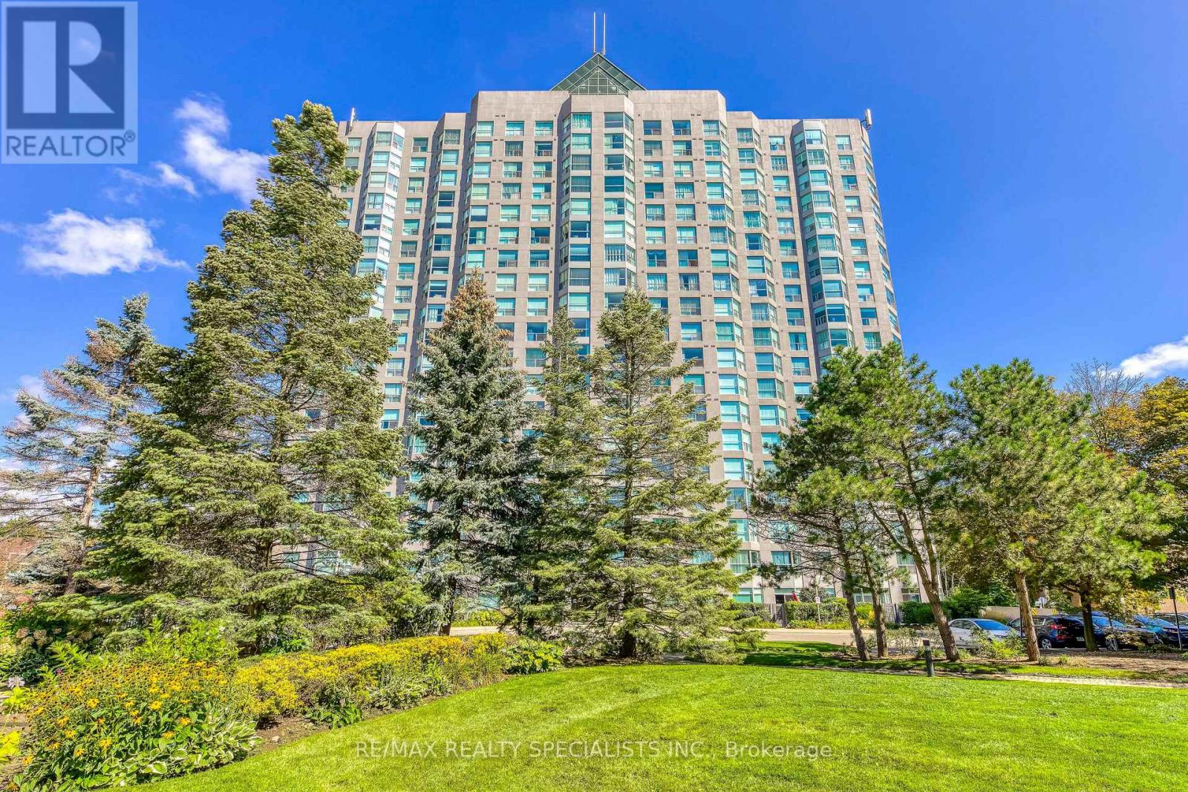
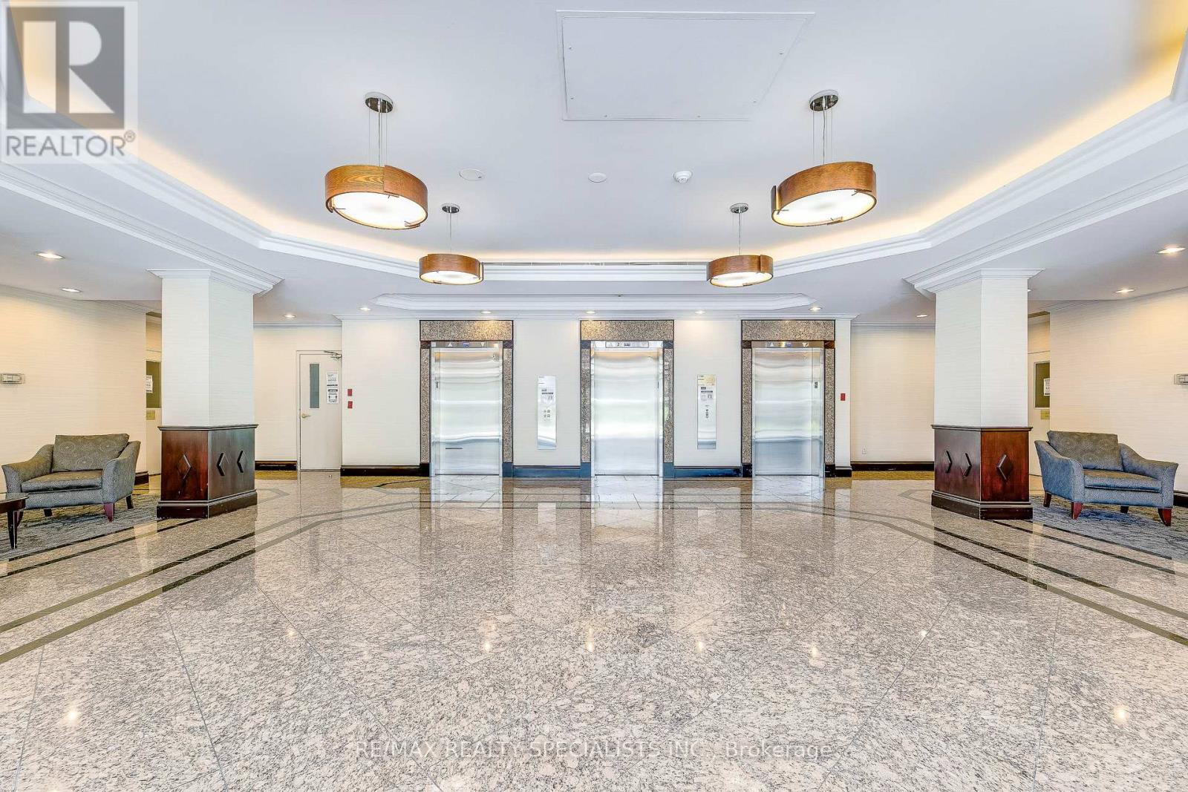
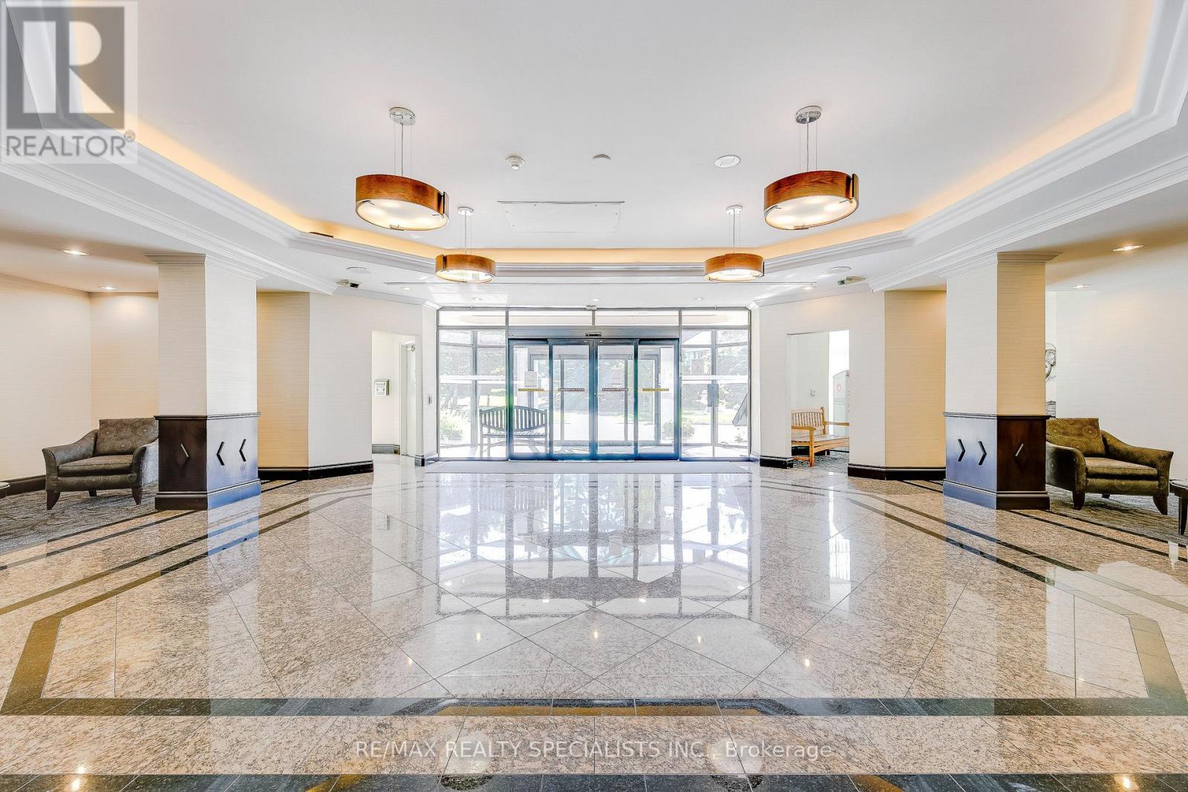
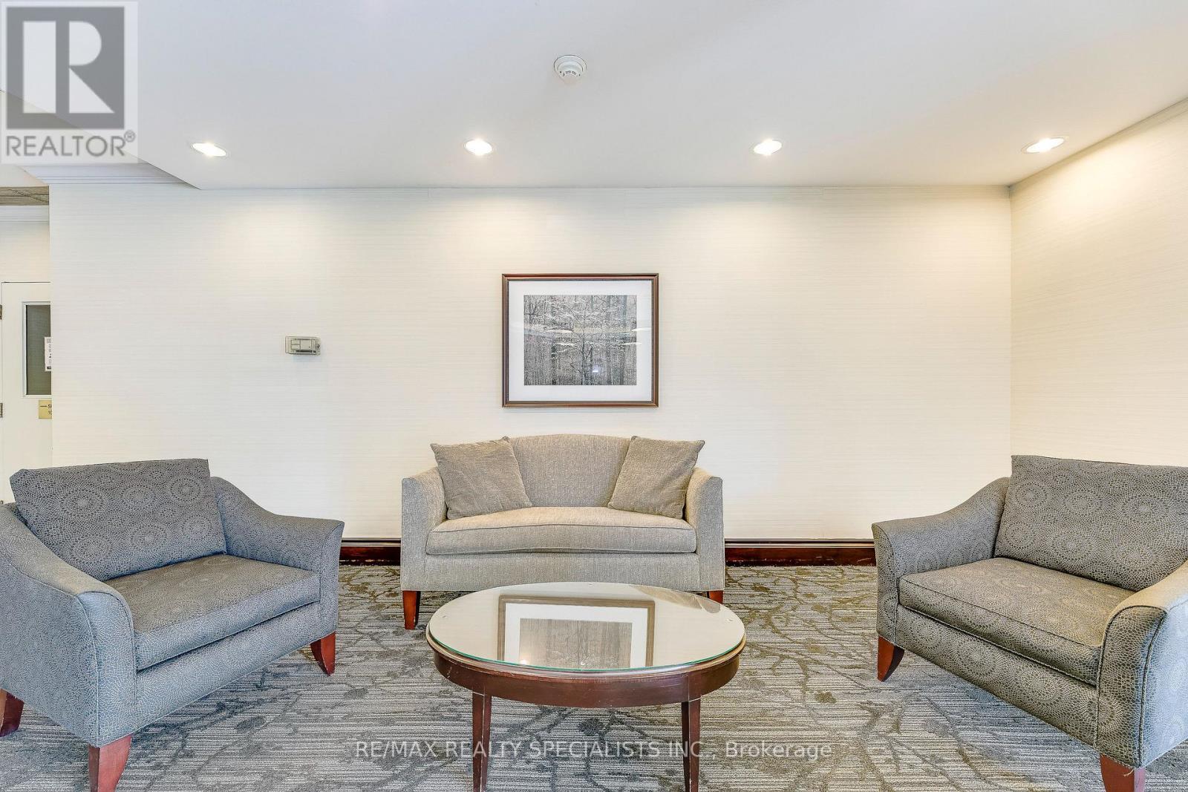
Affordable, spacious and well-maintained 1+1 bedroom condo. Open concept layout, freshly painted in a neutral tone. Located in a mature, safe and gated community. Features a large bedroom with large closet, good size den that doubles as a nursery or study room. Floor to ceiling windows offer an abundance of natural light. 4-piece bathroom features custom step-in bathtub with support rails. Care-free maintenance fee includes all utilities plus Rogers high-speed internet, VIP cable for 2 tv's, 1 underground parking with use of car wash, 1 locker, 24 hour live security & access to multi-activity recreation center. Quaint community backing onto a wooded ravine with nature trails. Conveniently located across from South Common Mall with access to a major transit hub, shopping, banks, restaurants, public library, schools and more. Great opportunity for first time home buyers, down-sizers or investors!
Map data © OpenStreetMap contributors
No open houses are scheduled for this home.
Can't make it? Request a private viewing.
| Living room | Flat | 4.88 x 3.66 m |
| Dining room | Flat | 4.8 x 3.66 m |
| Kitchen | Flat | 2.6 x 2.74 m |
| Primary Bedroom | Flat | 3.05 x 3.96 m |
| Den | Flat | 3.05 x 2.13 m |
| Foyer | Flat | 2.23 x 1.68 m |
| Laundry room | Flat | 0 x 0 m |




