
 For sale 50
$389,000
1 bed1 bath500–599 sq ft
4065 Brickstone Mews #315
Creditview, Mississauga
8 days agoMLS® W13860392
ROYAL LEPAGE MEADOWTOWNE REALTY
2155 Burnhamthorpe Road #1211
Erin Mills, Mississauga, Ontario L5L5P4
For sale· Added
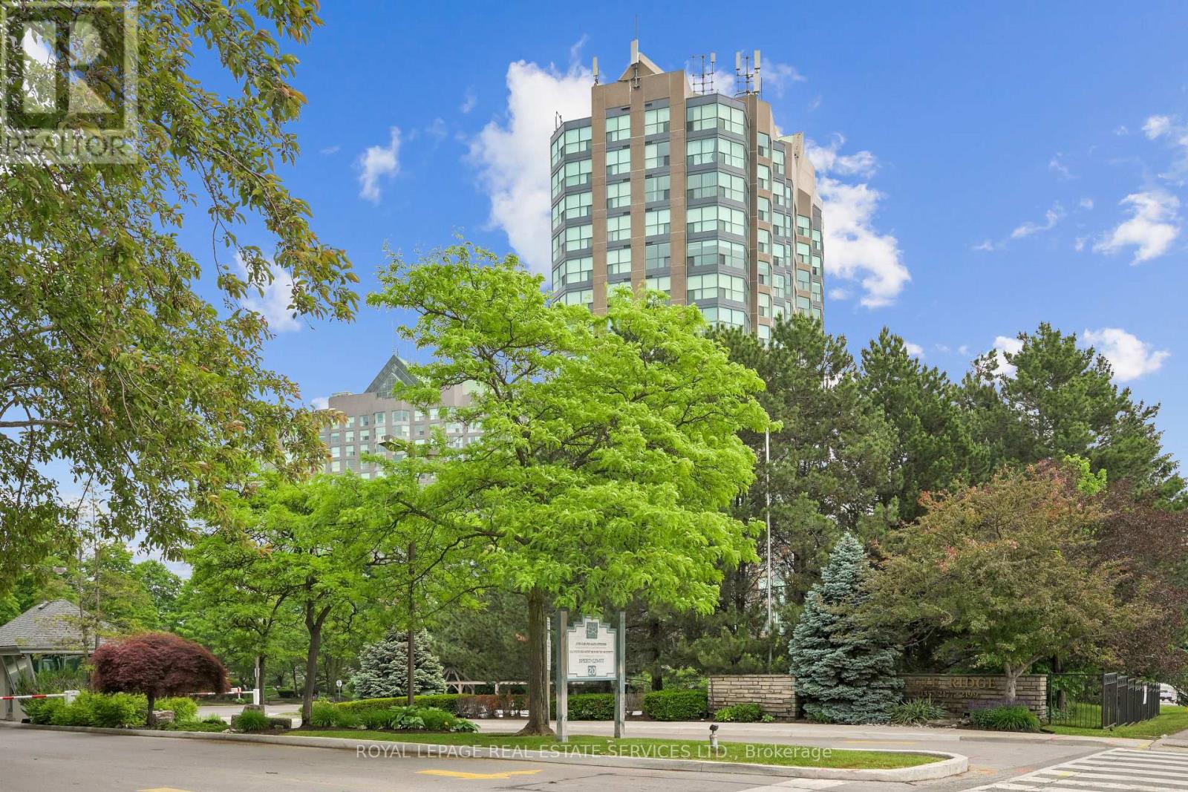
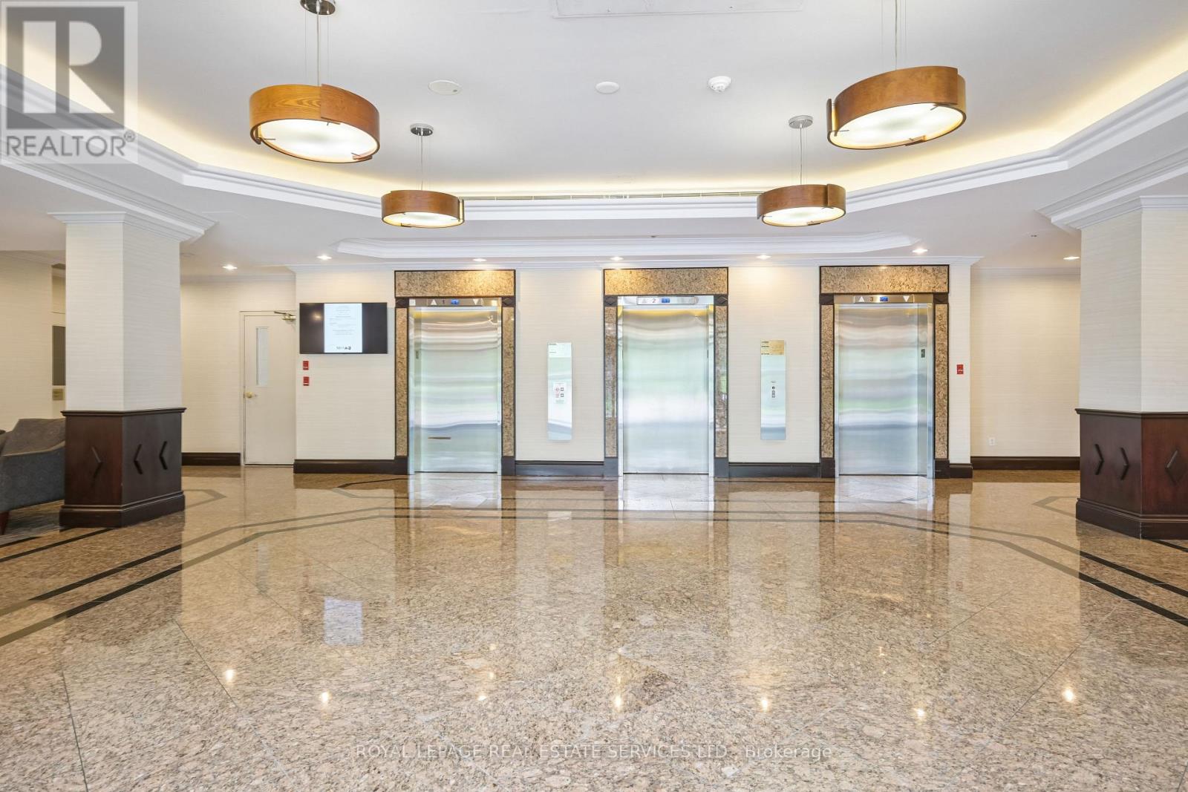
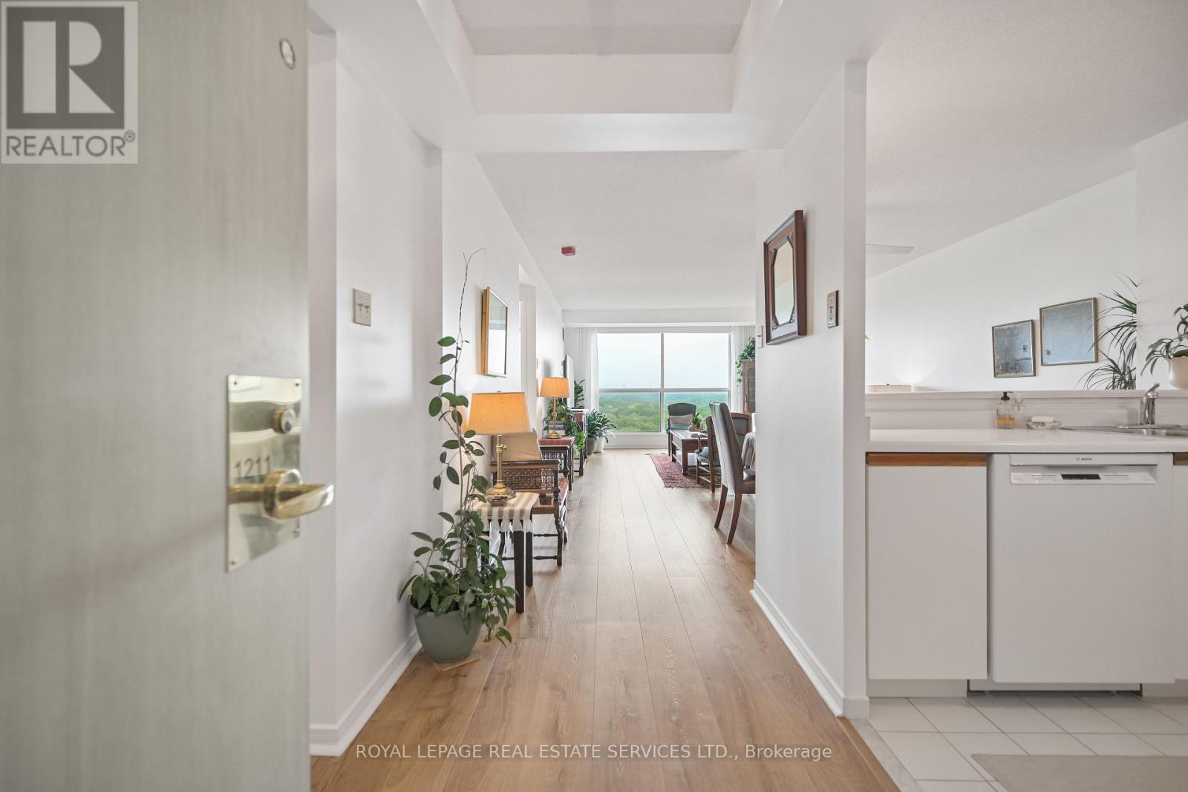
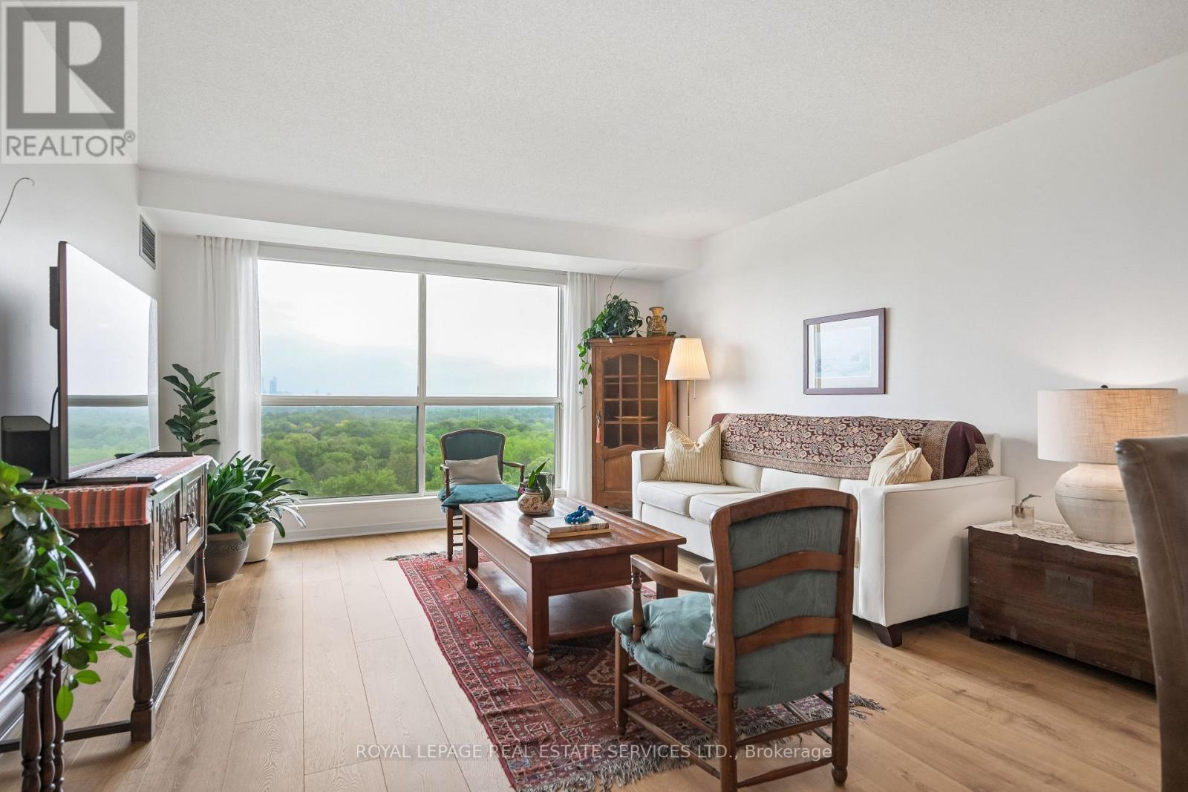
Welcome to Suite 1211 at Eagle Ridge, a bright and spacious 2-bedroom, 2-bathroom condominium offering approximately 970 sq. ft. of comfortable living space in one of Mississauga's most sought-after gated communities. Freshly painted and featuring updated engineered flooring throughout, this move-in-ready suite boasts a functional open-concept layout filled with natural light and spectacular panoramic views above the treetops. The spacious primary bedroom features a walk-in closet, full ensuite bath, and convenient ensuite laundry. A generous second bedroom and additional full bathroom provide excellent flexibility for family, guests, or a home office. The full-sized kitchen overlooks the living and dining areas, making everyday living and entertaining effortless. A rare bonus is the private deeded locker room (approximately 9' x 10'), offering substantially more storage than a traditional locker, along with a premium owned parking space. Maintenance fees are all-inclusive and cover heat, hydro, water, air conditioning, internet, cable TV, building insurance, parking, and common elements. Residents enjoy exceptional amenities, including a 24-hour gated entrance and security, an indoor pool, a sauna, a fitness centre, squash courts, a billiards room, a party room, a BBQ area, a children's playground, and ample visitor parking. Ideally located close to highways, transit, shopping, parks, and schools, this well-maintained home offers outstanding value, convenience, and resort-style living in the heart of Mississauga. A fantastic opportunity for first-time buyers, downsizers, and investors alike!
Map data © OpenStreetMap contributors
No open houses are scheduled for this home.
Can't make it? Request a private viewing.
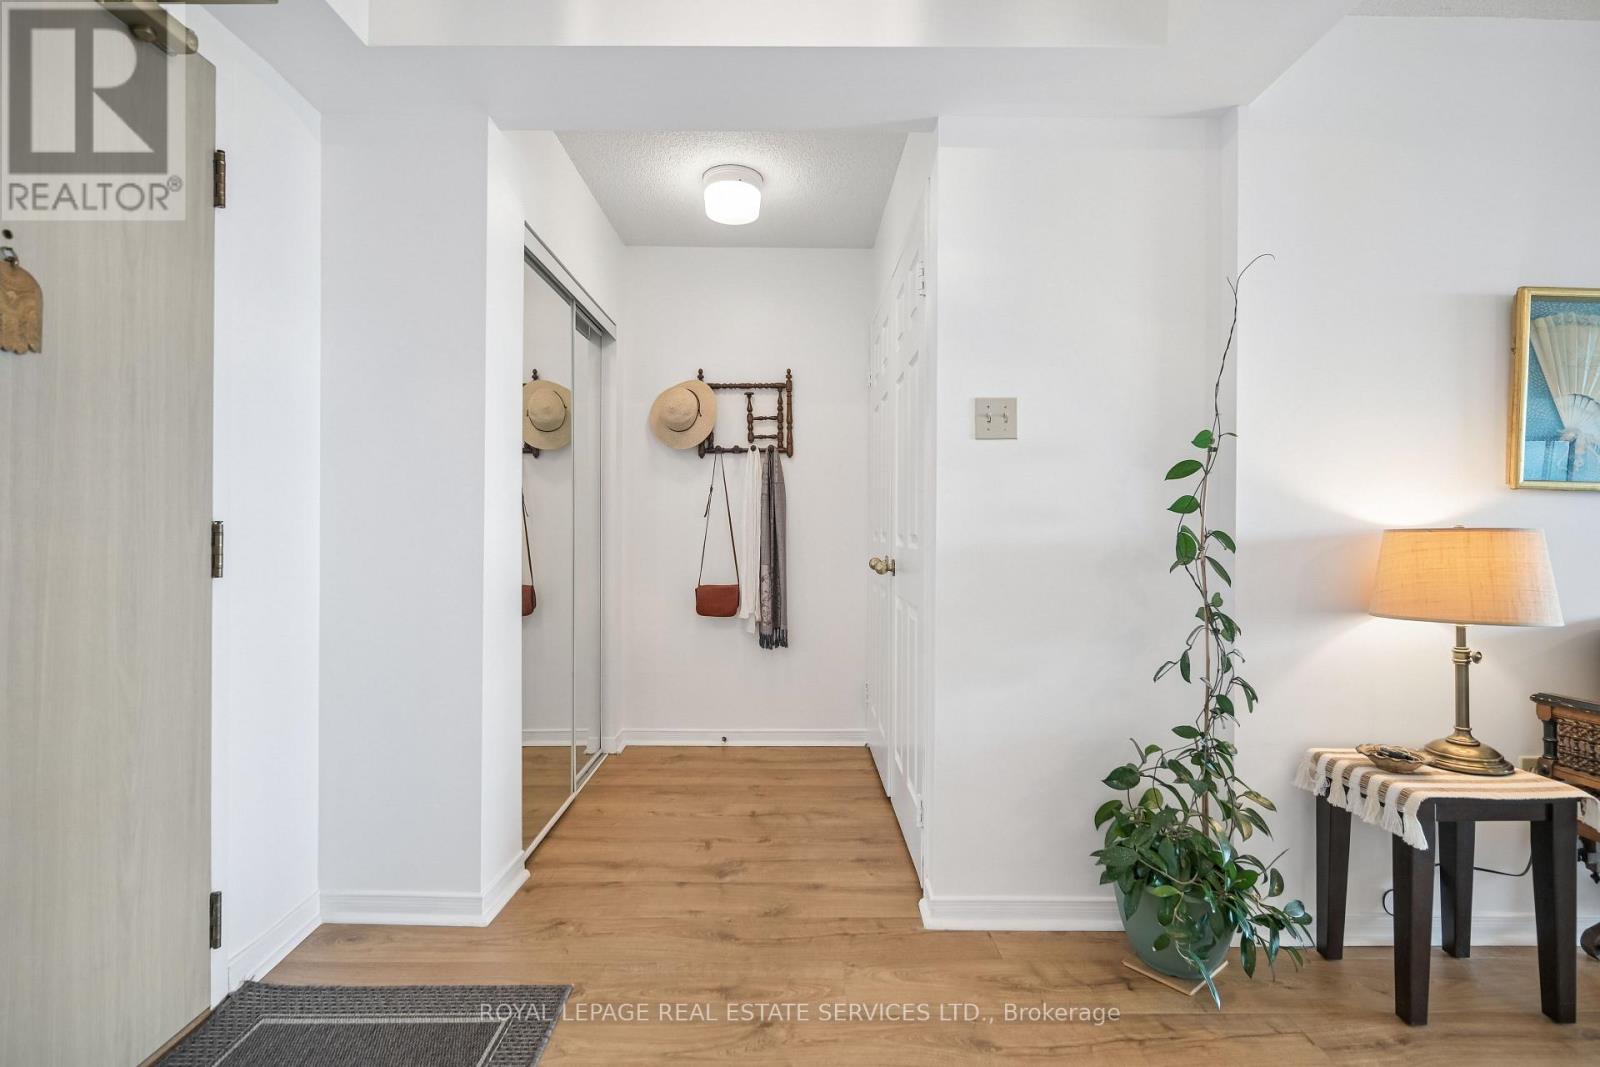
| Foyer | Main level | 3.18 x 3.07 m |
| Living room | Main level | 3.99 x 4.04 m |
| Dining room | Main level | 2.41 x 4.04 m |
| Kitchen | Main level | 3.18 x 2.46 m |
| Primary Bedroom | Main level | 3.96 x 4.85 m |
| Bedroom 2 | Main level | 3.78 x 3.02 m |




