
 For sale 50
$400,000
1+1 bed2 bath700–799 sq ft
60 Absolute Avenue #507
City Centre, Mississauga
2 months agoMLS® W13585528
HOUSESIGMA INC.
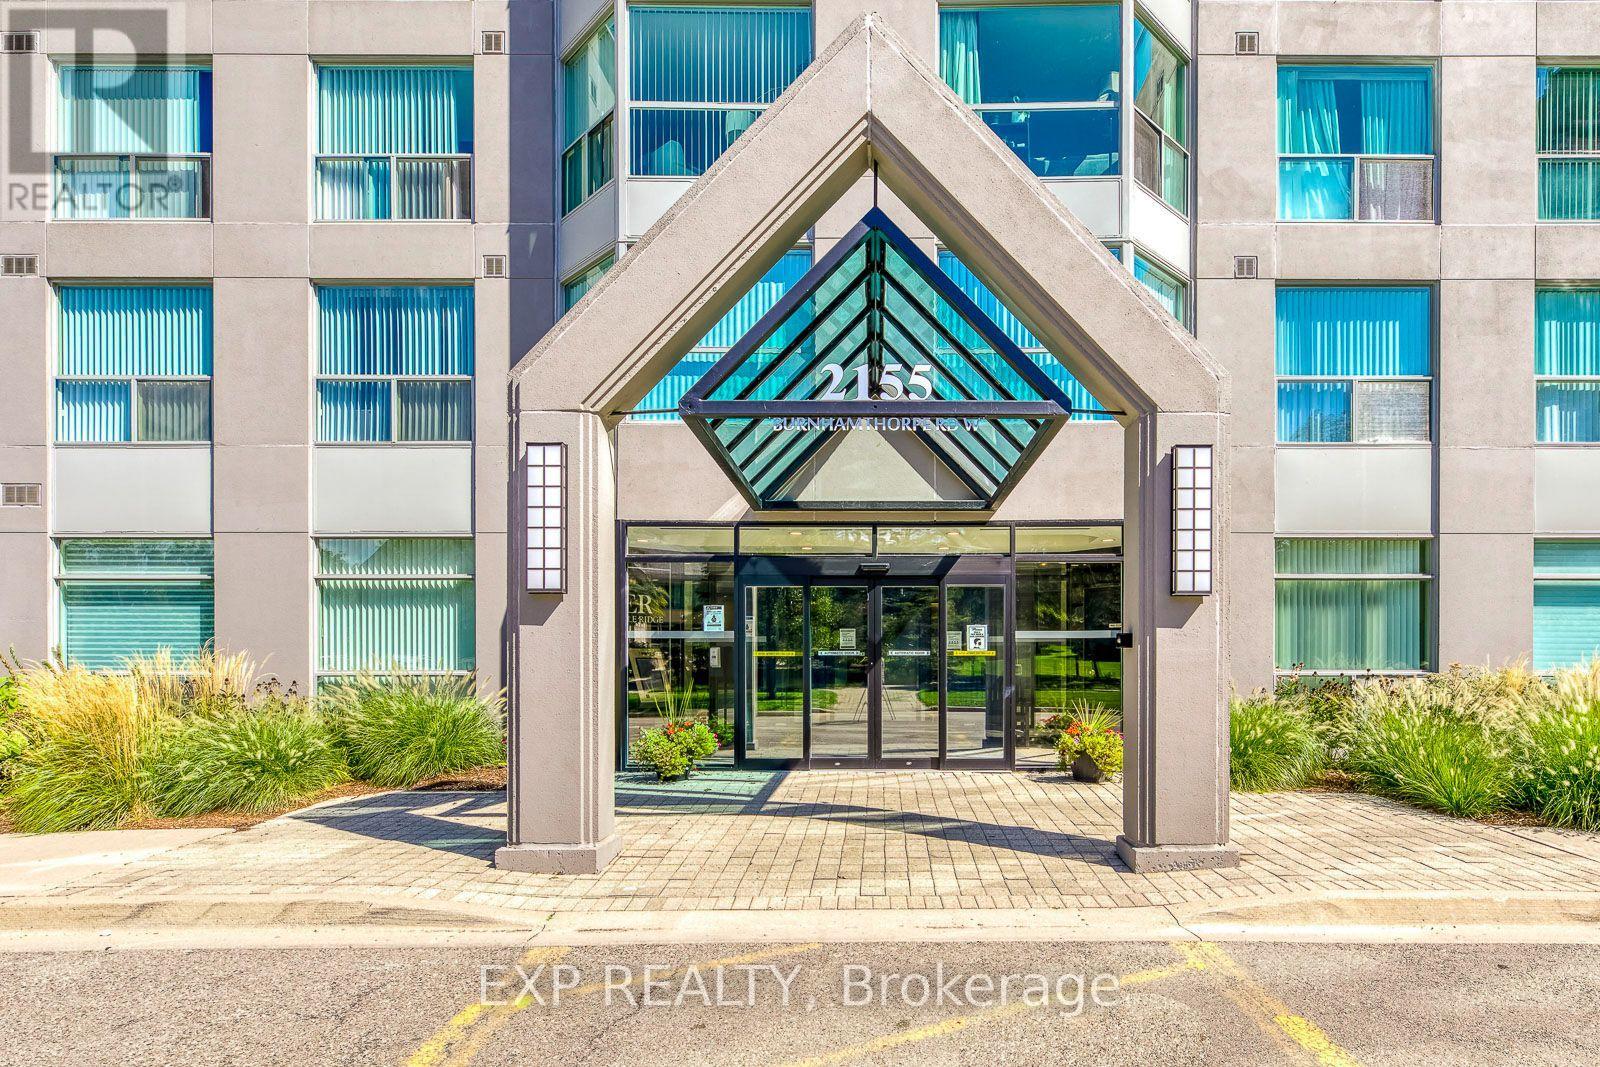
2155 Burnhamthorpe Road #1607
Erin Mills, Mississauga, Ontario L5L5P4
For sale· Added
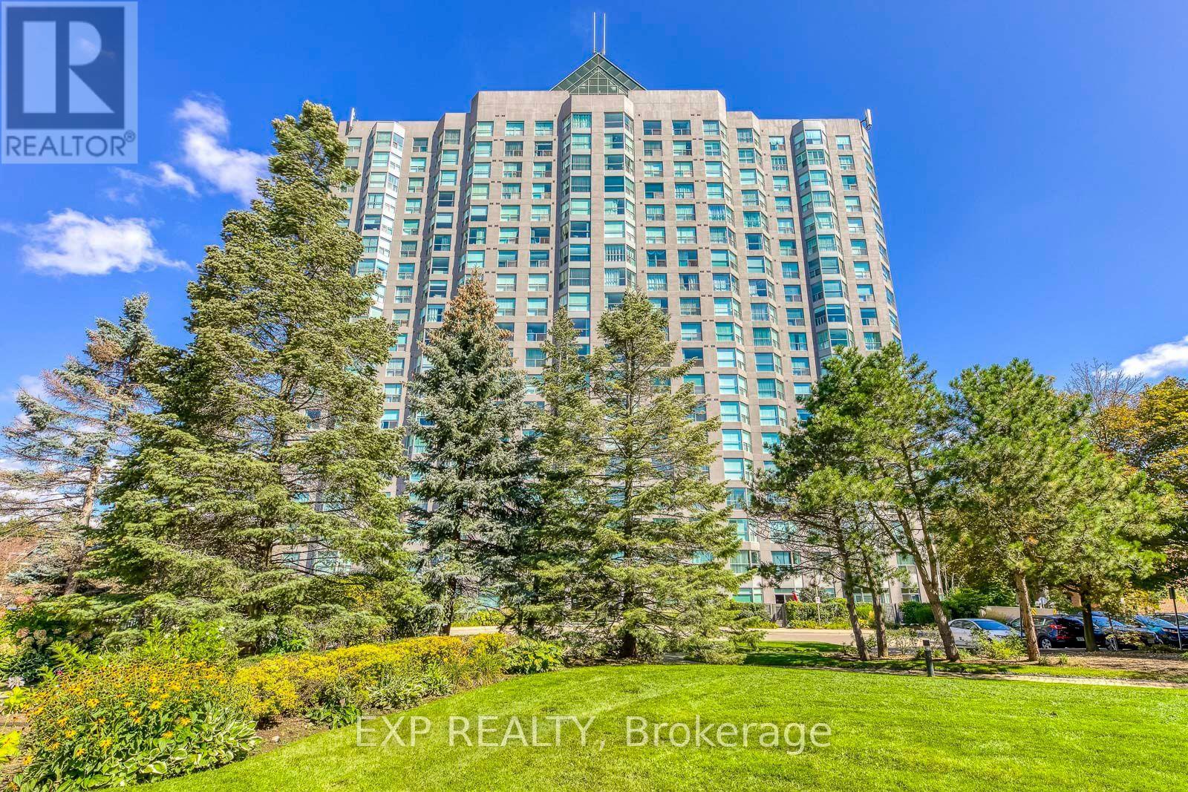
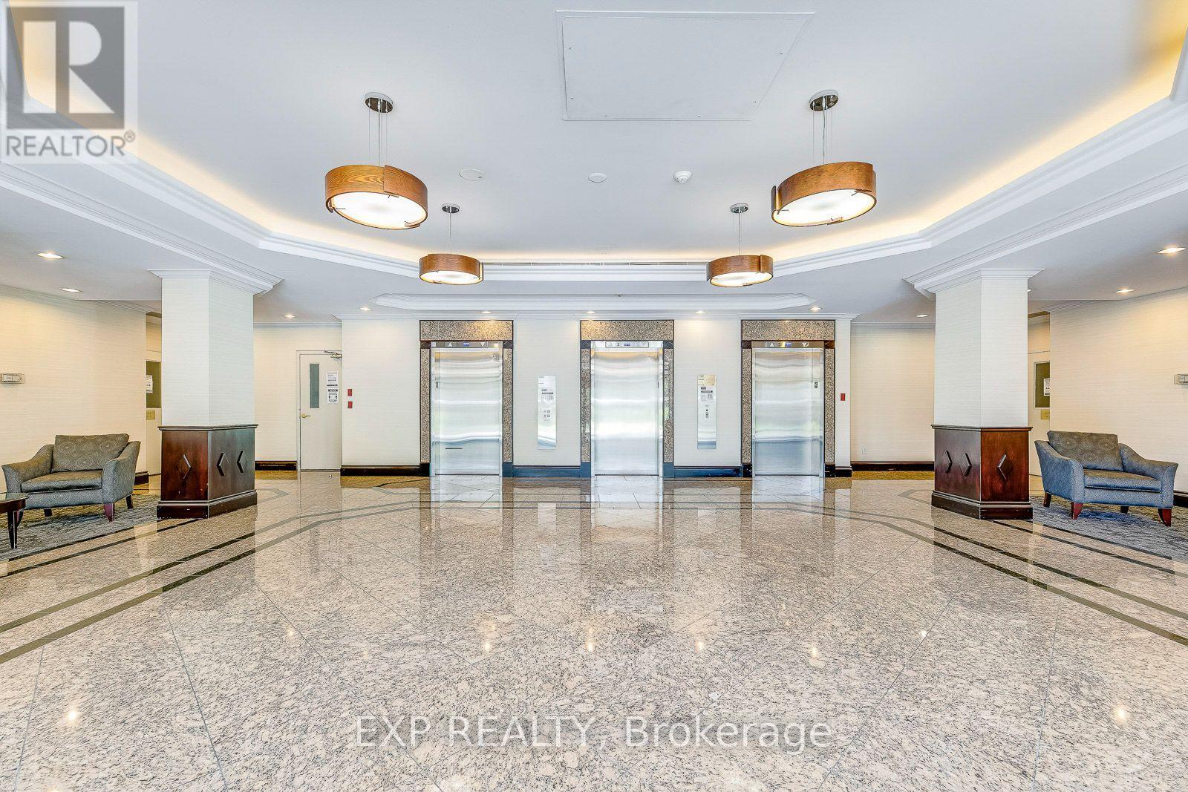
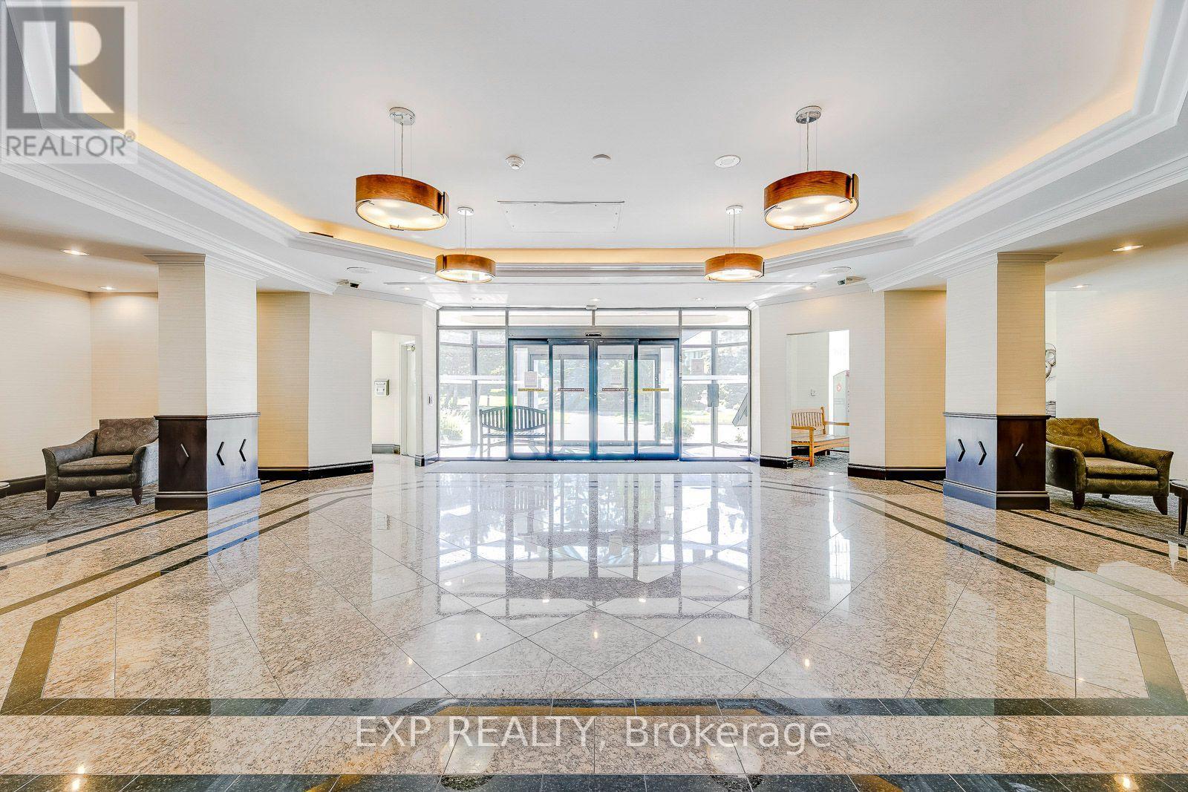
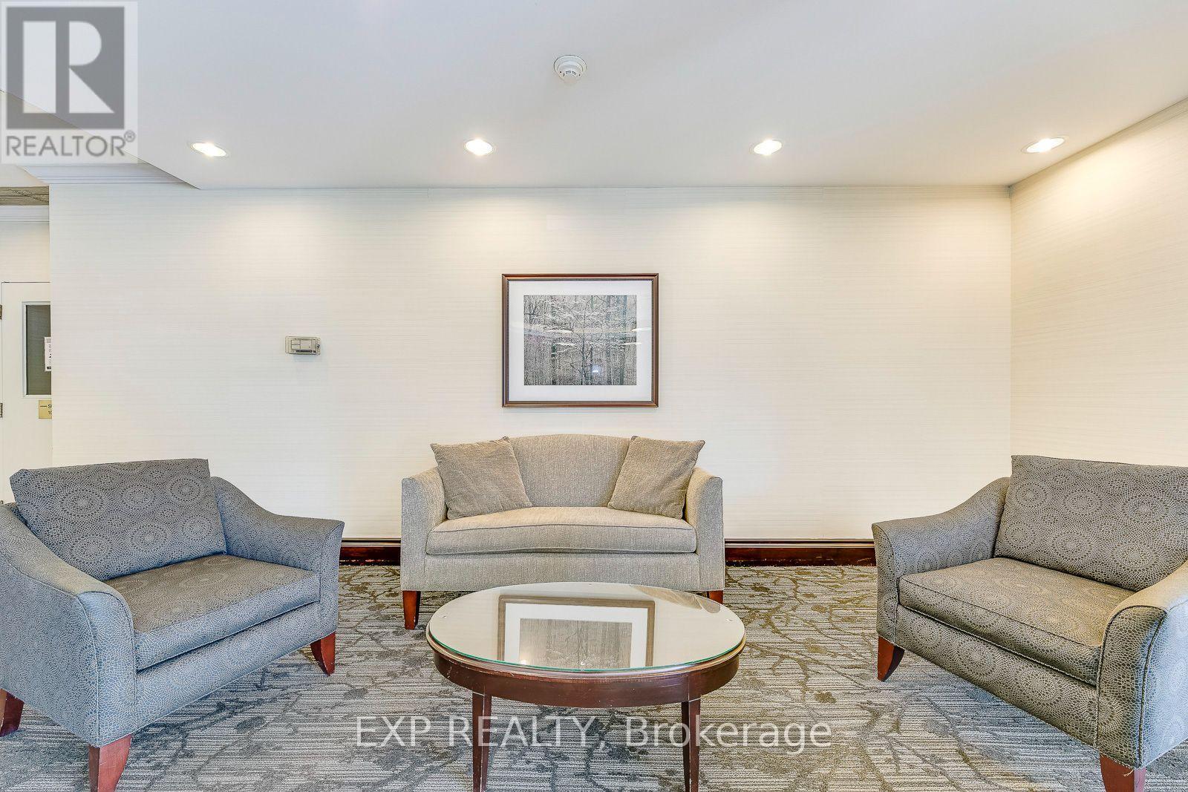
Welcome to this freshly painted two bedroom unit in the sought-after Eagle Ridge Condominium Complex, ideally located in the heart of Erin Mills. Enjoy stunning panoramic west views from this bright and spacious unit. This vacant suite offers immediate occupancy and is situated within a secure, gated community with 24/7 security. Key Features & Amenities:- Walking distance to the library, public transit, banks, and grocery stores- Access to a fully equipped recreation center- Indoor swimming pool and private gym- Two full-sized basketball and squash courts- Billiards room and party room for entertaining- Complimentary car wash bay in the underground garage. Experience convenience, comfort, and community living all in one place! **Some of photos are virtual staged!
Map data © OpenStreetMap contributors
No open houses are scheduled for this home.
Can't make it? Request a private viewing.
| Living room | Ground level | 6.4 x 3.84 m |
| Dining room | Ground level | 6.4 x 3.84 m |
| Kitchen | Ground level | 2.71 x 2.53 m |
| Primary Bedroom | Ground level | 4.88 x 3.35 m |
| Bedroom 2 | Ground level | 3.04 x 2.93 m |
| Den | Ground level | 2.93 x 213 m |




