
 For sale 50
$739,999
3+1 bed4 bath1,400–1,599 sq ft
7115 Rexwood Road #46
Malton, Mississauga
3 months agoMLS® W13551278
LISTO INC.
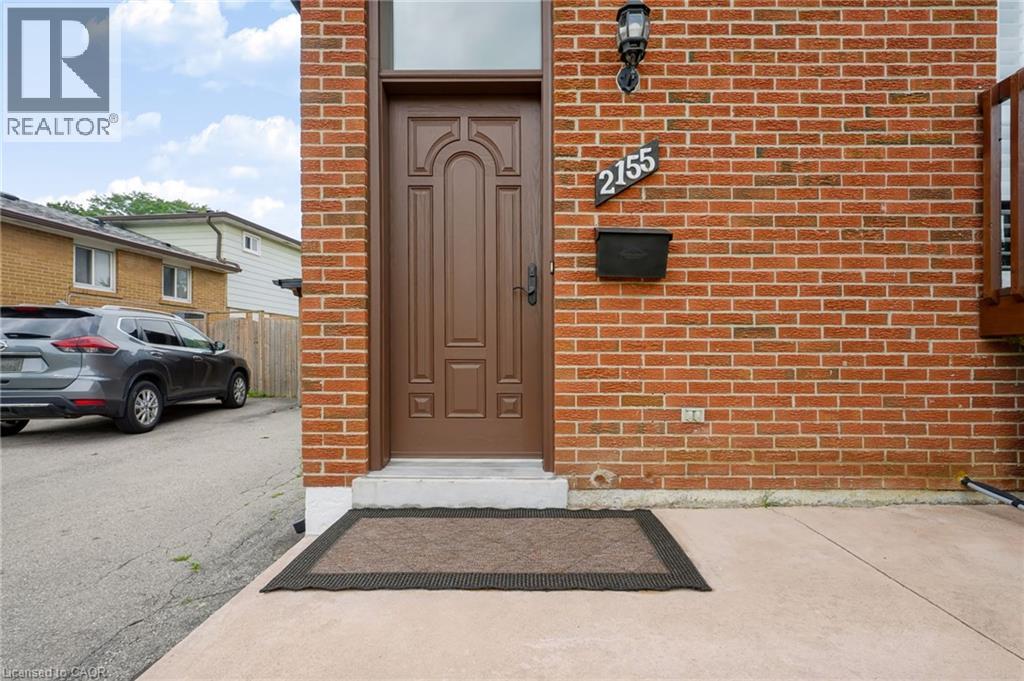
2155 Stir Crescent
Mississauga, Ontario L4Y3V2
For sale· Added
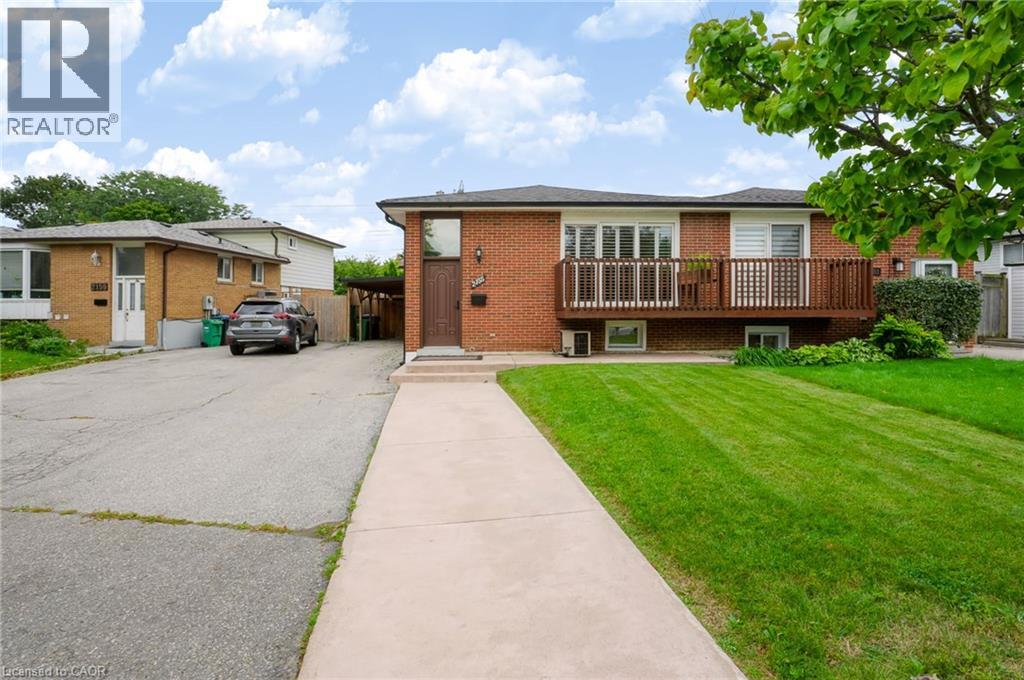
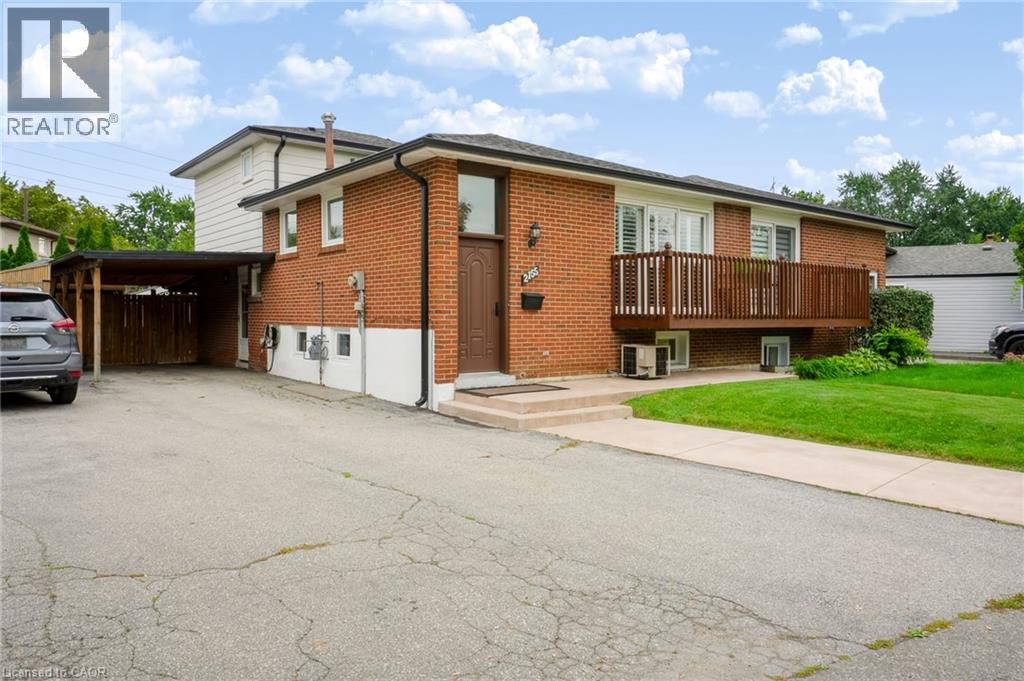
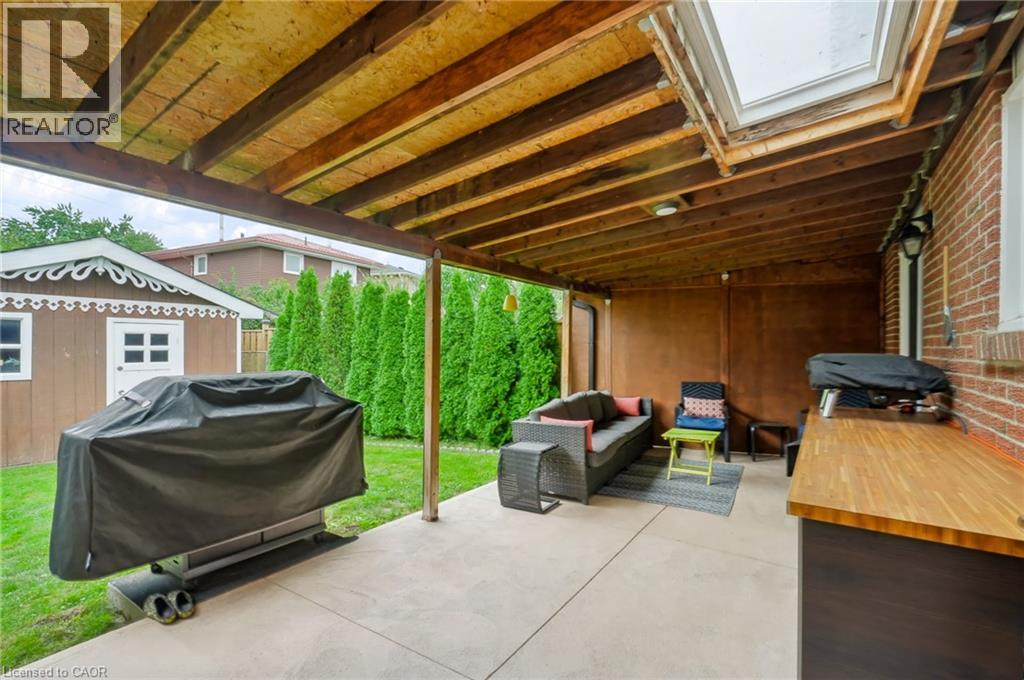
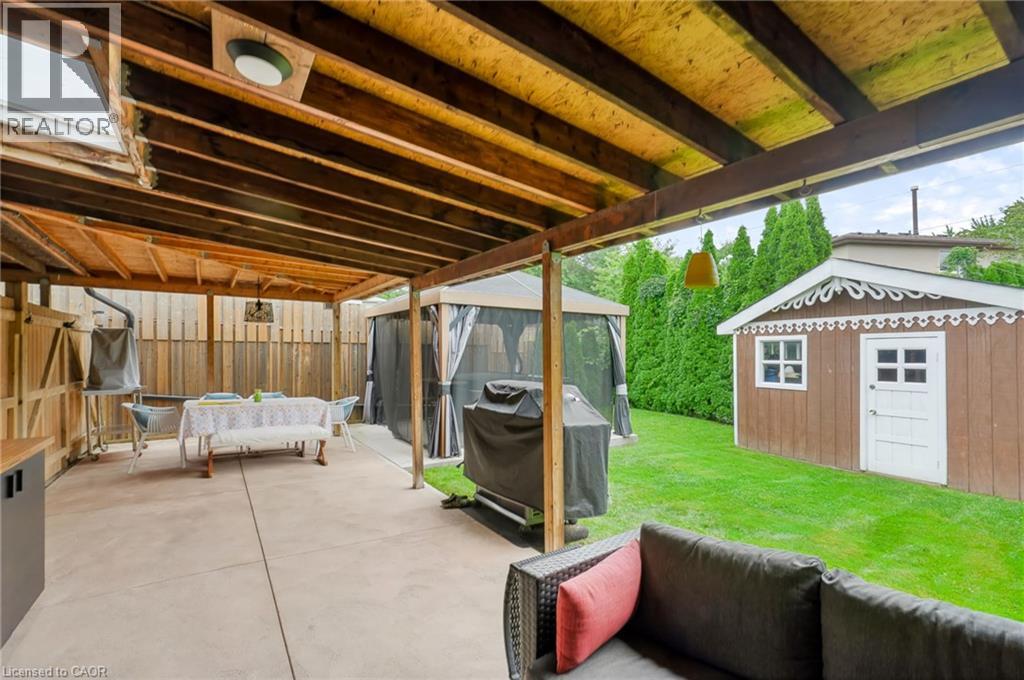
Welcome to 2155 Stir Crescent! This stunning 4-level home is loaded with thoughtful upgrades and unique features. Fully renovated with beautiful hardwood floors throughout, the open-concept main level features a designer kitchen with rich cabinetry, granite countertops, a large island and gas stove overlooking the spacious living and dining areas - perfect for entertaining and family gatherings. The backyard is an entertainer's delight, featuring a large fully covered concrete patio, beautiful mature trees creating exceptional privacy from neighbouring homes, a convenient storage shed, and a beautiful hot tub under a stylish gazebo, available for negotiation. Ideally located close to public transit, schools, the hospital, major highways and shopping at Sherway Gardens. A beautiful home in a fantastic location - come and see it for yourself!
Map data © OpenStreetMap contributors
No open houses are scheduled for this home.
Can't make it? Request a private viewing.
| 2pc Bathroom | Lower level | 1' x 1' |
| 4pc Bathroom | Second level | 1' x 1' |
| Utility room | Basement | 8'5'' x 23'6'' |
| Recreation room | Basement | 10'6'' x 23'7'' |
| Family room | Lower level | 11'0'' x 18'6'' |
| Bedroom | Main level | 10'4'' x 11'7'' |
| Bedroom | Second level | 10'4'' x 11'7'' |
| Primary Bedroom | Second level | 10'6'' x 16'1'' |
| Kitchen | Main level | 10'2'' x 18'2'' |
| Living room/Dining room | Main level | 11'10'' x 23' |




