
 For sale 50
$389,000
1 bed1 bath500–599 sq ft
4065 Brickstone Mews #315
Creditview, Mississauga
8 days agoMLS® W13860392
ROYAL LEPAGE MEADOWTOWNE REALTY
2177 Burnhamthorpe Road West #1603
Erin Mills, Mississauga, Ontario L5L5P9
For sale· Added
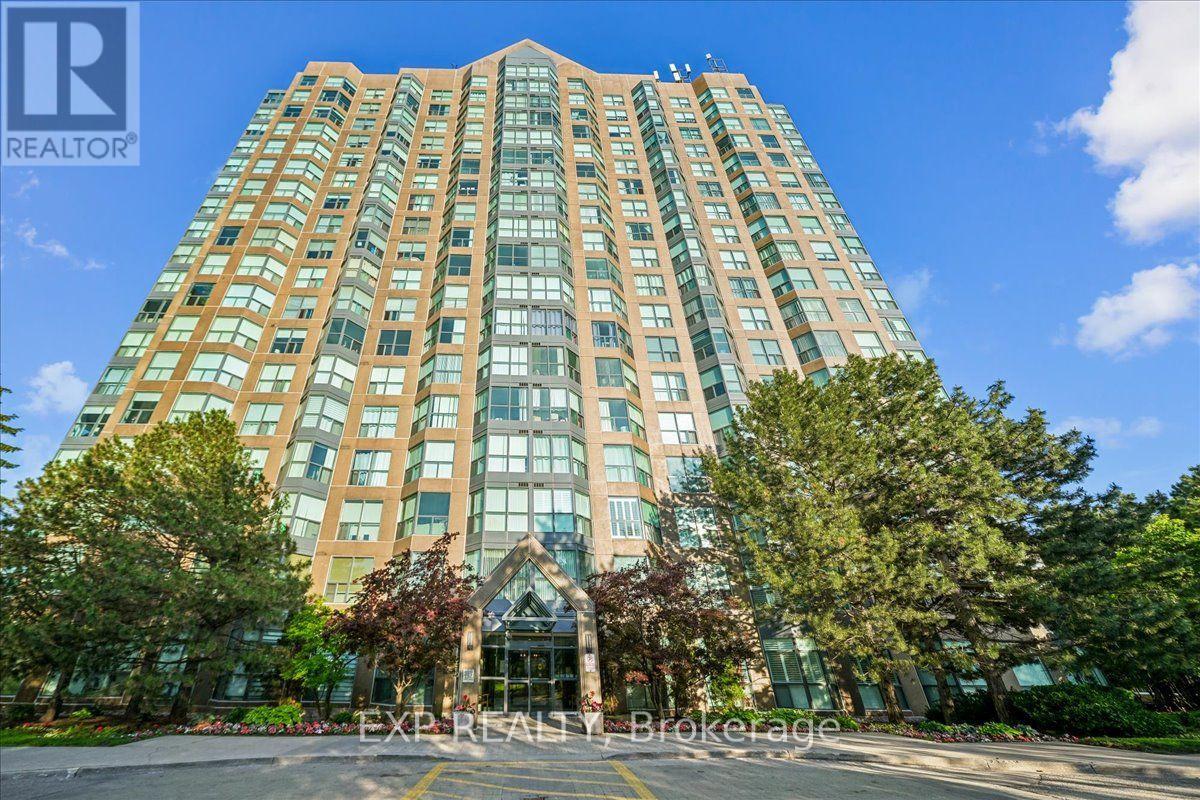
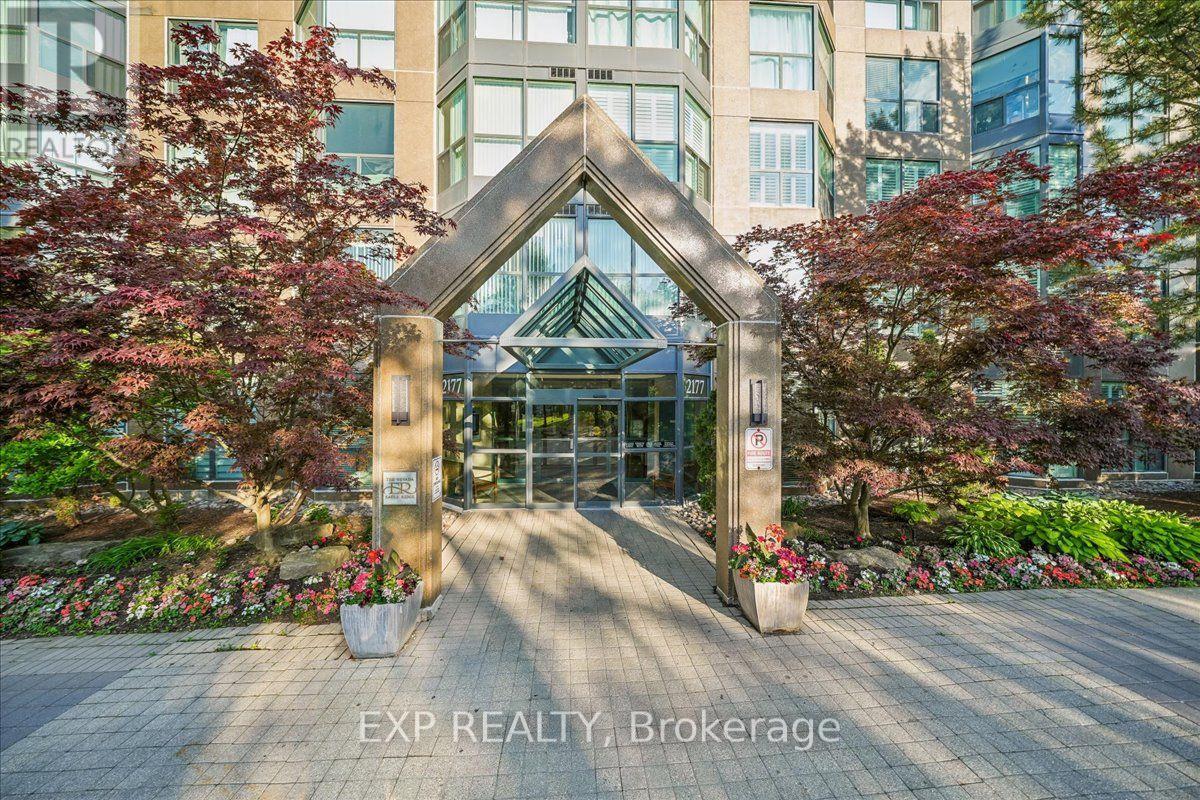
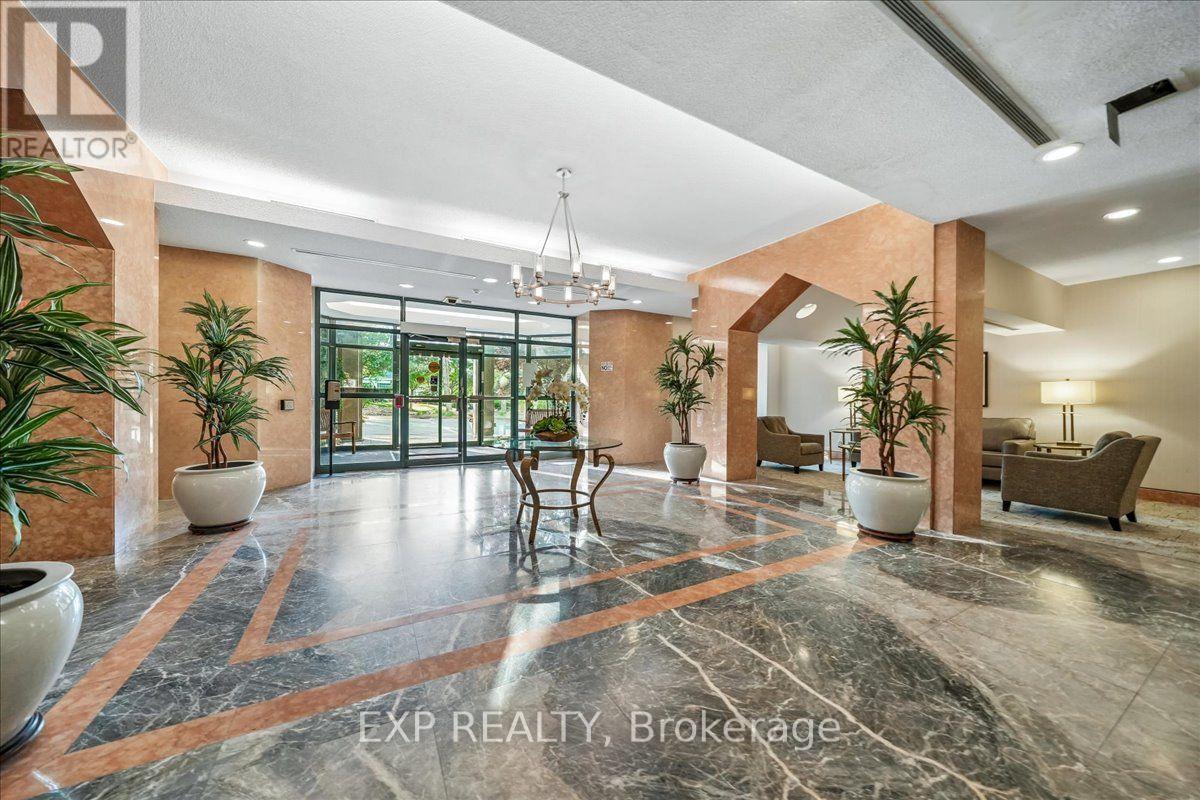
Welcome to Eagle Ridge Nevada, a community surrounded by nature trails in the heart of Erin Mills! This spacious 2-bedroom, 2-bathroom corner suite offers 1,055 sq. ft. of bright living, stunning panoramic views, carpet-free flooring, renovated bathrooms, and stone kitchen counters. Maintenance fees include all utilities, Rogers VIP Cable TV, and high-speed internet. Includes 6 appliances, ensuite laundry, underground parking, and a locker. Residents enjoy 24-hour gated security and exceptional amenities including an indoor pool, fitness centre, squash/racquetball court, party room, car wash, playground, gardens, and BBQ areas. Walk to South Common Mall, the Mississauga Transit Hub, and a new community centre/library coming in 2027. Minutes to Erin Mills Town Centre, Credit Valley Hospital, UTM, parks, schools, and major highways.
Map data © OpenStreetMap contributors
No open houses are scheduled for this home.
Can't make it? Request a private viewing.
| Sep 22, 2026 | $515,000 | ▼ $20,000 |
| Sep 12, 2026 | $535,000 | First recorded price |
Price changes since Sep 12, 2026.
| Living room | Flat | 4.42 x 4.34 m |
| Dining room | Flat | 3.73 x 3.05 m |
| Kitchen | Flat | 2.9 x 2.51 m |
| Primary Bedroom | Flat | 4.65 x 3.43 m |
| Bedroom 2 | Flat | 3.43 x 3.05 m |




