
 For sale 50
$929,000
4 bed4 bath1,500–2,000 sq ft
4782 James Austin Drive
Hurontario, Mississauga
1 month agoMLS® W13726710
RE/MAX REAL ESTATE CENTRE INC.
2189 Corsair Road
Cooksville, Mississauga, Ontario L5A2L7
For sale· Added
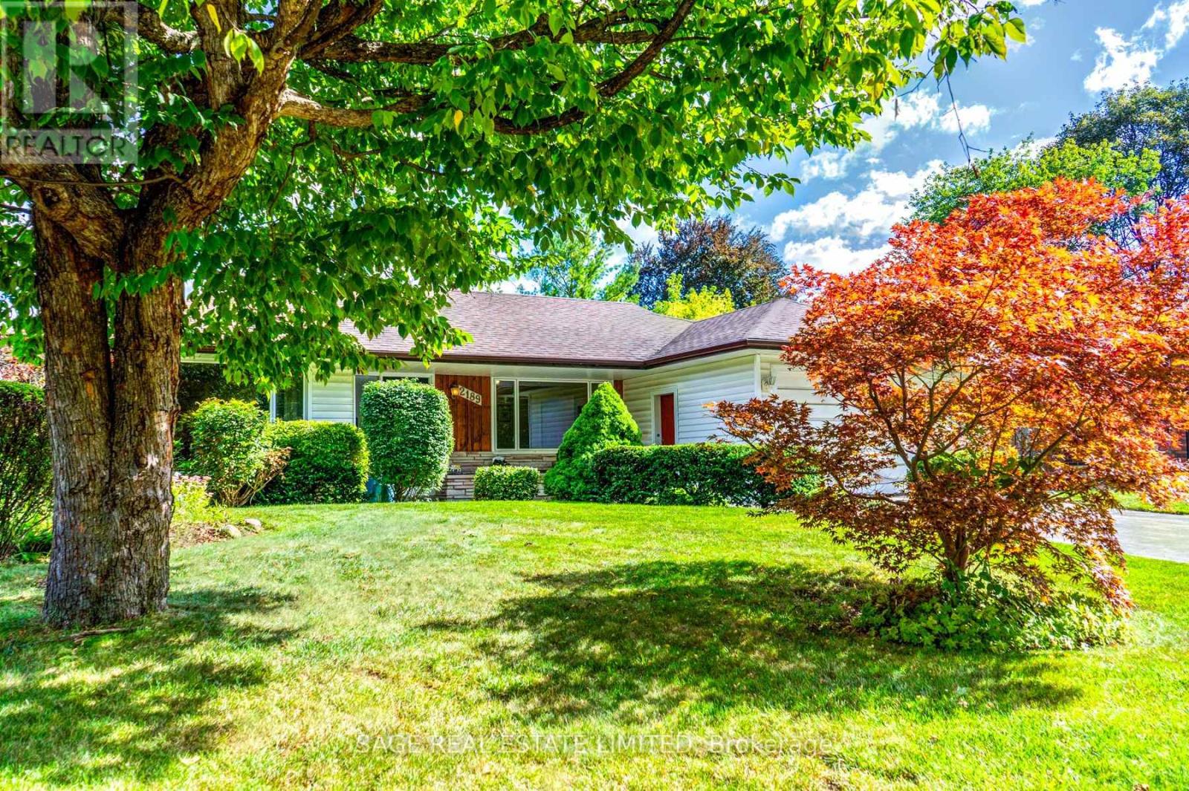
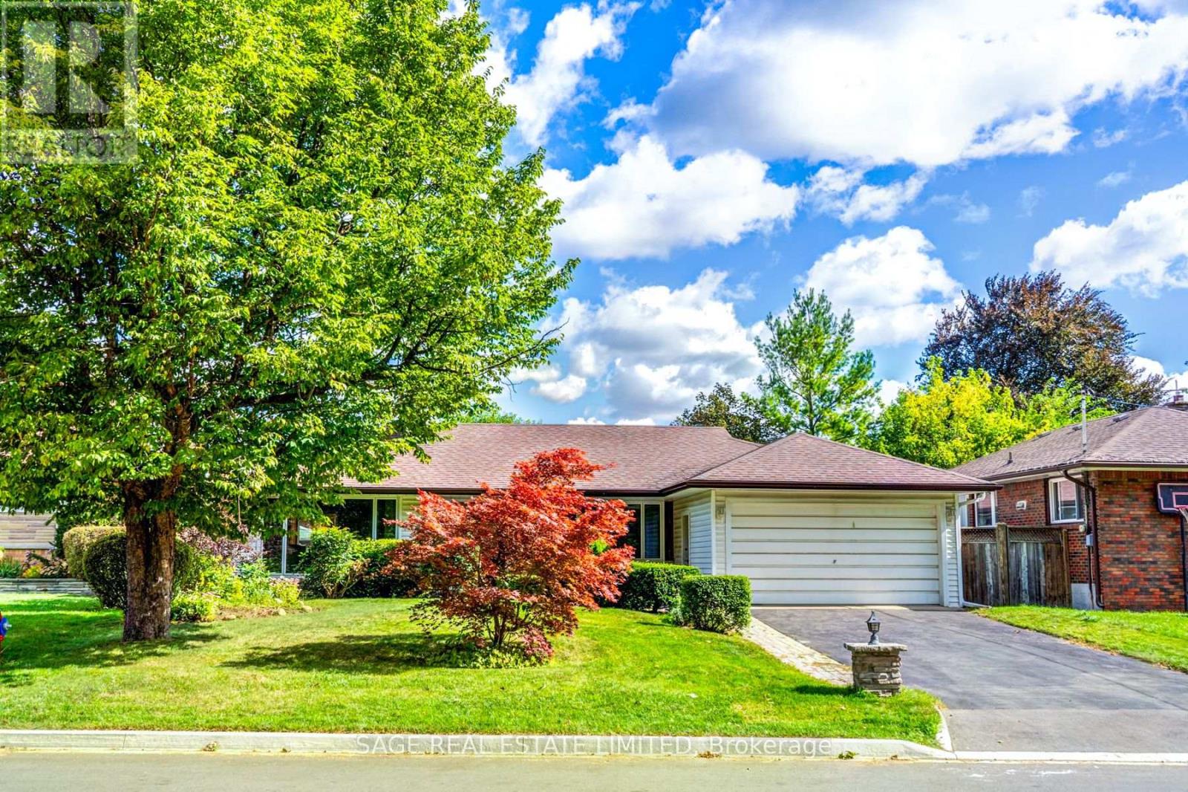
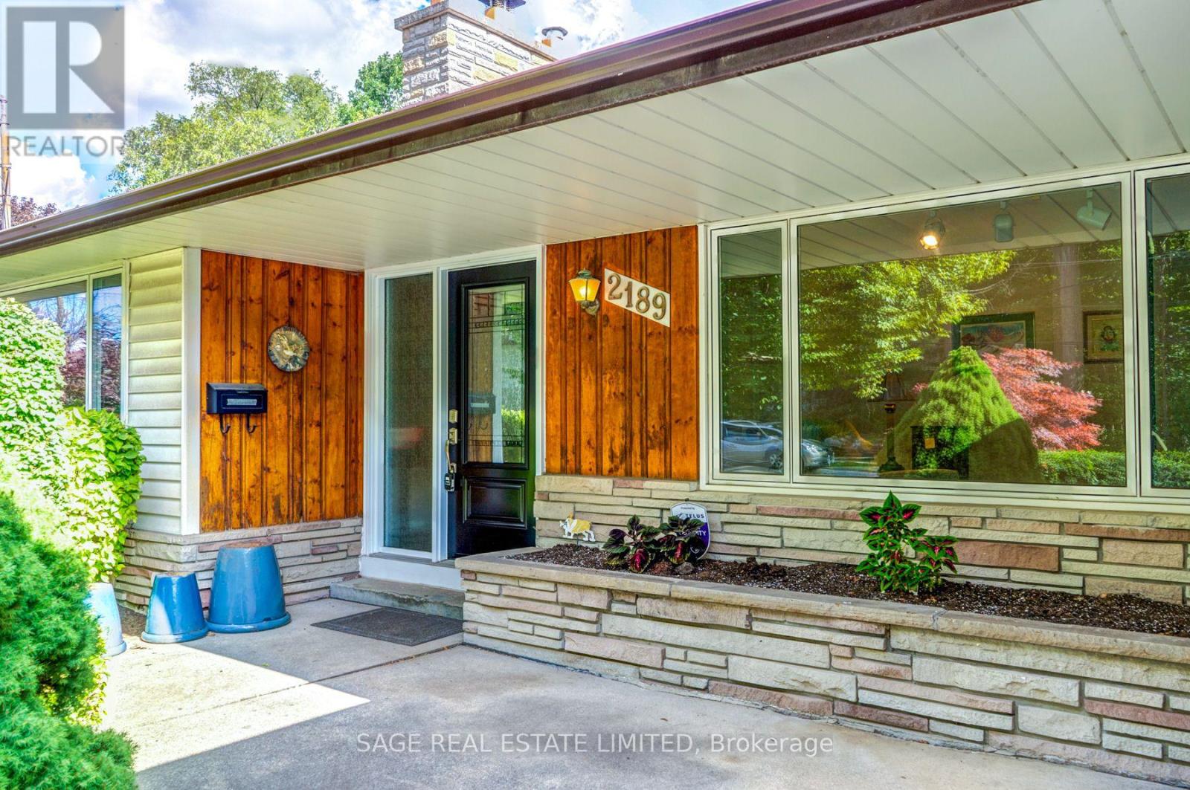
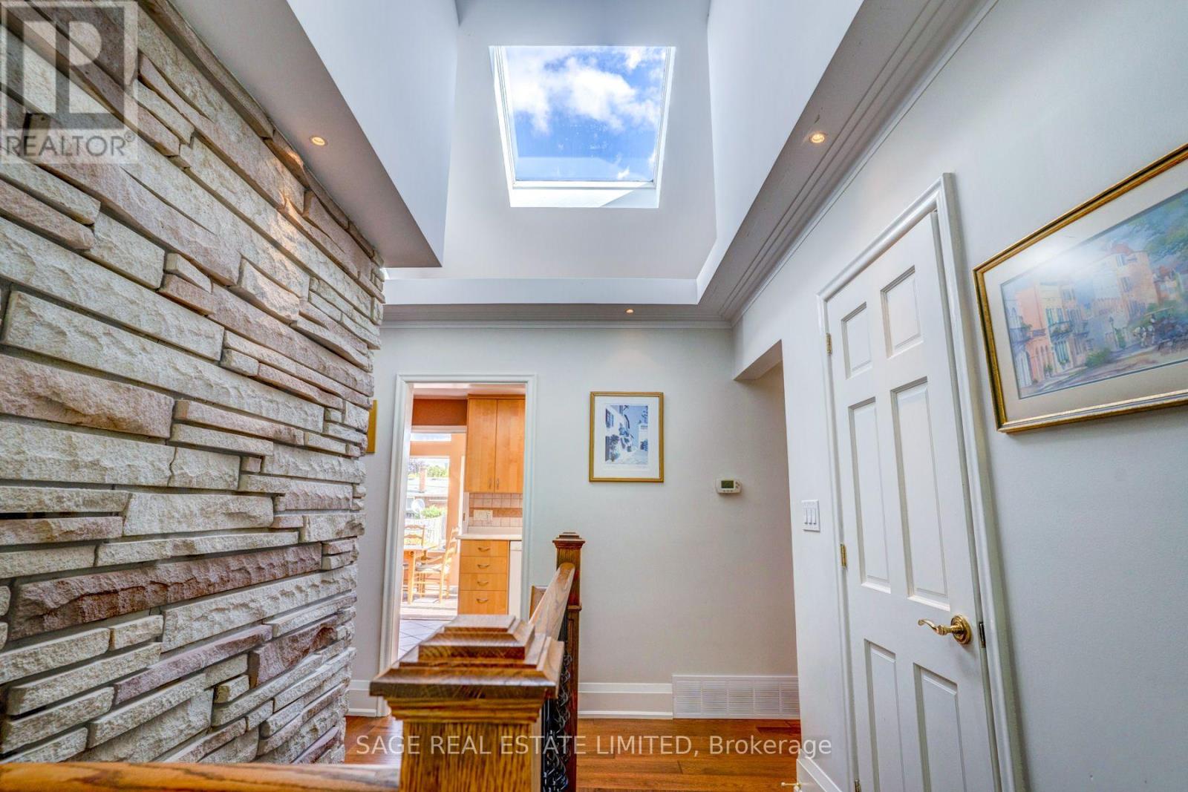
Rare on Corsair! This well-appointed 3+1-bedroom bungalow with main floor sunroom addition sits on a scenic and coveted tree-lined street with south facing exposure. Enjoy your private double-wide drive and attached garage that sits atop a sprawling 60x126ft lot with loads of privacy being directly across from Hancock Woodlands. No neighbours across the street! Large principal rooms on both the main and lower levels with over 2,600sqft of total living space. Enjoy the natural light and size of the kitchen that overlooks the beautiful backyard gardens and pool. Spacious living and dining areas with updated engineered hardwood floors, large windows and a showpiece natural wood burning fireplace that you'll love in the winter! Great sunroom main floor addition with vaulted ceiling, skylights and walk-out to sun deck. 3 large bedrooms on the main floor including wonderful primary bedroom with 2pc ensuite bath and double closet. Cozy and spacious Rec room with built-in wooden bar and wood burning fireplace. Additional basement bedroom with 4pc bathroom including sauna which will be great after enjoying a swim in your 20x40ft inground pool(unheated). You'll be able to actually do laps it's so big! The location is also super convenient. A tight-knit family community with very little turnover that offers great quality schools to choose from, public transit and amazing trails at your feet, plenty of local amenities, and a two-minute drive to the QEW. Live in, renovate or build your dream home, the possibilities are endless. You'll absolutely love living here!
Map data © OpenStreetMap contributors
No open houses are scheduled for this home.
Can't make it? Request a private viewing.
| Living room | Main level | 5.46 x 4.37 m |
| Dining room | Main level | 3 x 2.87 m |
| Kitchen | Main level | 3.81 x 2.74 m |
| Sunroom | Main level | 4.27 x 3.23 m |
| Primary Bedroom | Main level | 4.29 x 3.89 m |
| Bedroom 2 | Main level | 4.11 x 2.79 m |
| Bedroom 3 | Main level | 3.38 x 3.07 m |
| Recreational, Games room | Basement | 8.08 x 4.09 m |
| Bedroom 4 | Basement | 4.47 x 3.58 m |
| Laundry room | Basement | 6.78 x 5.13 m |




