
 For sale 50
$739,999
3+1 bed4 bath1,400–1,599 sq ft
7115 Rexwood Road #46
Malton, Mississauga
3 months agoMLS® W13551278
LISTO INC.
2209 Buttonbush Crescent
Erin Mills, Mississauga, Ontario L5L1C4
For sale· Added
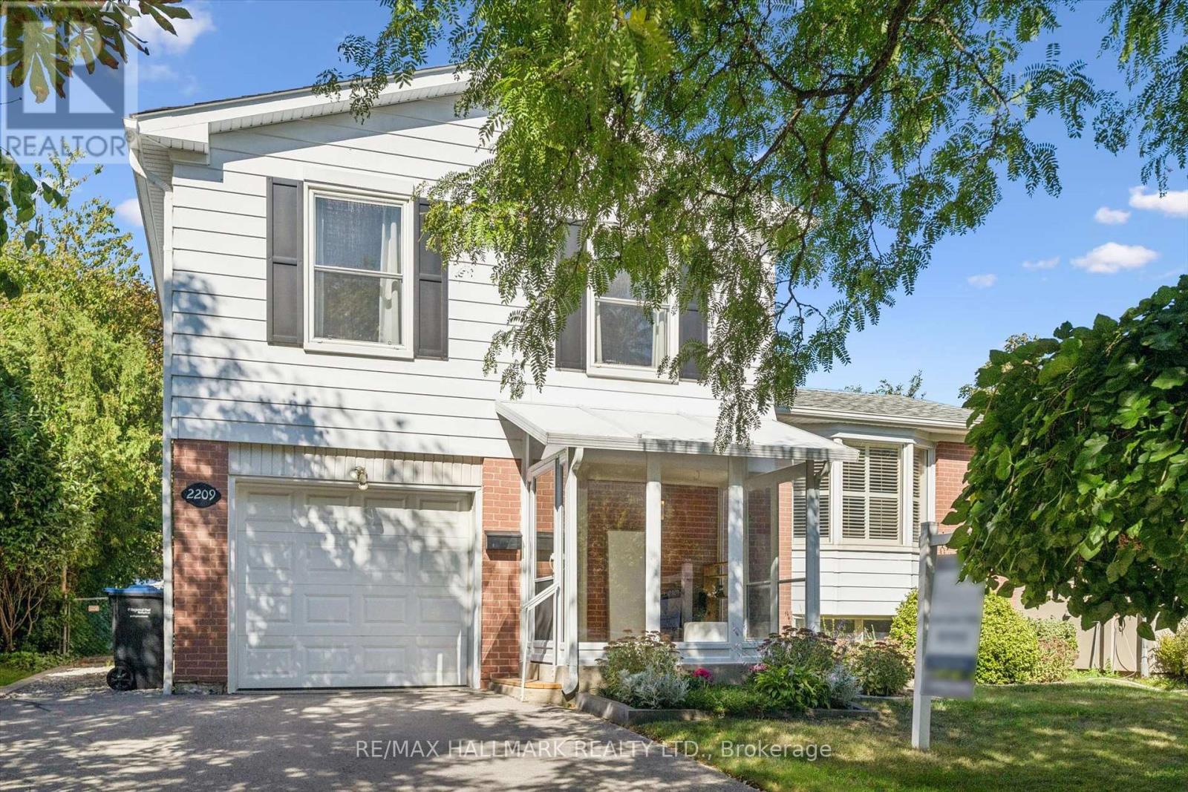
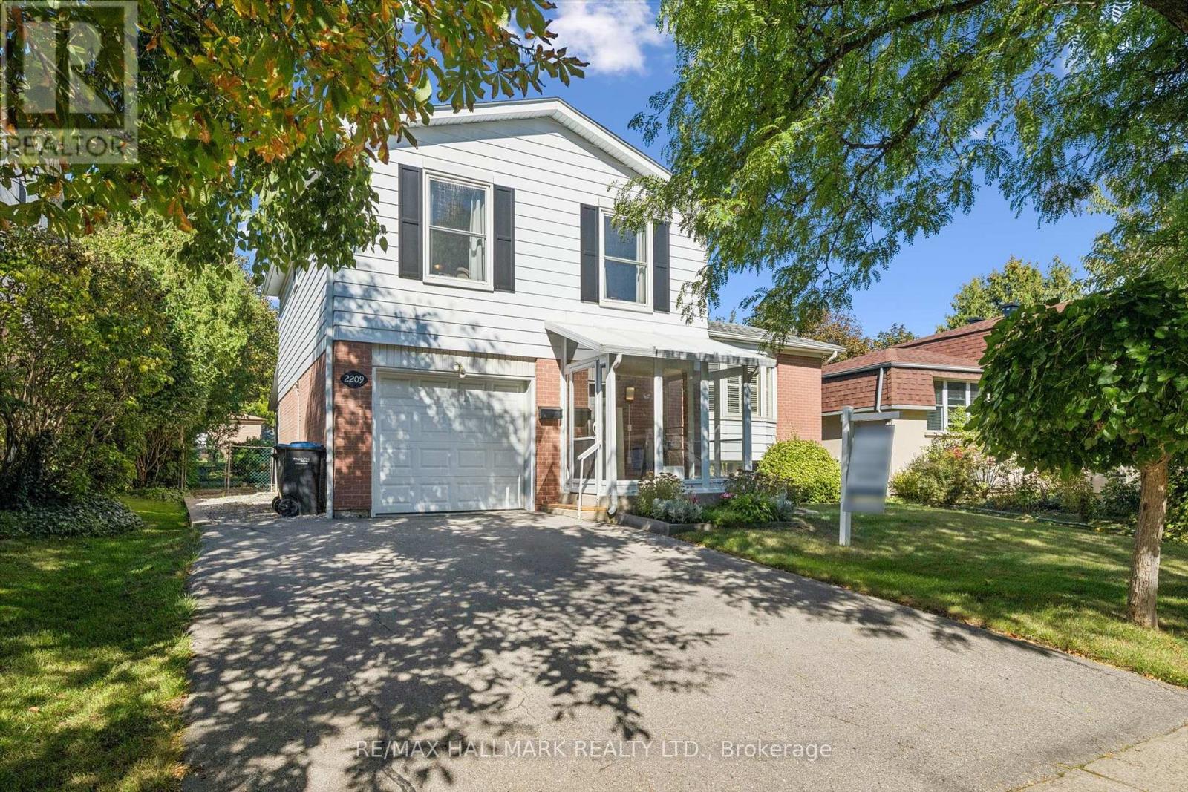
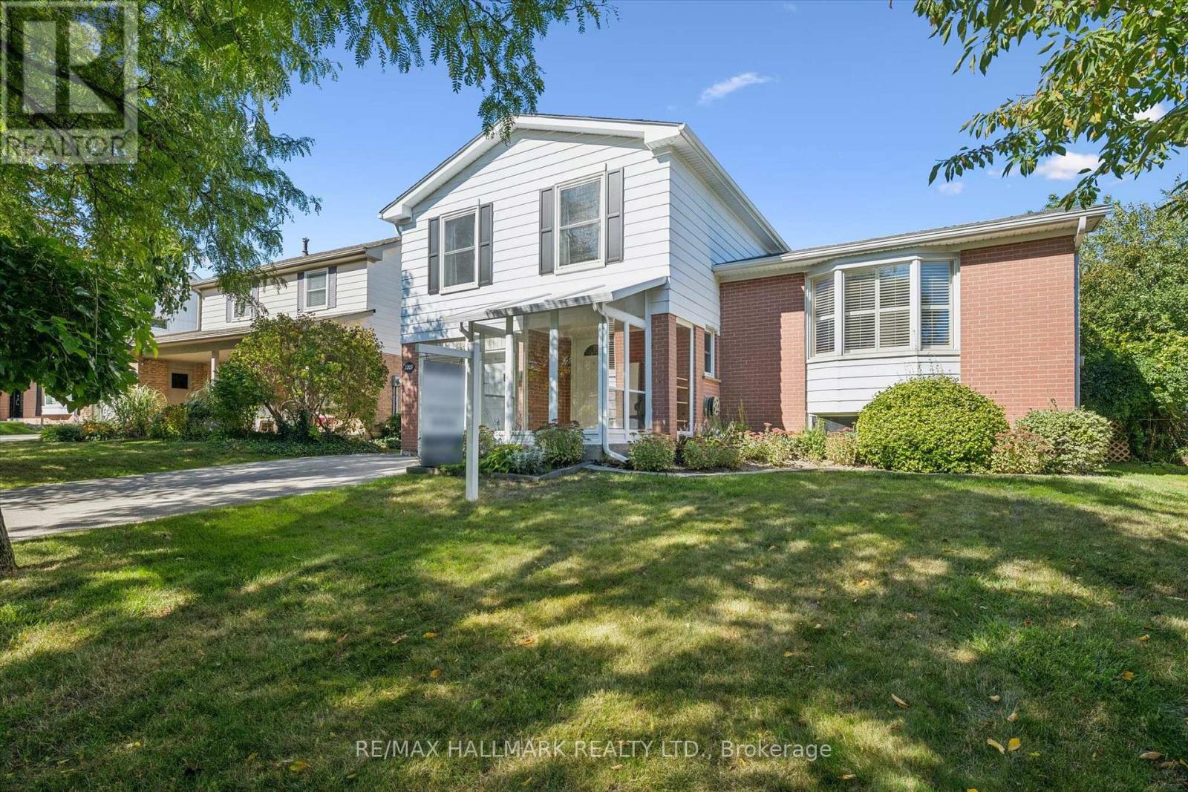
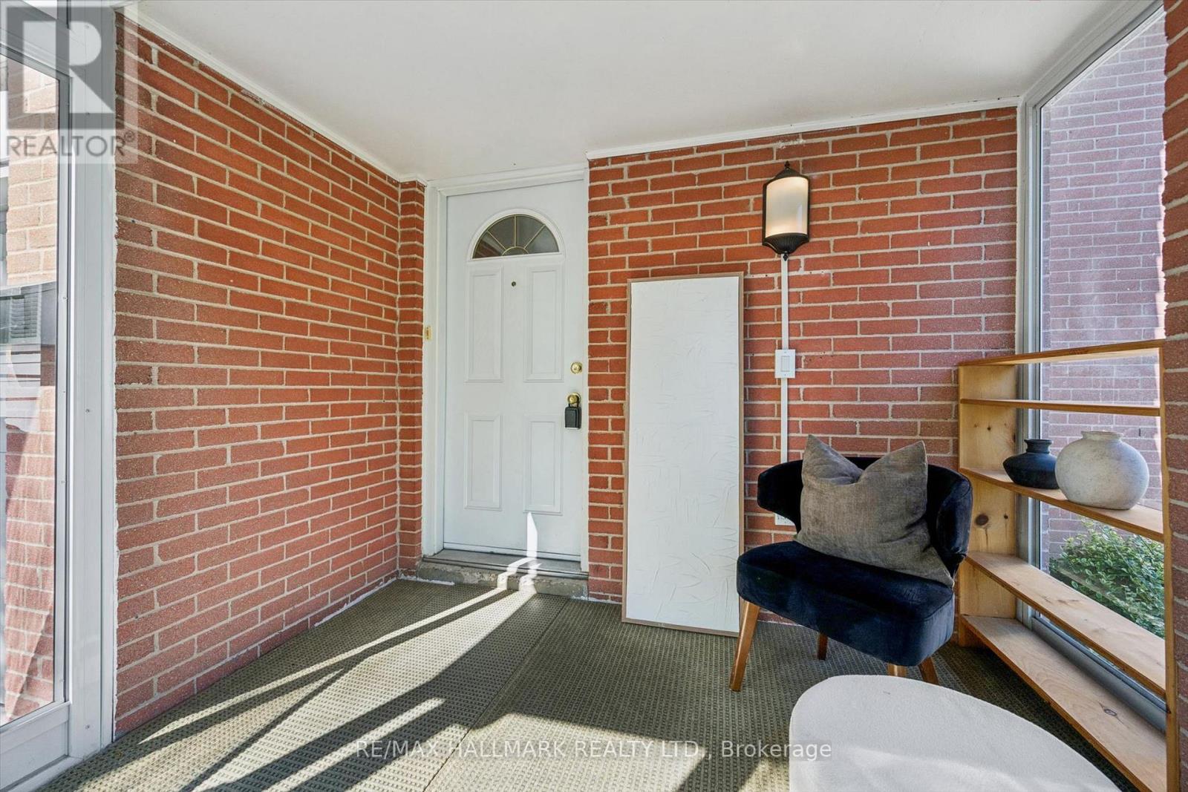
Welcome Home to 2209 Buttonbush Crescent, a well-maintained detached side-split in the highly desirable Erin Mills community of Mississauga. Offering over 1,500sqft of living space, this home features 3 bedrooms, 2 bathrooms and 1 car garage.A large front vestibule welcomes you inside, leading to a functional layout with plenty of space for everyday family living. Lovingly cared for and in great condition, the home features custom California shutters on the front window and a finished basement offering valuable additional living space for a family room, home office, playroom or more.Step outside to a great-sized backyard with plenty of room for kids, pets, entertaining or simply enjoying the outdoors.Move in and enjoy as-is, or update over time and truly make it your own. This is a fantastic opportunity to get into an established, family-friendly Erin Mills neighbourhood with plenty of potential to add your personal touch.Walking distance to schools, parks and bike trails, with easy access to highways, Clarkson GO Transit and the shops, restaurants and everyday amenities throughout Erin Mills. Book your private showing today!
Map data © OpenStreetMap contributors
No open houses are scheduled for this home.
Can't make it? Request a private viewing.
| Bathroom | Main level | 1.37 x 1.42 m |
| Primary Bedroom | Third level | 3.4 x 4.09 m |
| Recreational, Games room | Second level | 6.02 x 4.24 m |
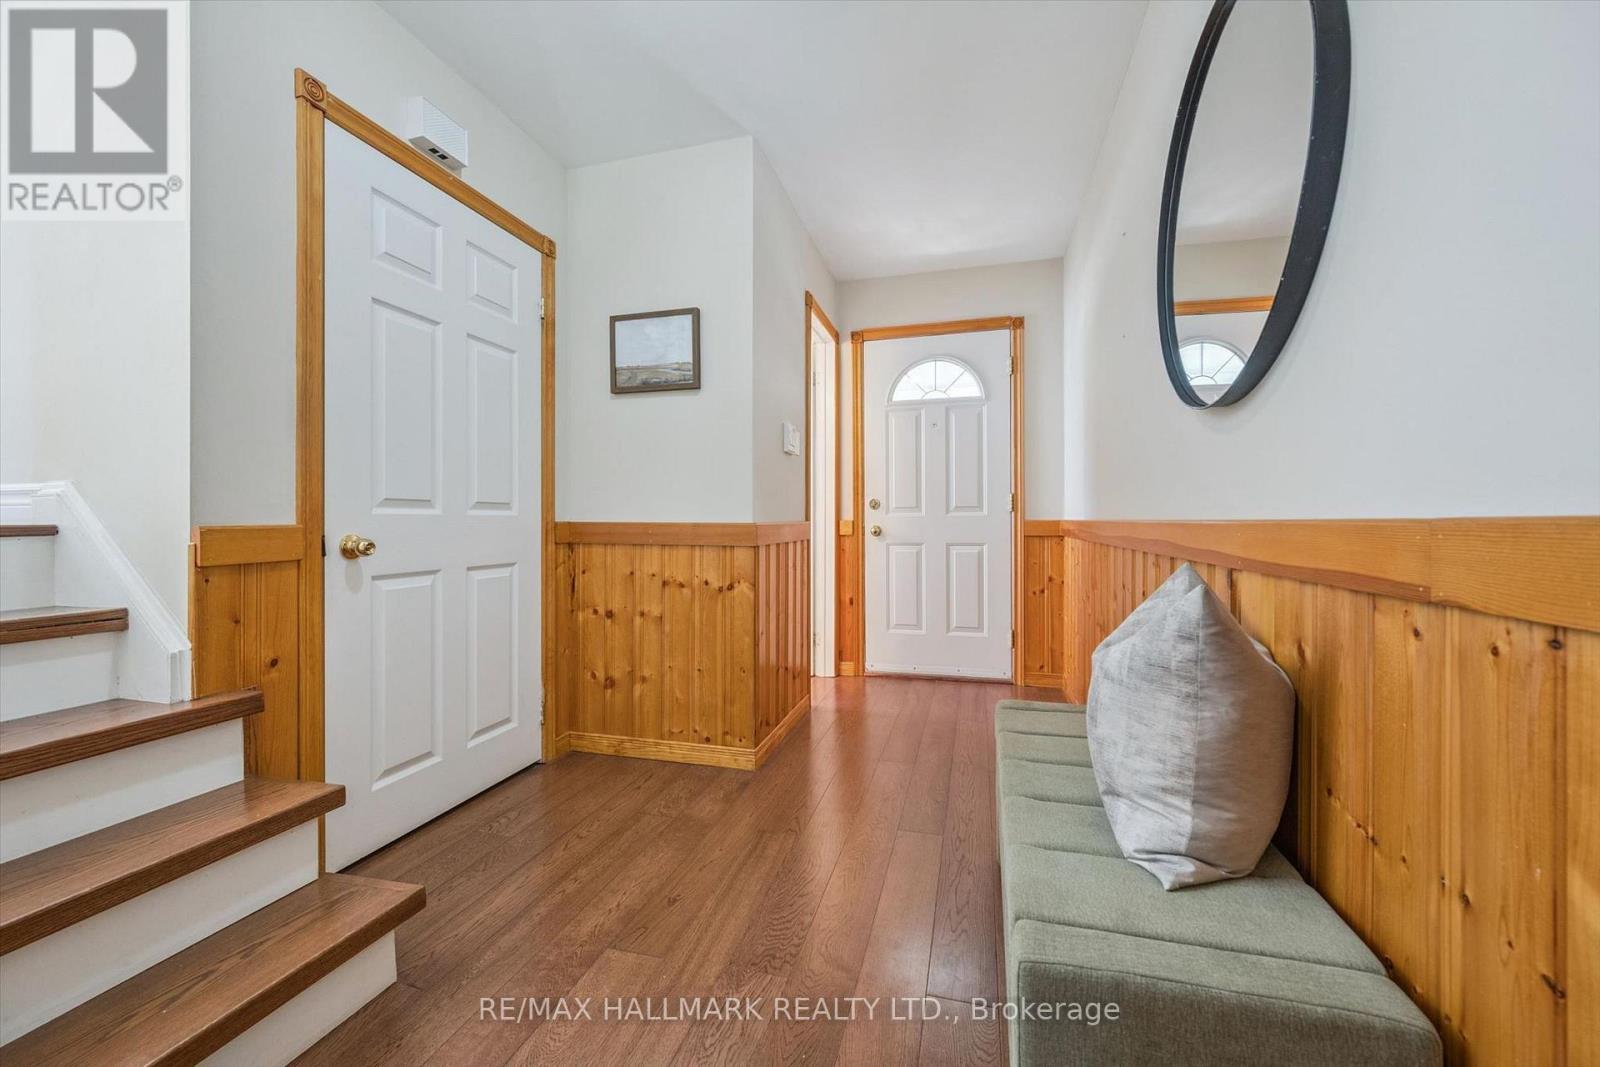
| Foyer | Main level | 2.13 x 4.88 m |
| Family room | Main level | 4.14 x 2.77 m |
| Sunroom | Main level | 4.52 x 3.02 m |
| Living room | Second level | 5.99 x 3.61 m |
| Dining room | Second level | 2.72 x 2.9 m |
| Kitchen | Second level | 4.57 x 2.79 m |
| Bathroom | Third level | 1.73 x 2.24 m |
| Bedroom 2 | Third level | 2.72 x 3.12 m |




