
 NewFor sale 50
$450,000
3 bed2 bath1,200–1,399 sq ft
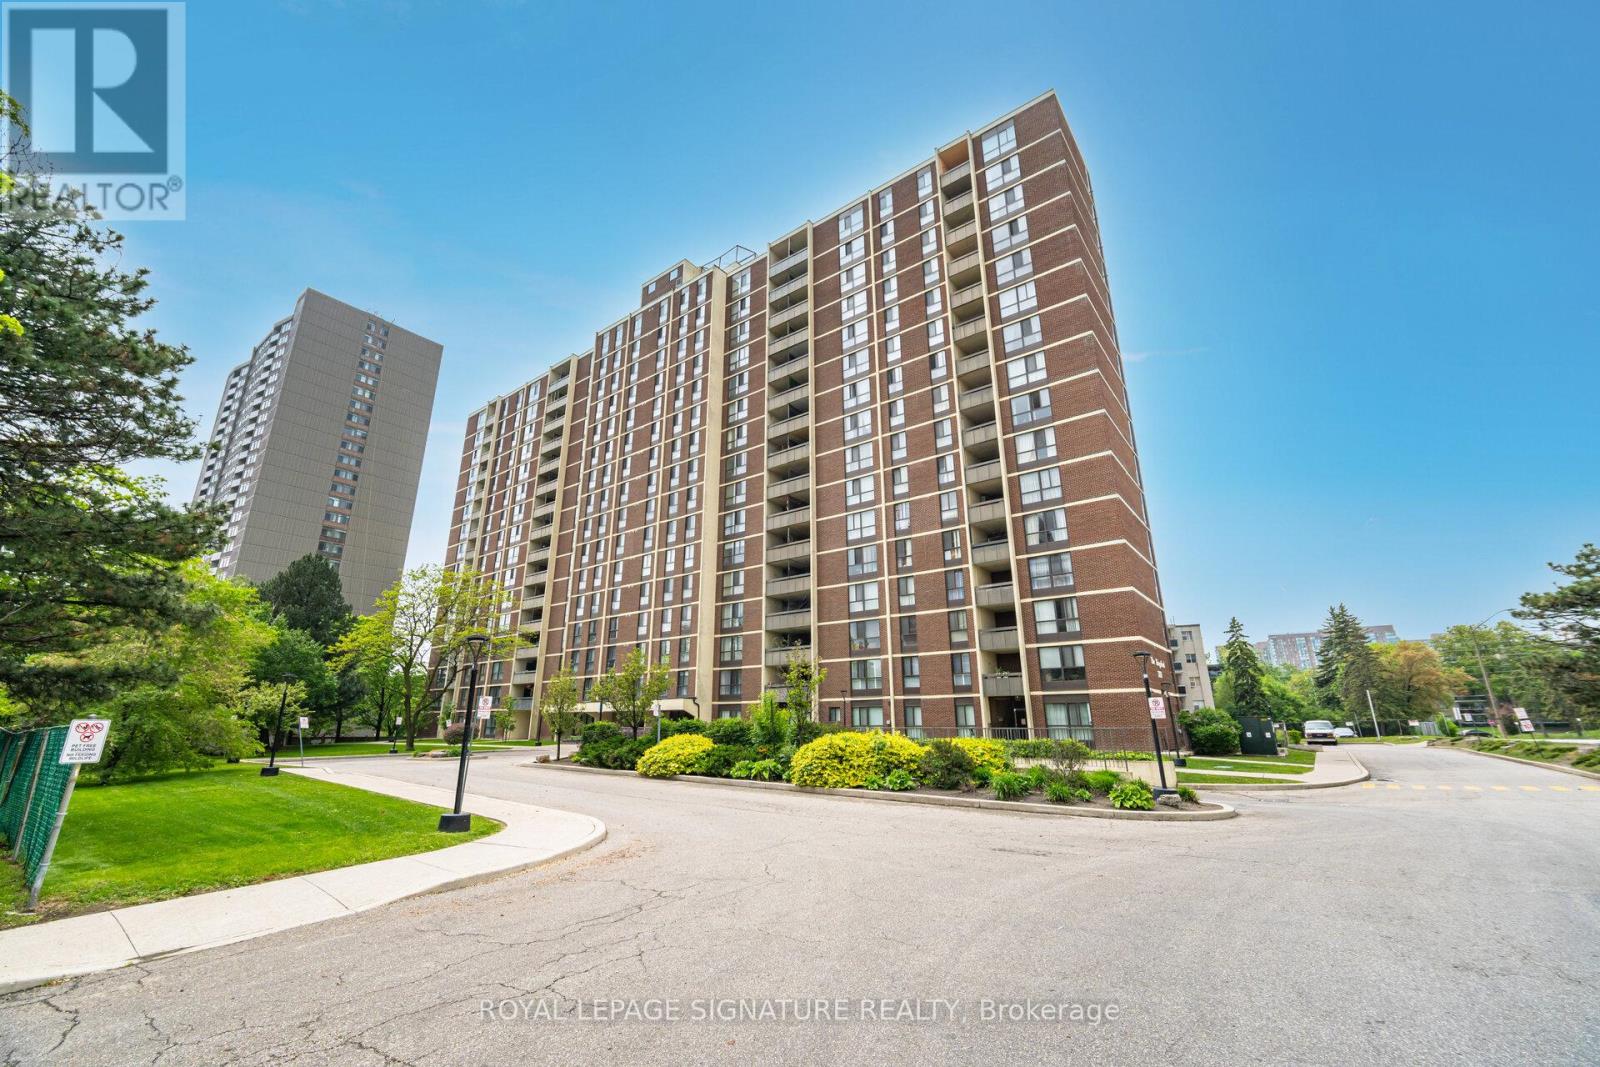
3170 Kirwin Avenue #1003
Cooksville, Mississauga
2 days agoMLS® W14030974
ROYAL LEPAGE SIGNATURE REALTY
223 Webb Drive #3101
City Centre, Mississauga, Ontario L5B0E8
For sale· Added
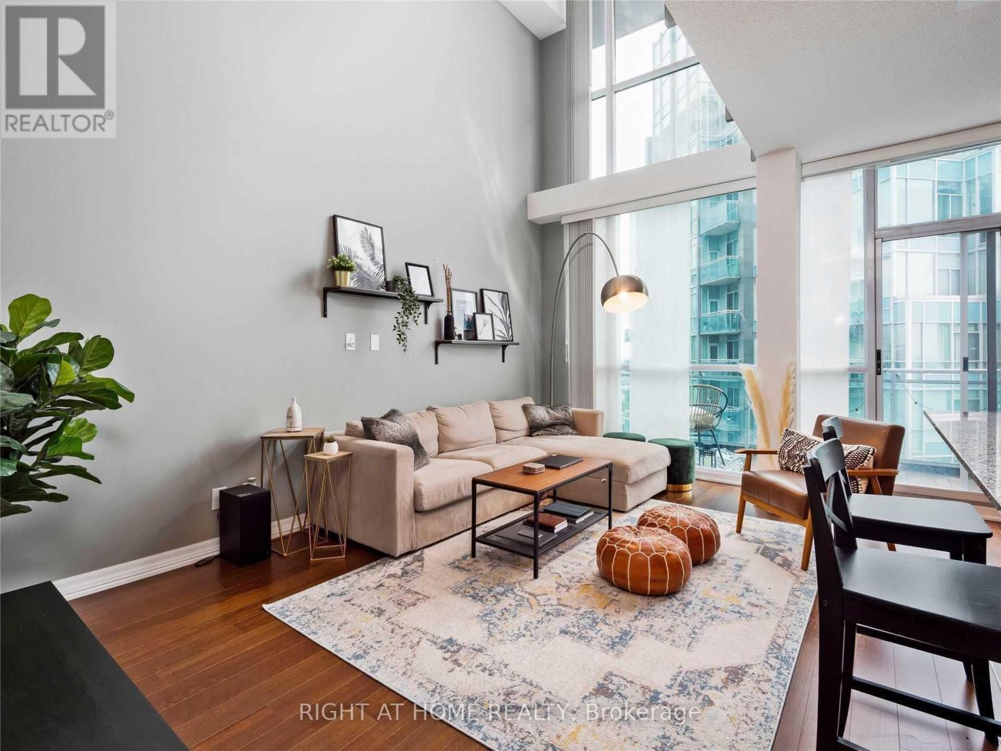
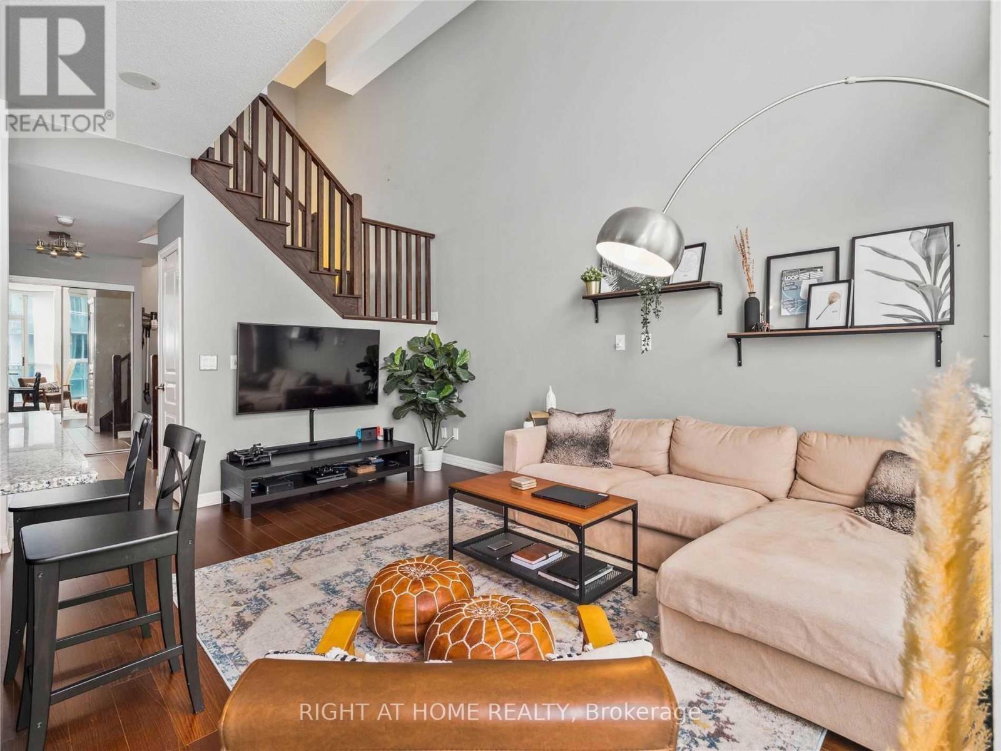
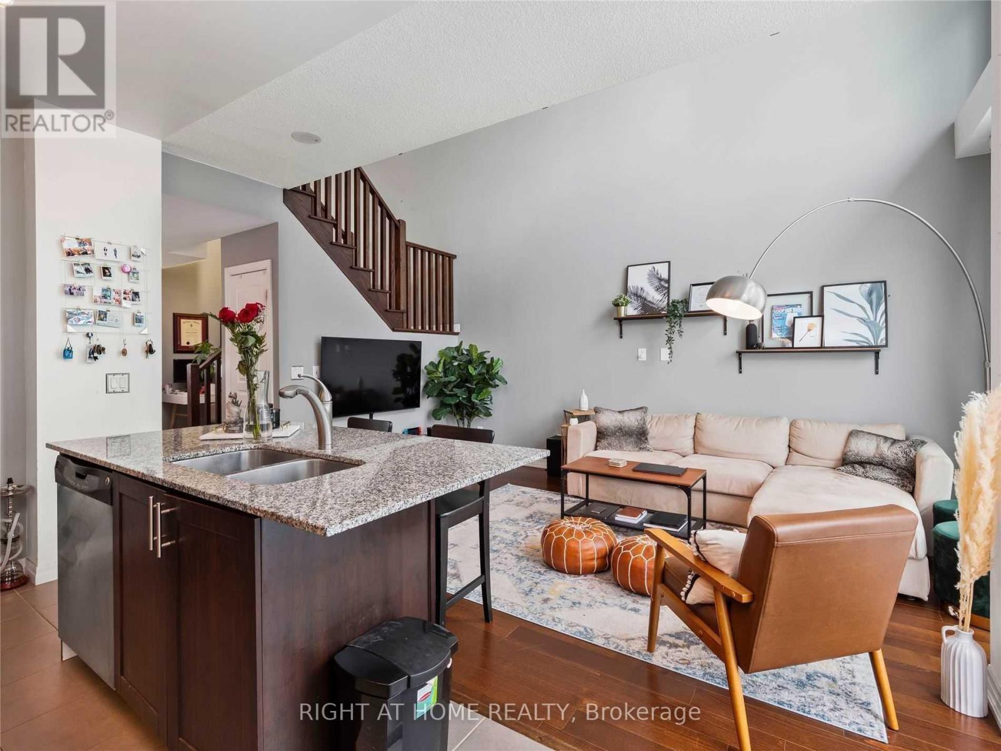
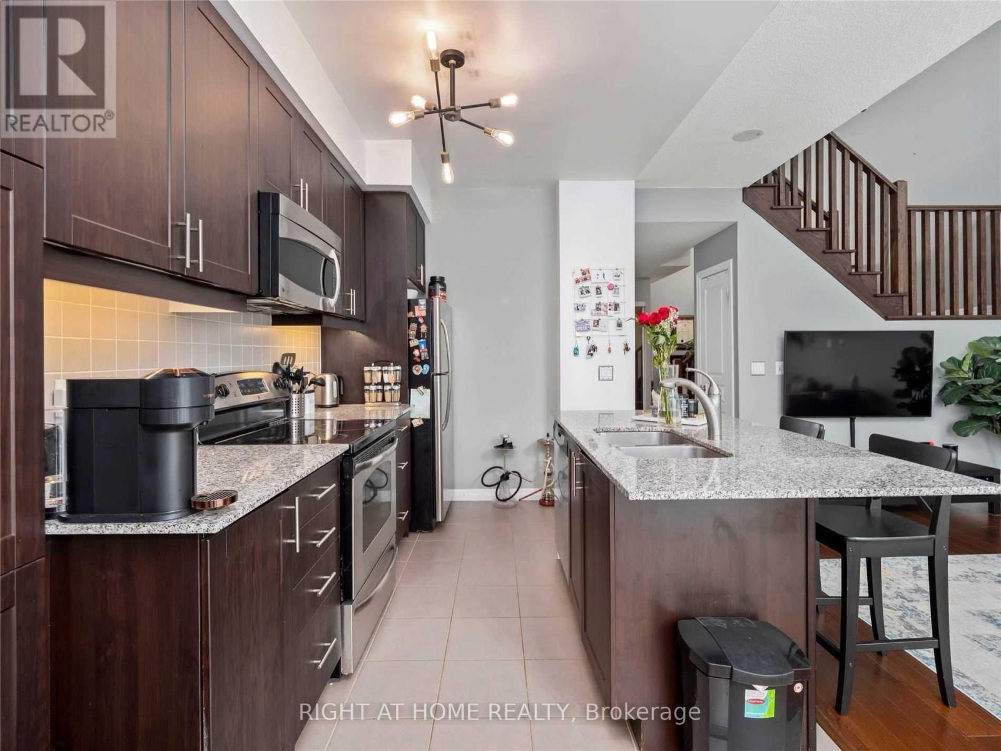
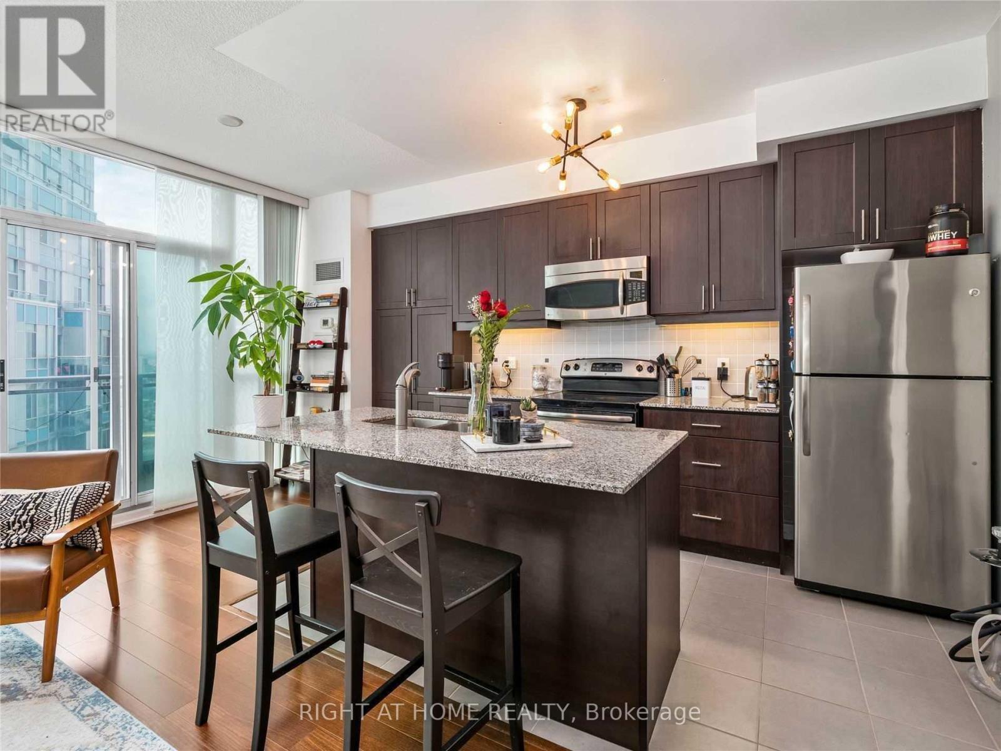
Experience loft living in style, with soaring 18-ft ceilings and massive windows which flood the space with natural light and showcase breathtaking NW views of Square One, Mississauga. Welcome to unit 3101 - this unit's open-concept layout features a sleek modern kitchen with a breakfast bar, a spacious living room perfect for entertaining, and a versatile den ideal for a home office or play space. Enjoy the convenience of two bathrooms, newer flooring, and a private second-floor retreat with a large primary bedroom with floor to ceiling windows, walk-in closet, and an upgraded ensuite. This is downtown condo living at its absolute finest. Bonus: heat and water included in the condo fees, and new automated blinds. Includes: 1 parking & 1 locker.
Map data © OpenStreetMap contributors
No open houses are scheduled for this home.
Can't make it? Request a private viewing.
| Dining room | Main level | 5.5 x 4.97 m |
| Kitchen | Main level | 3.5 x 2.16 m |
| Den | Main level | 2.18 x 1.88 m |
| Primary Bedroom | Second level | 4.25 x 3.35 m |




