
 For rent 50
$3,800/mo
3+1 bed4 bath1,500–2,000 sq ft
4880 Yorkshire Avenue
Hurontario, Mississauga
1 month agoMLS® W13735152
SUTTON GROUP - SUMMIT REALTY INC.
2285 Mcnab Lane #5
Clarkson, Mississauga, Ontario L5J0B3
For rent· Added
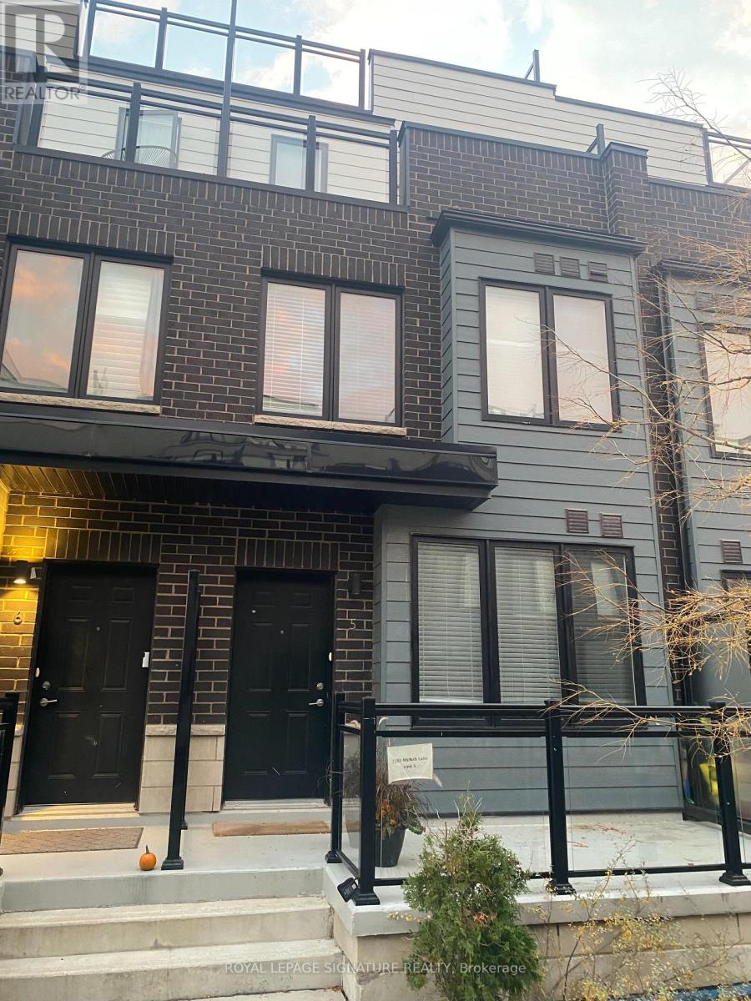
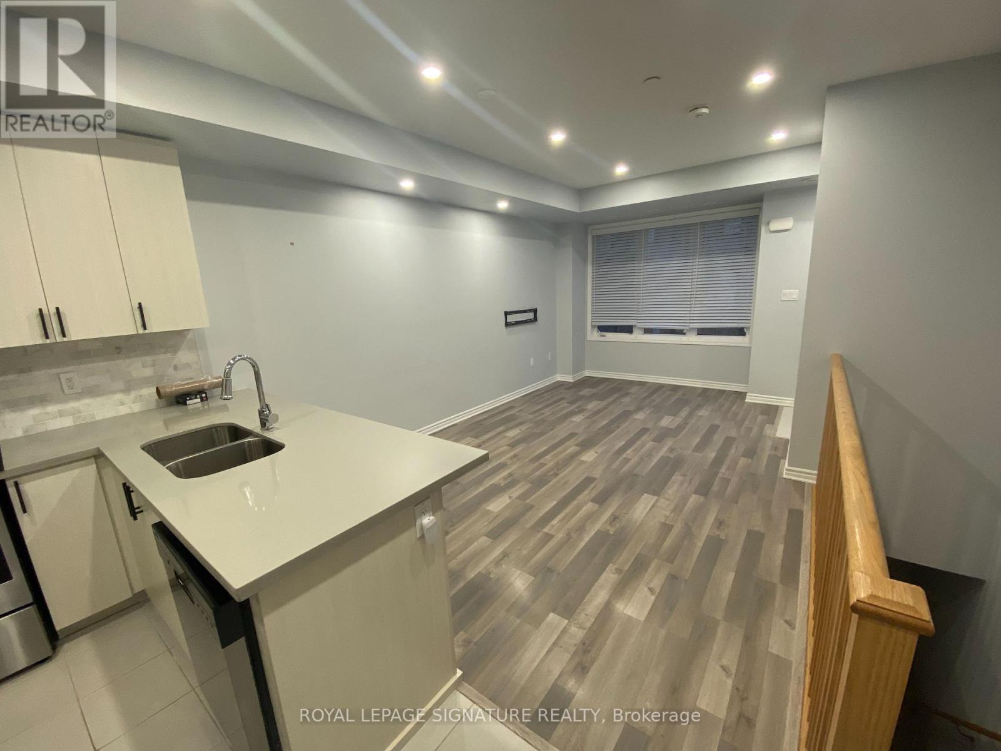
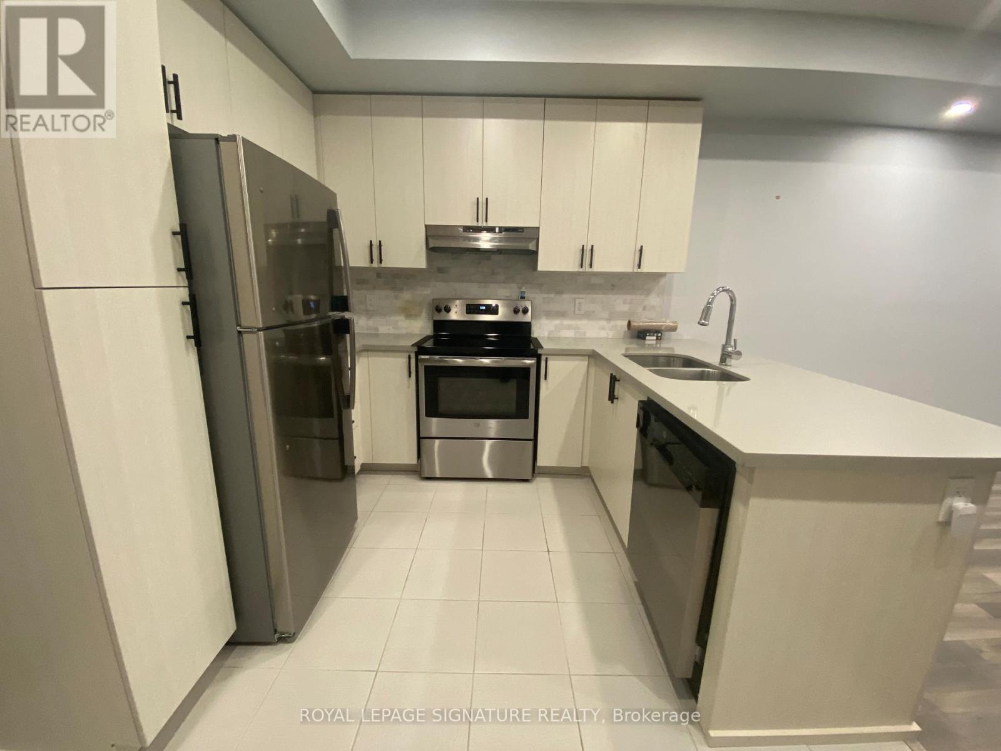
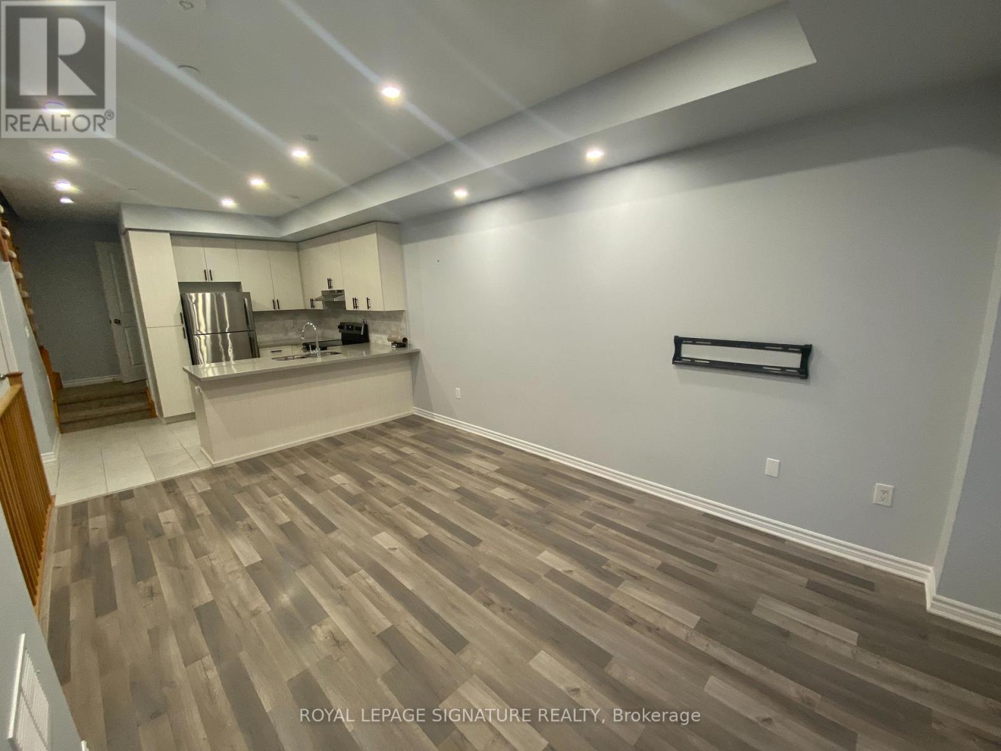
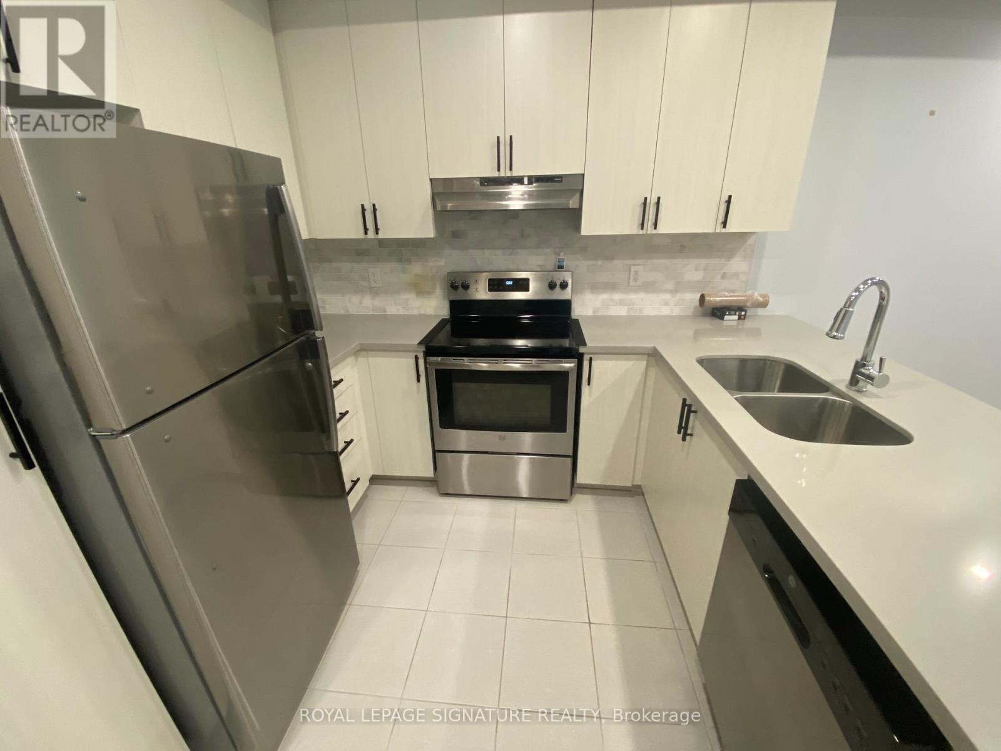
Contemporary executive townhome offering a stylish, low-maintenance lifestyle in a highly convenient Clarkson location. The open-concept main floor features 9-ft ceilings, a spacious living and dining area, and a modern kitchen with quartz countertops and stainless steel appliances. The second level includes two bedrooms, a full bathroom, and convenient laundry. Retreat to the private third-floor primary suite featuring two closets, a 3-piece ensuite, and a walk-out balcony. Enjoy additional outdoor living and entertaining space on the rooftop terrace. A rare offering with two underground parking spaces (2nd parking available upon request), a storage locker, and direct access from the parking garage. Ideally located within close proximity to Clarkson GO Station, the QEW, schools, shopping, and everyday amenities-perfect for young families and professionals commuting to downtown Toronto. Available November 1.
Map data © OpenStreetMap contributors
No open houses are scheduled for this home.
Can't make it? Request a private viewing.
| Kitchen | Main level | 2.72 x 2.78 m |
| Living room | Main level | 4.9 x 3.5 m |
| Bedroom 2 | Second level | 2.49 x 2.8 m |
| Bedroom 3 | Second level | 2.7 x 2.6 m |
| Primary Bedroom | Third level | 4.2 x 3.4 m |




