 For rent 50
$7,000/mo
4+2 bed5 bath3,500–5,000 sq ft
1755 Birchwood Drive
Clarkson, Mississauga
25 days agoMLS® W13799156
HOME AND BUSINESS REALTY
2334 Hammond Road
Sheridan, Mississauga, Ontario L5K1T2
For rent· Added
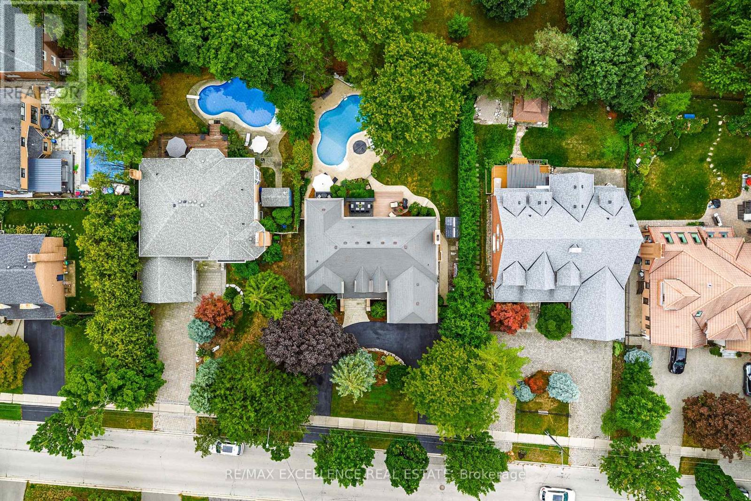
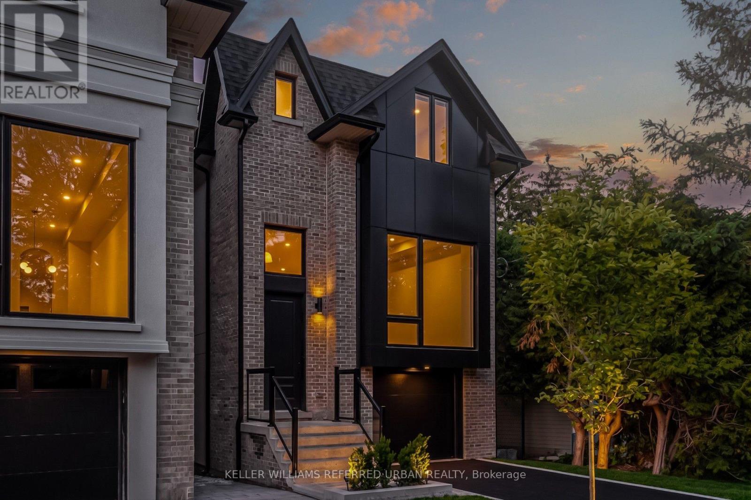
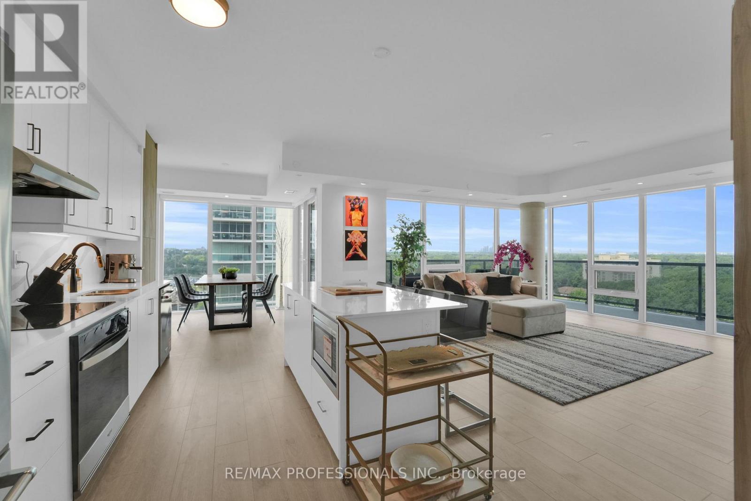
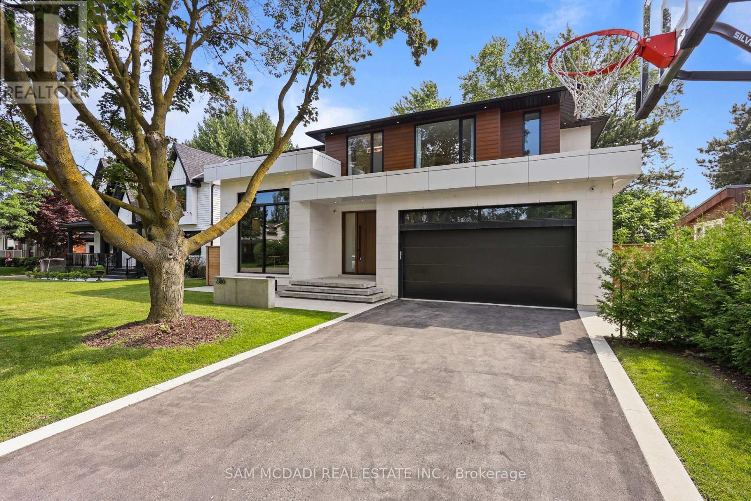
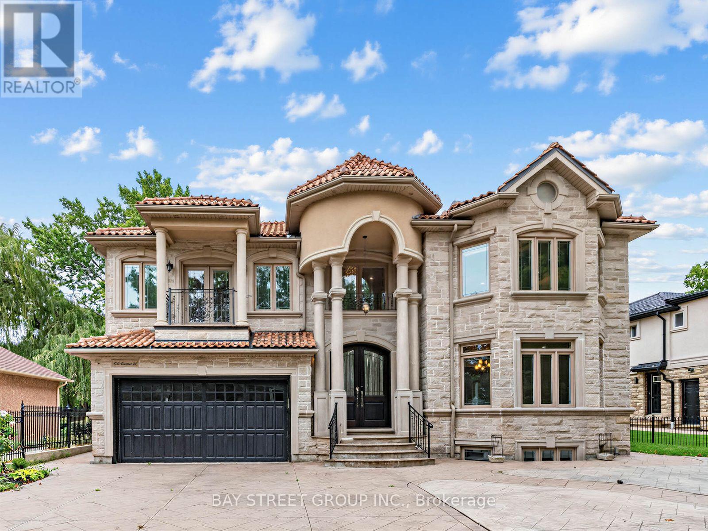
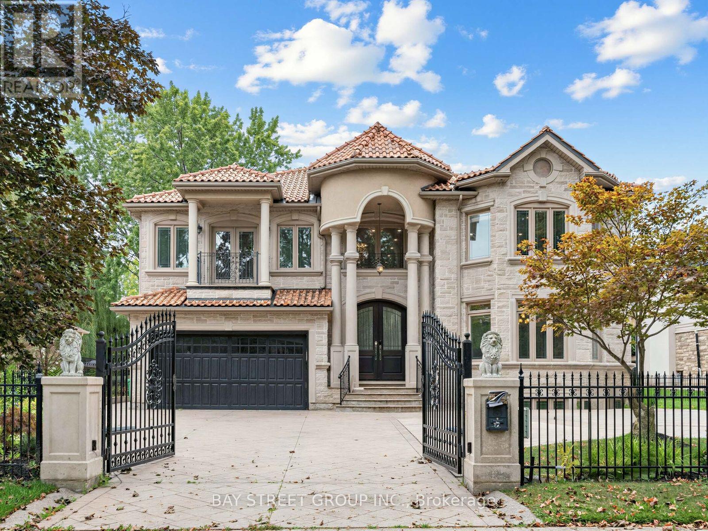
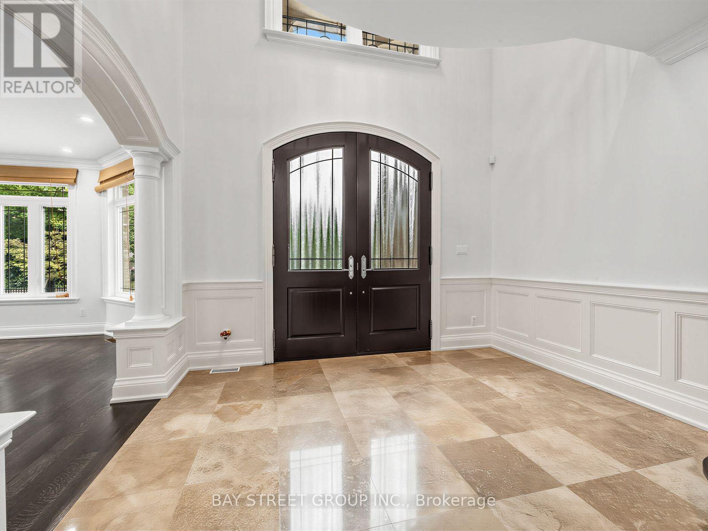
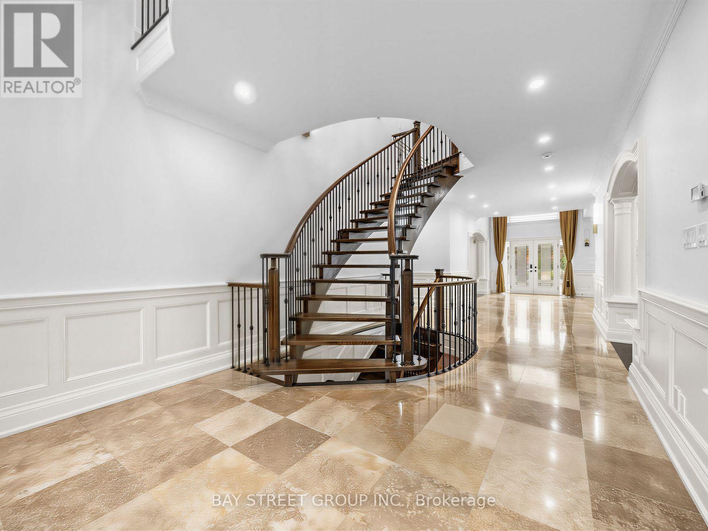
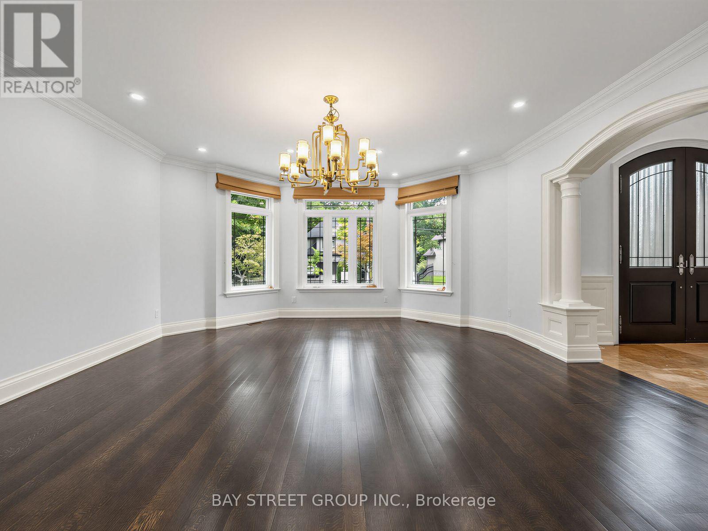
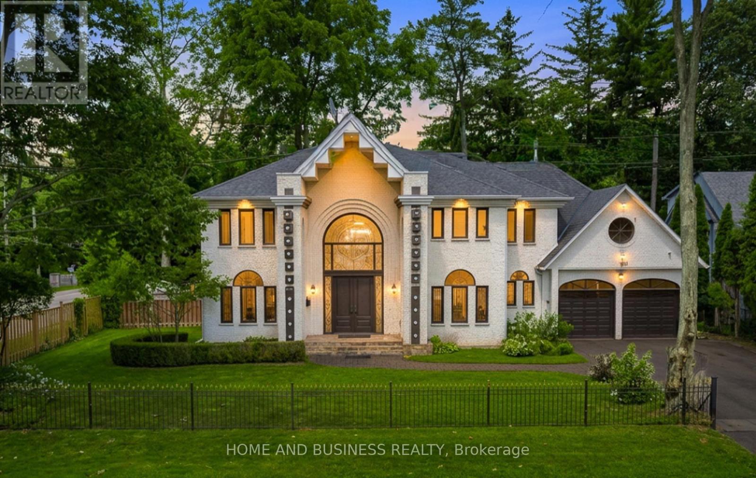
Xtreme Luxury. Electronic Gates Open To The Heated Drive Leading Into The Main Hall W/Htd Marble And Draped By Winding Staircase And Cozy Living/ Dining Rms. The Chefs Kitchen And Eat In Area Feat S/S High End Appliances And Overlook The Pool/Cabana And Oversize Yard. 2nd Flr Offers 4 Lrg Bdrms, And Master Retreat W/Jlte And Ensuite W/Htd Floors. Prof. Fin. Bsmt W/Wetbar, Wood Fireplace, W/Up To Back And Access To 6 Car Undgrnd Garage W/Car Lift. S/S Fridge, Stv, Dw, Washer/Dryer, Bar Fridge, All Elfs, All Wndw Cov., Cvac, Egdo, Car Lift, Intercom/Spkr System, Alarm, Heated Driveway, Heated Tile Main Flr, Gas Fireplace, All Tv's And Brkts. Pool And All Eqpt.
Map data © OpenStreetMap contributors
No open houses are scheduled for this home.
Can't make it? Request a private viewing.
| Living room | Main level | 5.23 x 5.09 m |
| Recreational, Games room | Basement | 8.45 x 5.18 m |
| Great room | Basement | 13.32 x 8.08 m |
| Dining room | Main level | 4.85 x 4.45 m |
| Kitchen | Main level | 4.15 x 5.91 m |
| Eating area | Main level | 3.69 x 2.47 m |
| Family room | Main level | 5.82 x 6.77 m |
| Primary Bedroom | Second level | 6.28 x 7.16 m |
| Bedroom 2 | Second level | 4.33 x 7.1 m |
| Bedroom 3 | Second level | 5.46 x 5.77 m |
| Bedroom 4 | Second level | 5.55 x 3.69 m |
| Bedroom 5 | Basement | 5.36 x 5.03 m |