
 NewFor sale 50
$469,000
2 bed2 bath1,000–1,199 sq ft
483 Faith Drive #402
Hurontario, Mississauga
6 days agoMLS® W13872140
RE/MAX PROFESSIONALS INC.
2380 Bromsgrove Road #19
Clarkson, Mississauga, Ontario L5J4E6
For sale· Added
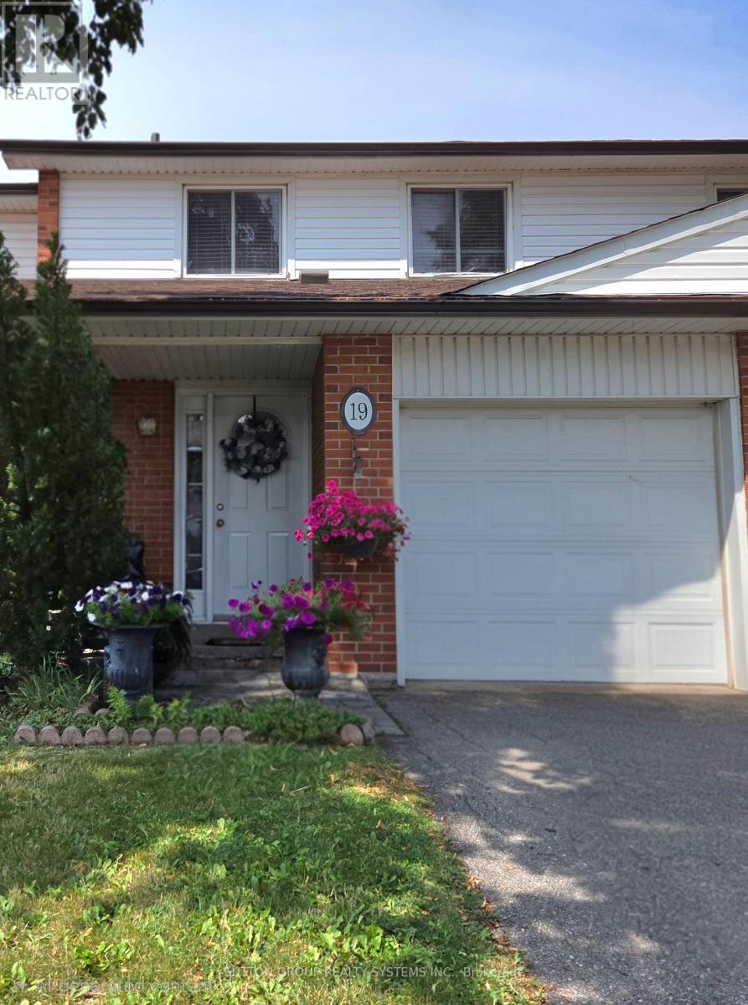
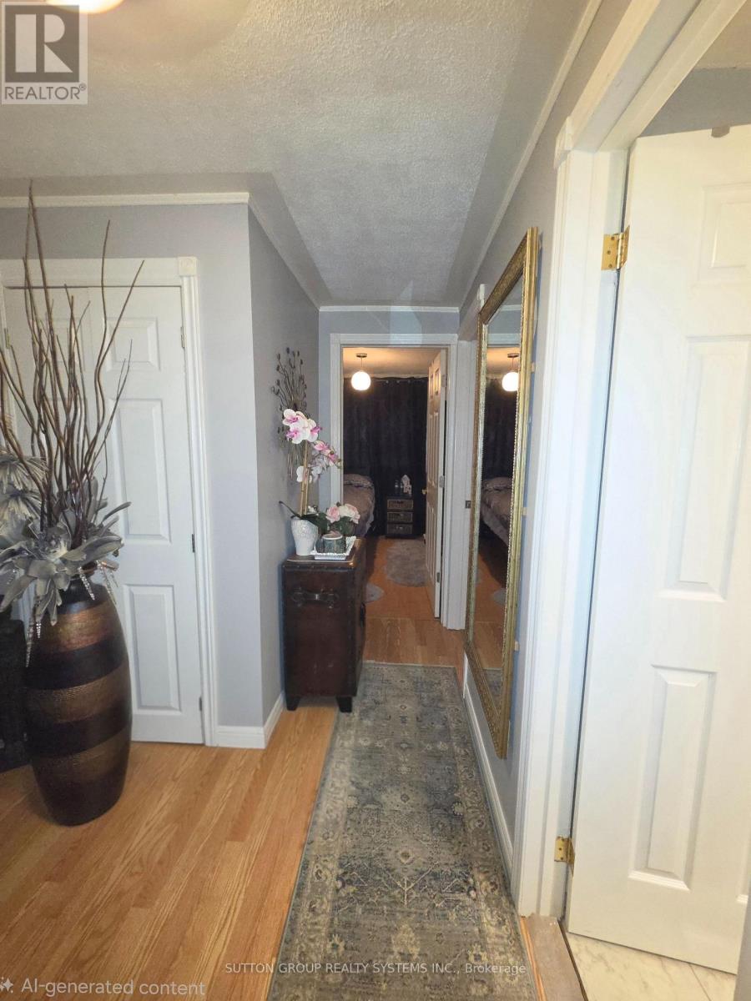
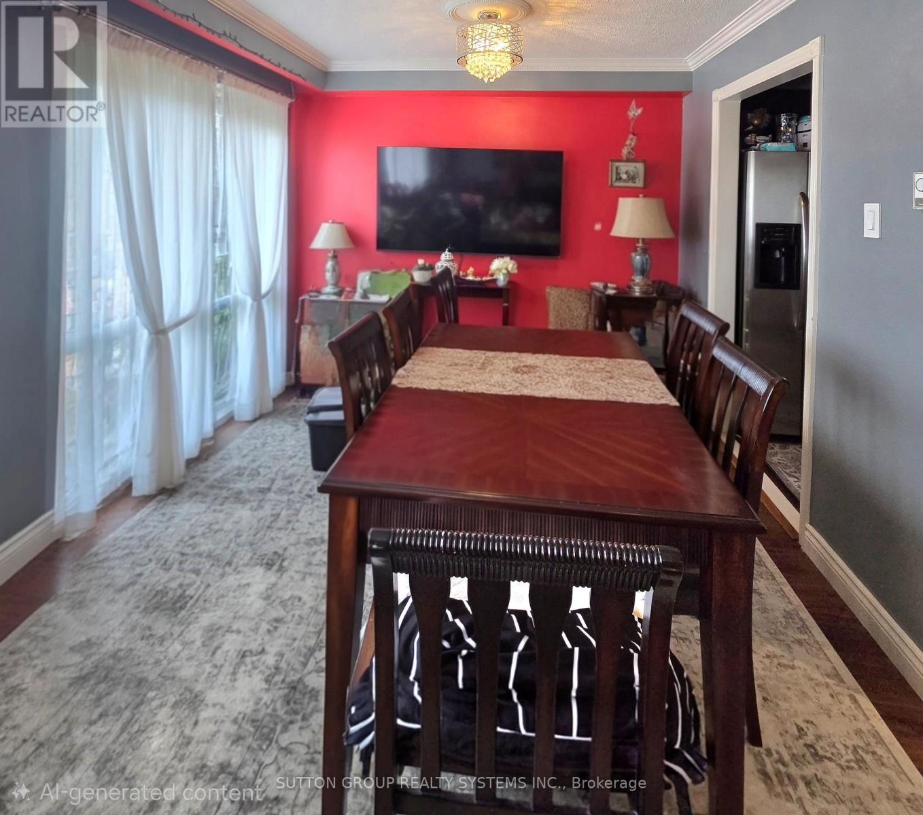
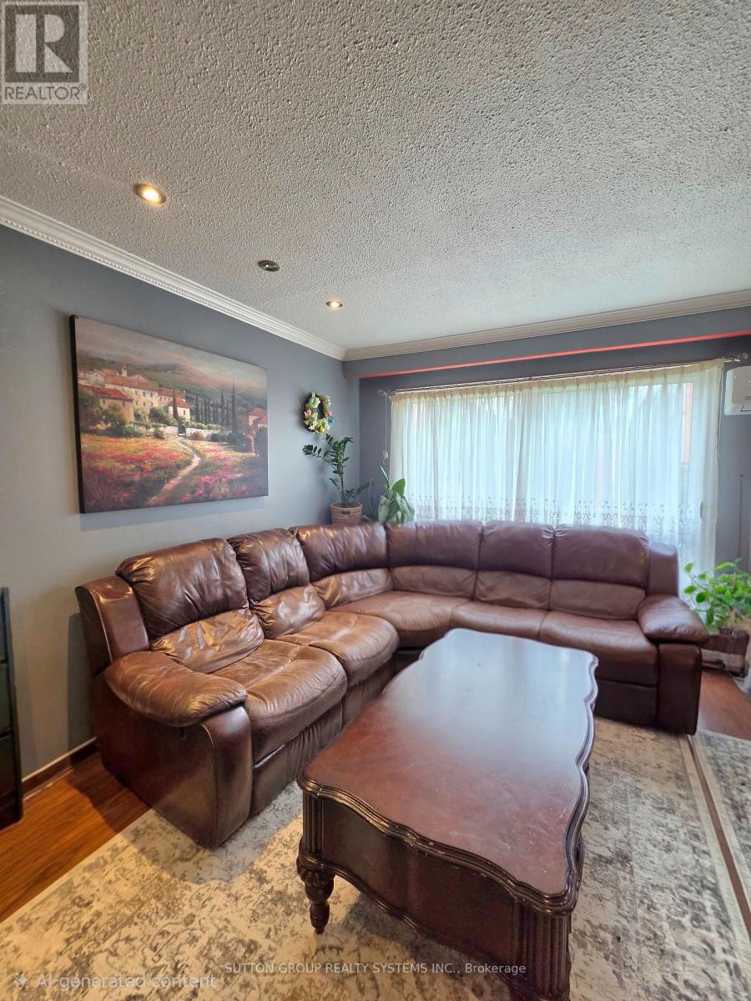
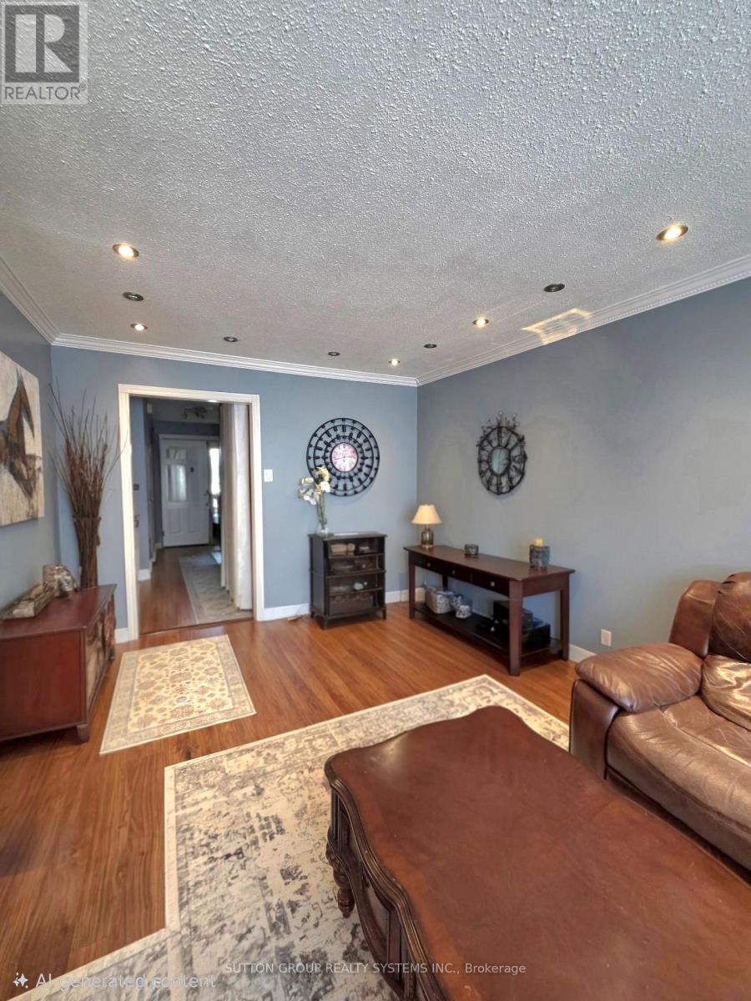
Clarkson Living at an Appealing Price!! Welcome to a well-located 3-bedroom townhome in the heart of Clarkson! Whether you're a first-time buyer, empty nester, or simply looking for a home where you can add your own personal style, this property offers plenty of possibilities.The generous bedroom sizes, open-concept main floor and private enclosed backyard provide a comfortable foundation for everyday living. Bring your ideas and create a space that reflects your personality and lifestyle.The location is hard to beat, with easy access to Clarkson GO, major highways, shopping, community amenities and places of worship.A well-managed complex and low maintenance fees make this an opportunity worth exploring.Come with your vision and see what you can create!
Map data © OpenStreetMap contributors
No open houses are scheduled for this home.
Can't make it? Request a private viewing.
| Living room | Ground level | 5.45 x 3.3 m |
| Dining room | Ground level | 3 x 2.65 m |
| Kitchen | Ground level | 3.35 x 2.65 m |
| Primary Bedroom | Second level | 4.85 x 3.35 m |
| Bedroom 2 | Second level | 3 x 3 m |
| Bedroom 3 | Second level | 4 x 2.85 m |
| Recreational, Games room | Basement | 6.35 x 5.6 m |




