
 NewFor sale 50
$469,000
2 bed2 bath1,000–1,199 sq ft
483 Faith Drive #402
Hurontario, Mississauga
6 days agoMLS® W13872140
RE/MAX PROFESSIONALS INC.
2380 Bromsgrove Road #4
Mississauga, Ontario L5J4E6
For sale· Added
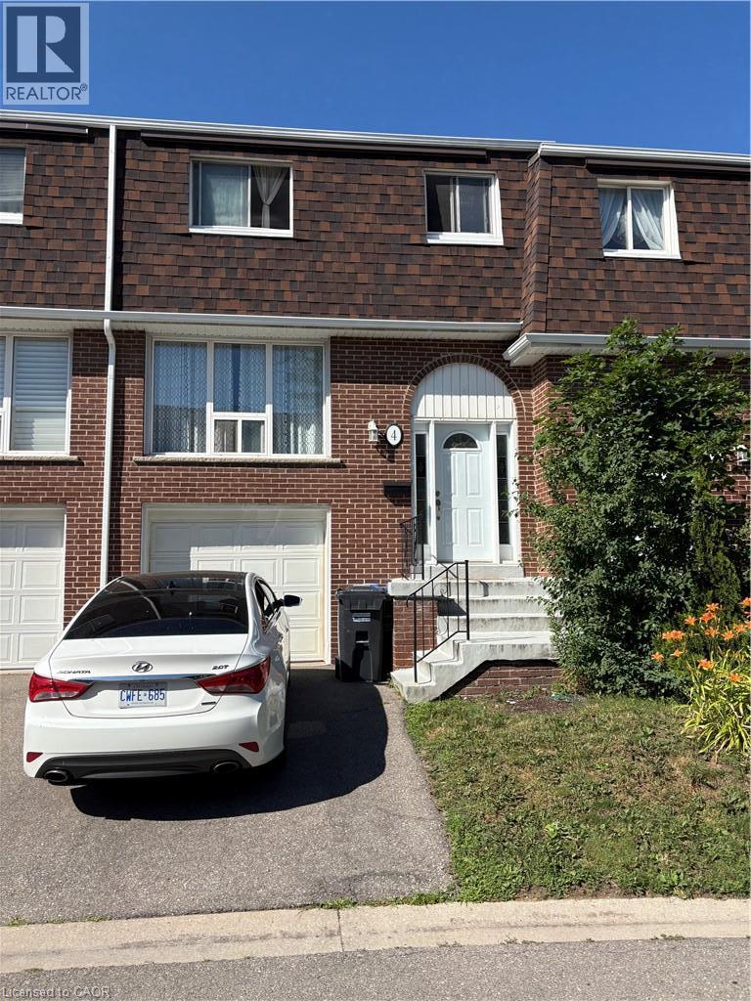
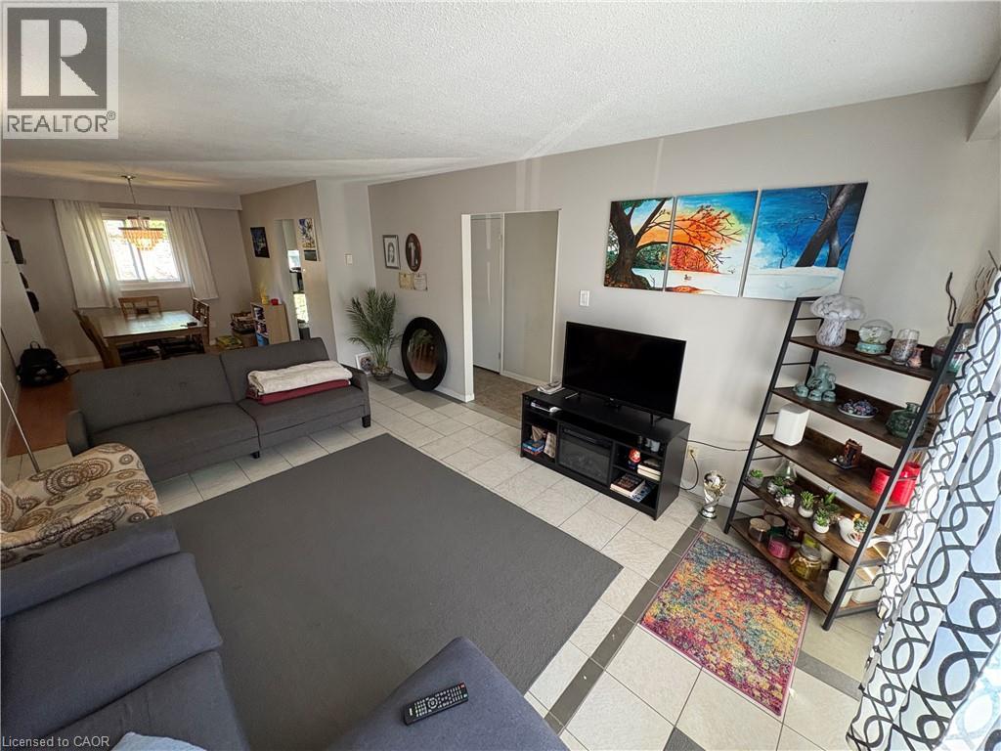
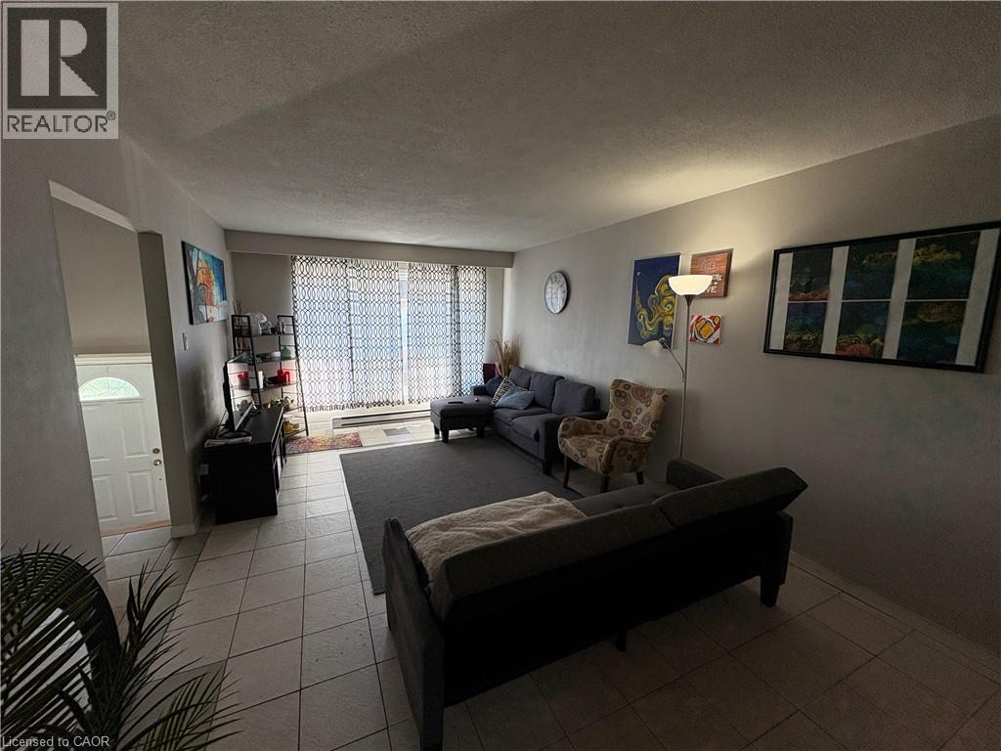
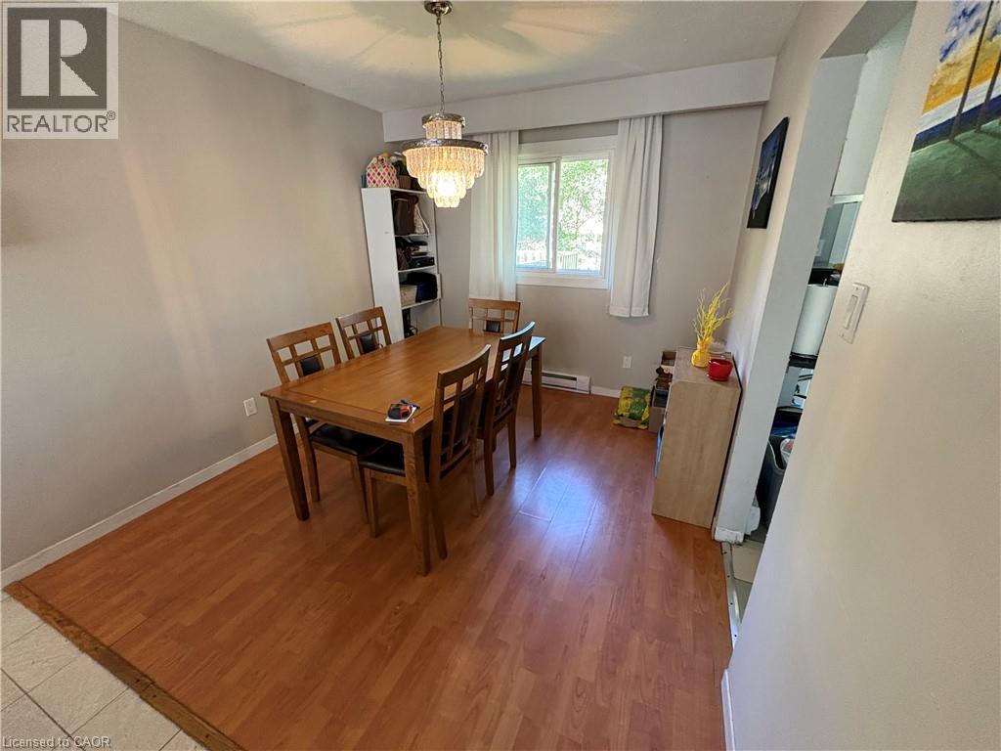
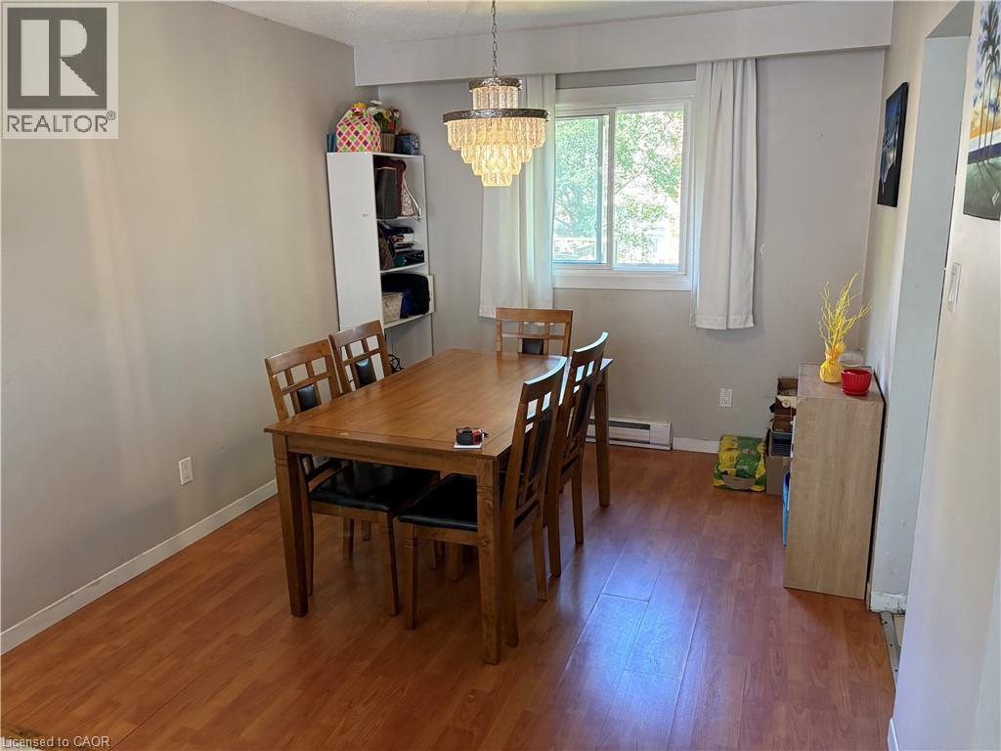
Your wait is over! This spacious townhome is nestled in a family-friendly Clarkson neighbourhood and is rarely available for sale. Amazing tenant who is happy to stay or make it your own! Enjoy low maintenance fees, an open-concept living/dining area & 3 generous bedrooms. The kitchen walks out to a deck overlooking a private backyard perfect for relaxing or entertaining. Bright and full of natural light, this home also features an open and unfinished basement that's ready for your personal touch! Recent updates include a new roof (2023). Visitor parking is conveniently located just steps away! Ideally located close to Clarkson GO Station, scenic trails, highways, schools, and more!
Map data © OpenStreetMap contributors
No open houses are scheduled for this home.
Can't make it? Request a private viewing.
| 4pc Bathroom | Second level | — |
| 2pc Bathroom | Main level | — |
| Bedroom | Second level | 9'10'' x 8'7'' |
| Laundry room | Lower level | 7'6'' x 10'10'' |
| Recreation room | Lower level | 8'4'' x 20'7'' |
| Bedroom | Second level | 8'10'' x 13'8'' |
| Primary Bedroom | Second level | 10'0'' x 14'0'' |
| Kitchen | Main level | 7'10'' x 10'1'' |
| Dining room | Main level | 9'6'' x 10'7'' |
| Living room | Main level | 11'7'' x 17'10'' |




