 NewFor rent 50
$2,299/mo
1 bed1 bath677 sq ft
36 Elm Drive #3007
Mississauga
3 days agoMLS® 40870522
Royal Lepage Signature Realty
2485 Eglinton Avenue West #1002
Central Erin Mills, Mississauga, Ontario L5M2V8
For rent· Added
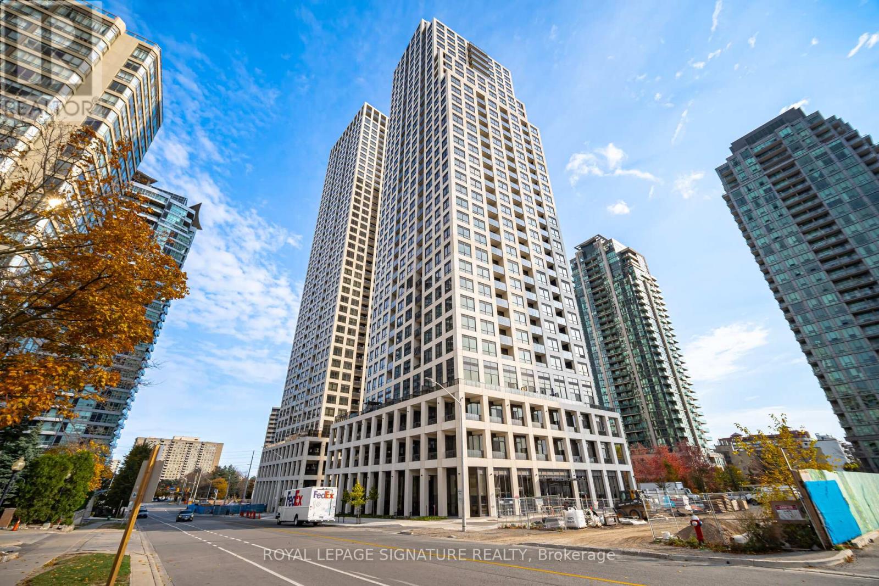
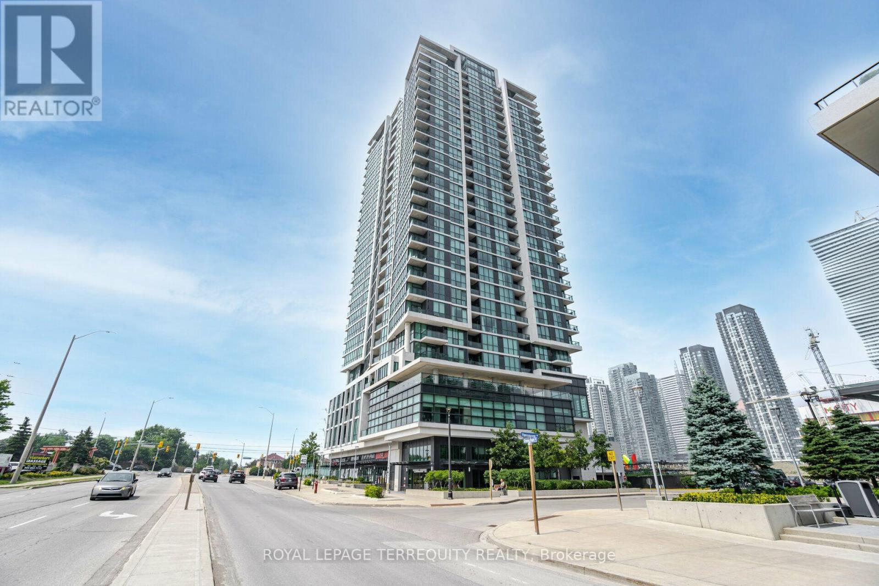
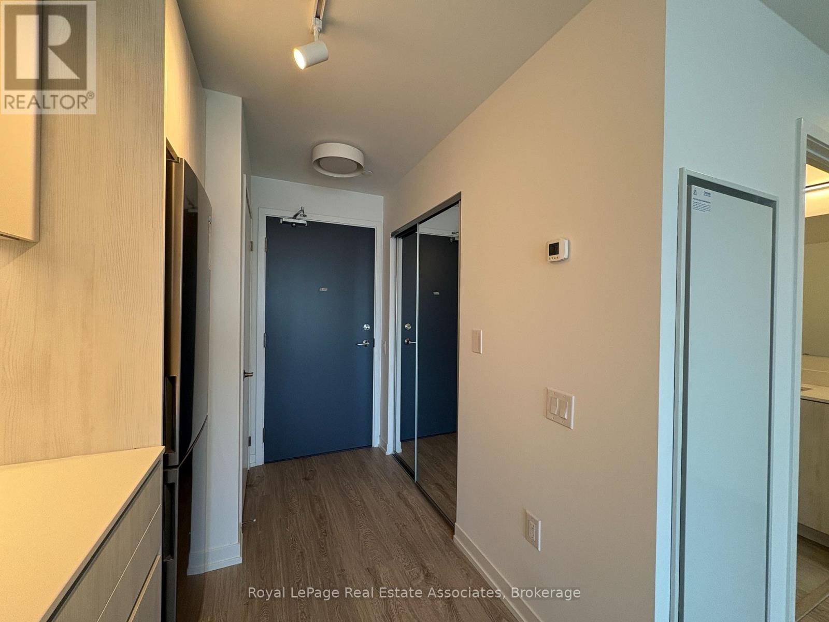
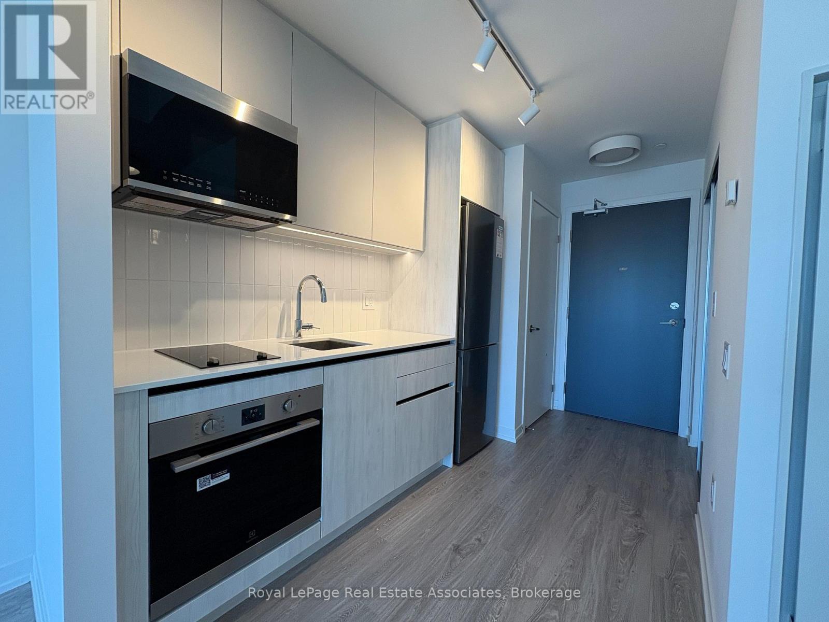
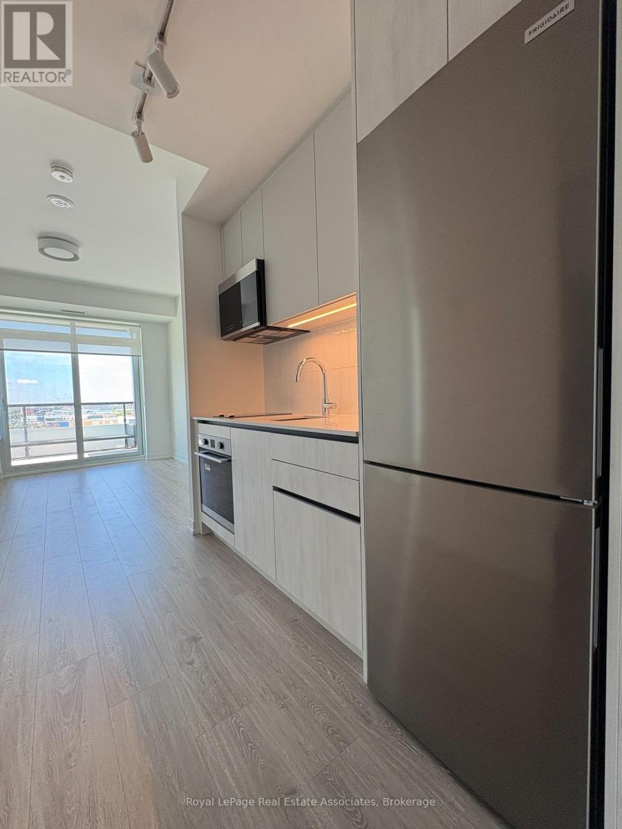
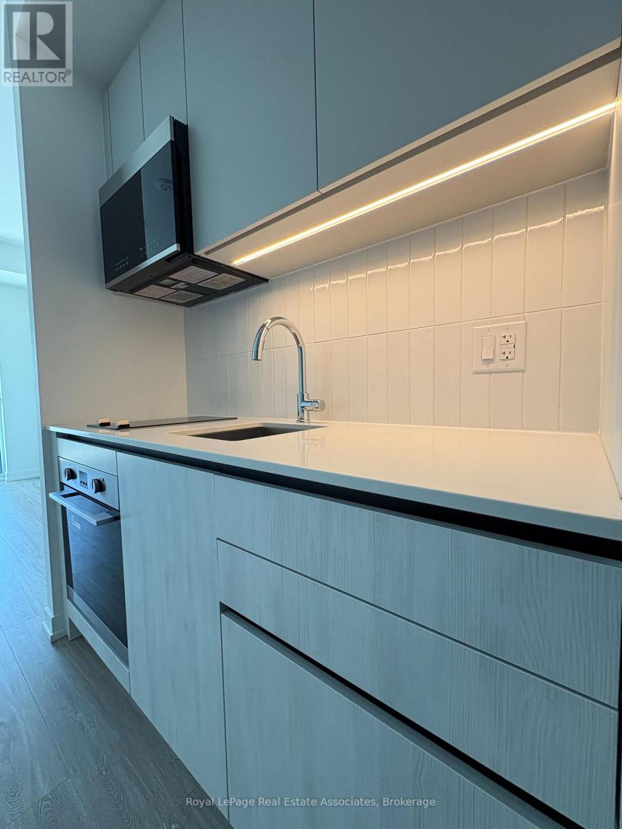
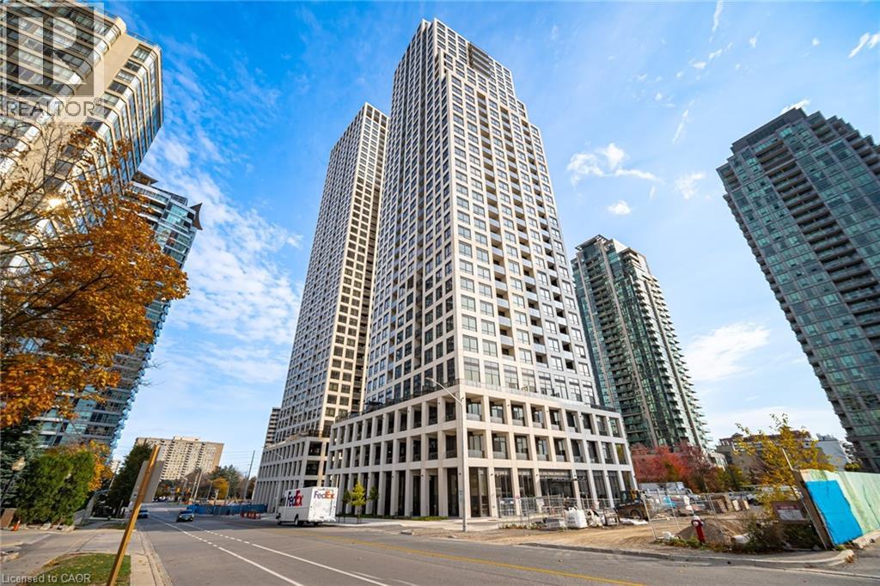
Welcome to Kith Condominium, unit features 1-Bedroom, 1 Washroom and 1 parking spot underground. Prime Location near Credit Valley Hospital & Erin Mills Center Shopping Mall!. If you are looking for the perfect blend of comfort, convenience, and modern living, this recently built 1-bedroom condo is for you. Key Features are: Spacious 1-bedroom with sleek, modern finishes, One underground parking spot, Open-concept living area with natural light, Oversized balcony, Stainless Steel appliances, In-suite laundry for ultimate convenience, Secure building with professional management, Exercise room and Plenty of more amenities. Location Highlights: Just steps from Credit Valley hospital - ideal for medical professionals, Steps away from Erin Mills shopping mall, dining, and entertainment, Easy access to public transit and major roadways, 403 and Winston Churchill MiWay transit hub.
Map data © OpenStreetMap contributors
No open houses are scheduled for this home.
Can't make it? Request a private viewing.
| Kitchen | Main level | 2 x 2.5 m |
| Living room | Main level | 5 x 3.22 m |
| Dining room | Main level | 5 x 3.22 m |
| Bedroom | Main level | 3.12 x 2.82 m |