 NewFor rent 50
$2,299/mo
1 bed1 bath677 sq ft
36 Elm Drive #3007
Mississauga
3 days agoMLS® 40870522
Royal Lepage Signature Realty
2485 Eglinton Avenue West #1321
Central Erin Mills, Mississauga, Ontario L5M2T1
For rent· Added
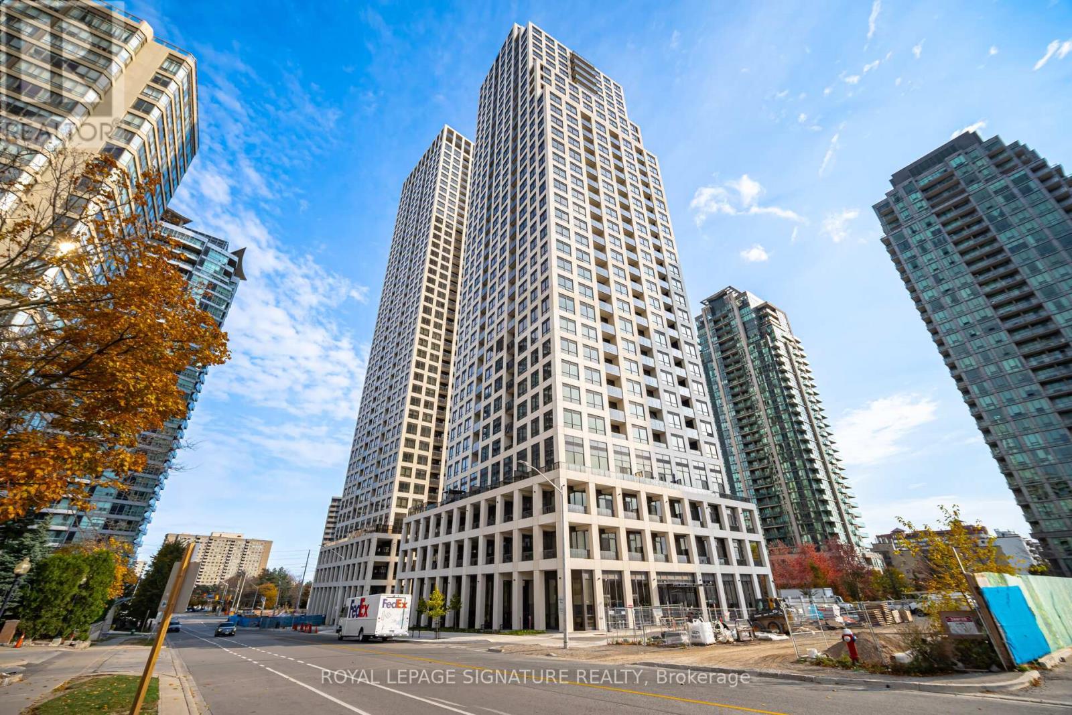
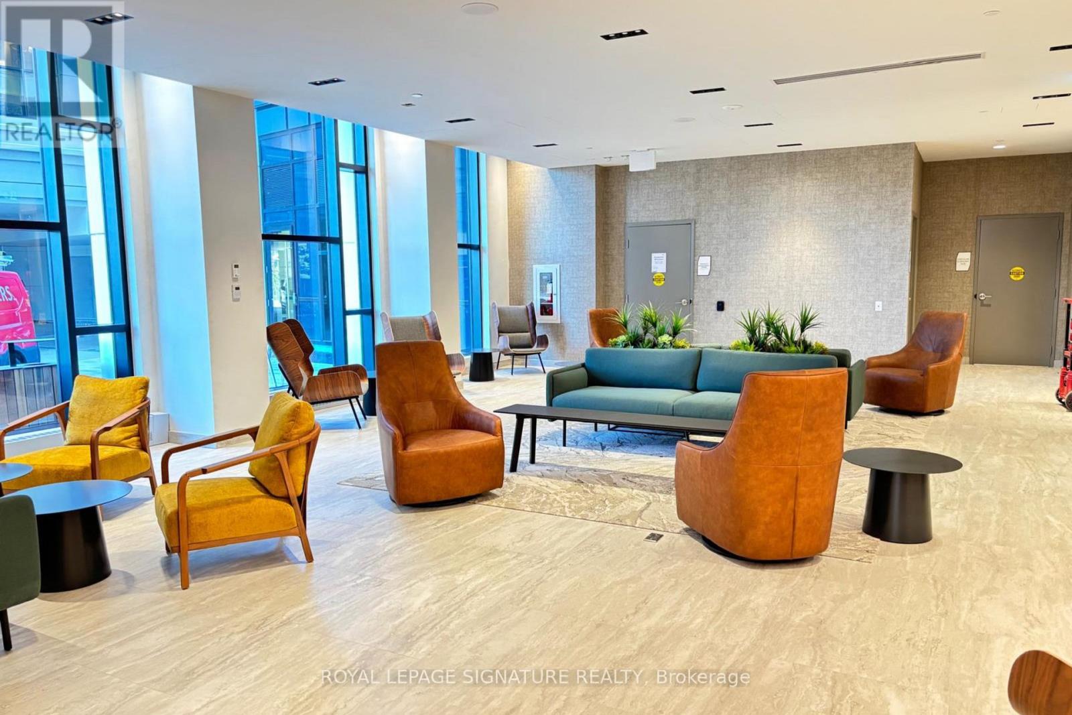
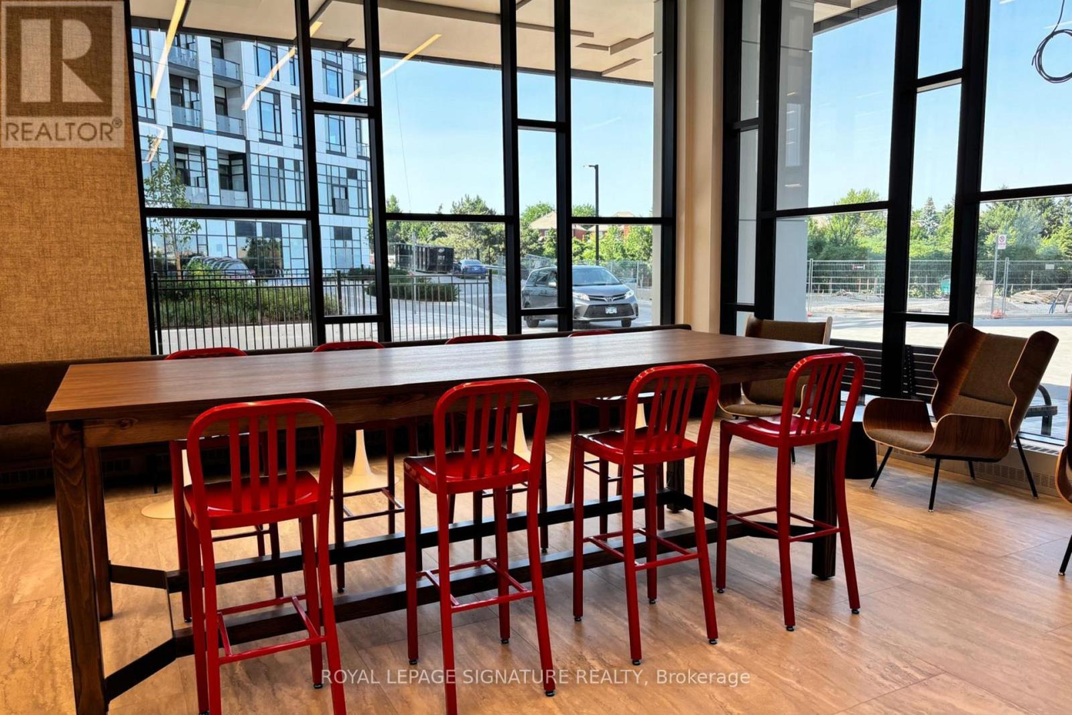
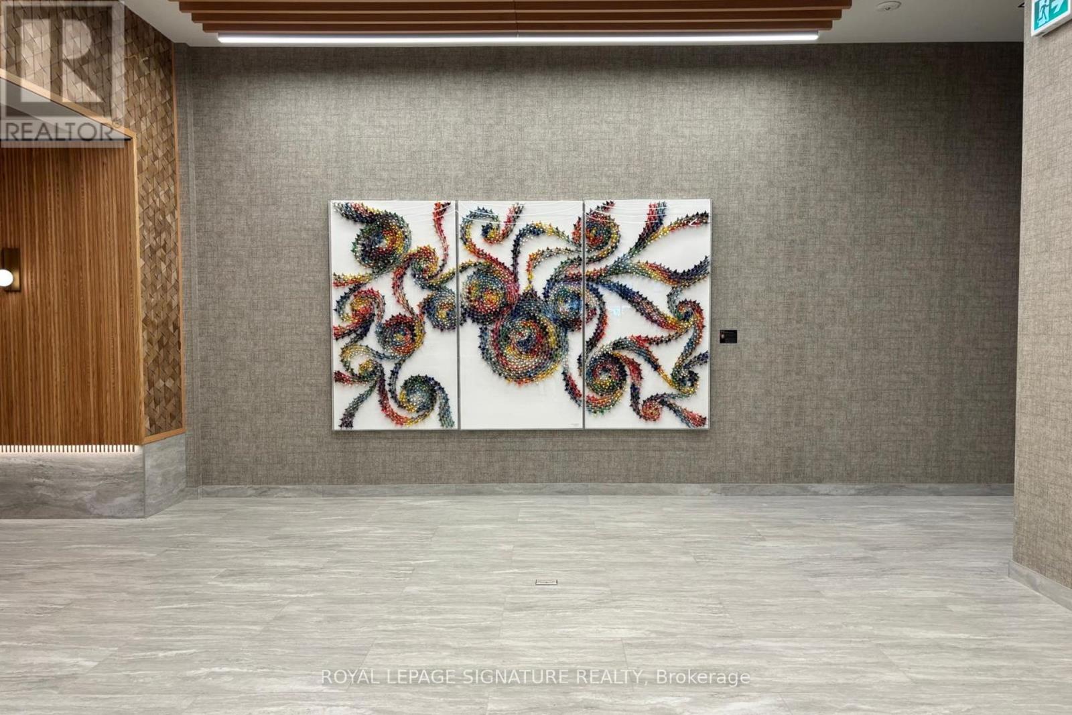
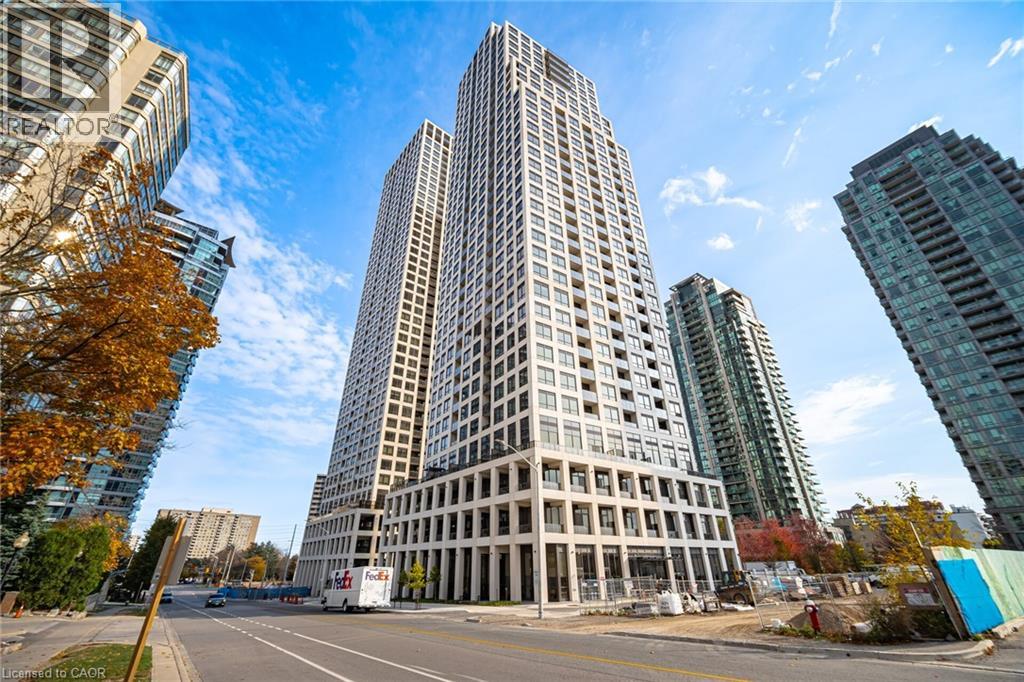
Welcome to your new home at The Kith Condominiums, perfectly nestled in the lively Erin Mills community! This 1 bedroom, 1 bathroom condo is ideal for professionals craving a blend of modern comfort and unbeatable convenience. Step into a bright, open space with 9 foot smooth ceilings, large windows offering clear views, and a stylish kitchen perfect for cooking or hosting friends. The building boasts amazing amenities like a basketball court with a running track, a DIY workshop, a theatre room, a Wi-Fi co-working space, a fun party room, and an outdoor BBQ area for summer gatherings. You're just steps from Walmart, Credit Valley Hospital, Erin Mills Town Centre, top schools, shops, restaurants, and entertainment. Commuting is a breeze with bus stops nearby, easy access to Highways 403 and 407, a quick walk to the GO bus terminal, and close proximity to Streetsville and Clarkson GO stations. Plus, it comes with one underground parking spot, making this fresh, modern condo the perfect place to start your next chapter! Professionally managed by Condo1 Property Management Inc.
Map data © OpenStreetMap contributors
No open houses are scheduled for this home.
Can't make it? Request a private viewing.
| Kitchen | Main level | 5.1 x 3.3 m |
| Living room | Main level | 5.1 x 3.3 m |
| Dining room | Main level | 5.1 x 3.3 m |
| Primary Bedroom | Main level | 3.3 x 2.7 m |