
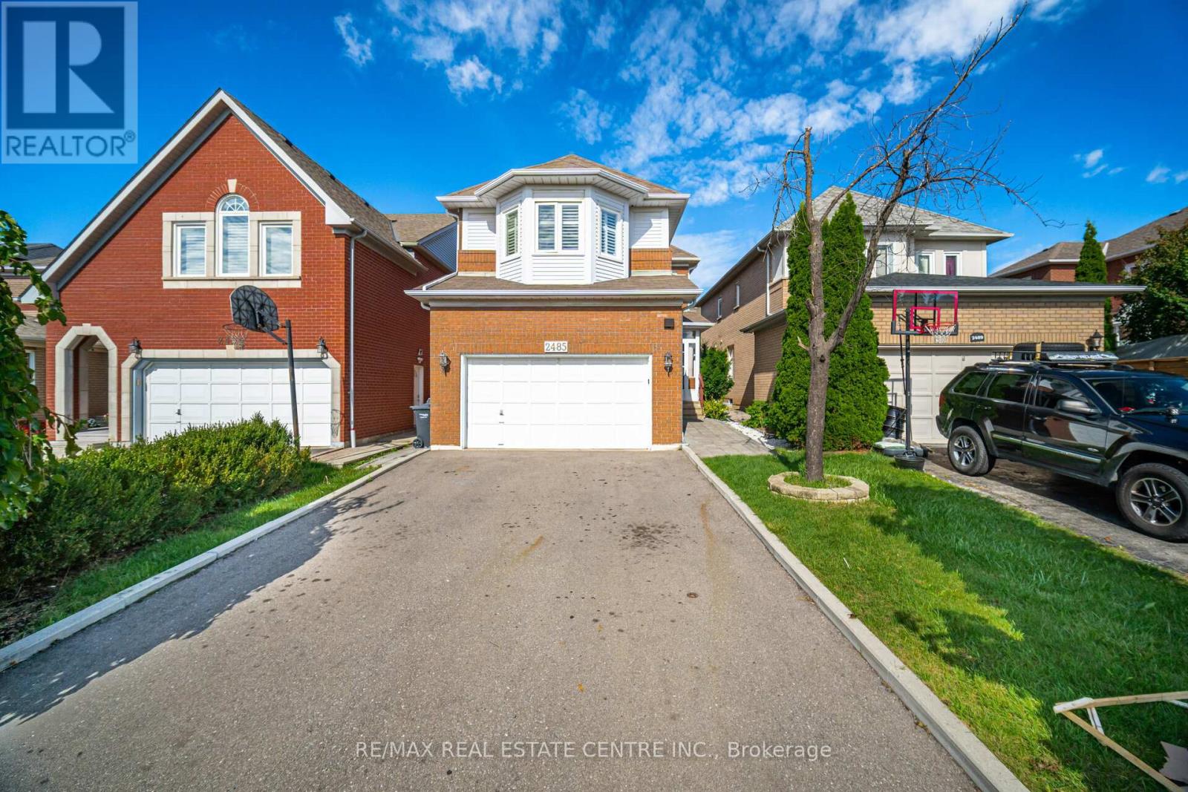
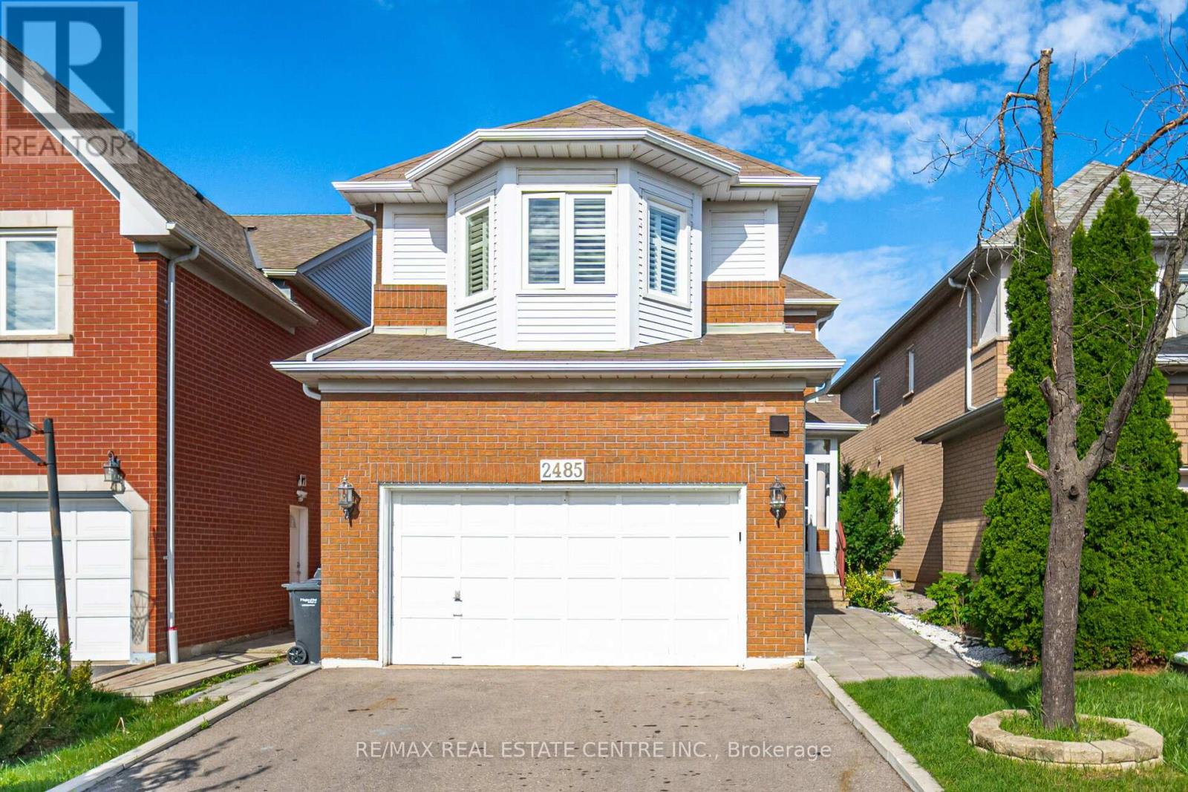
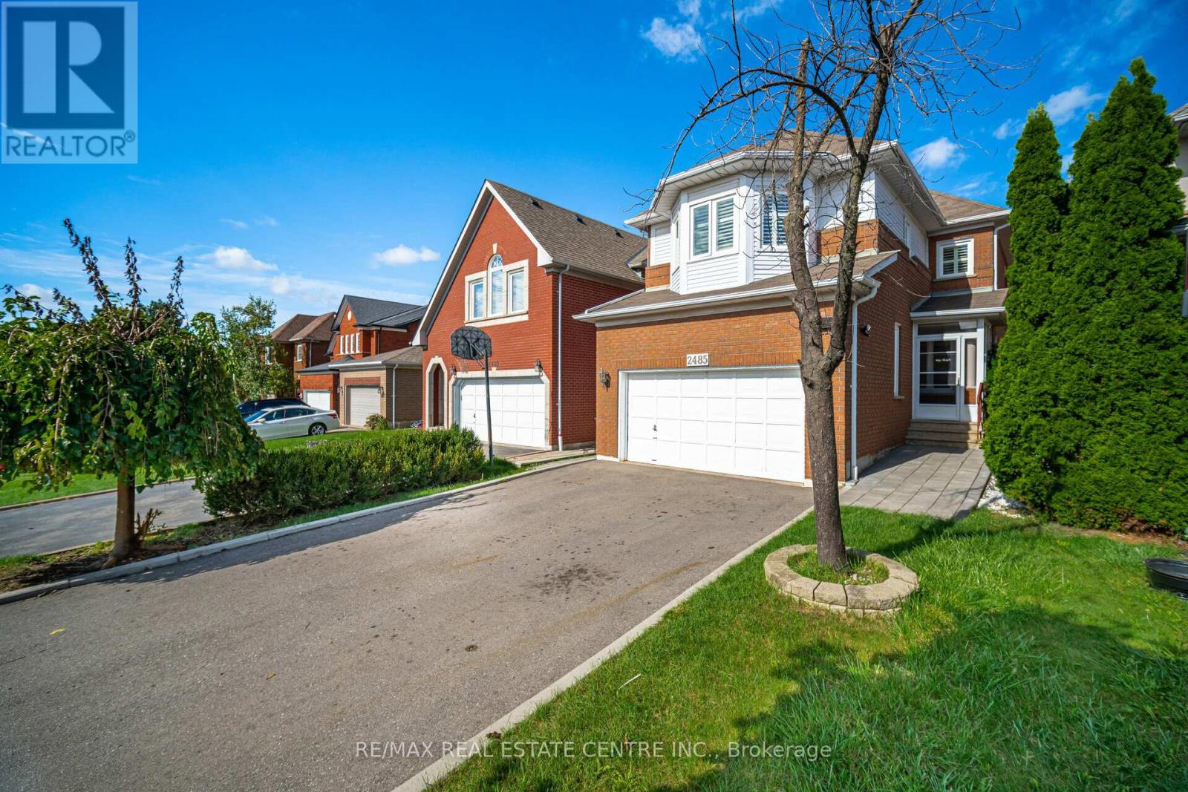
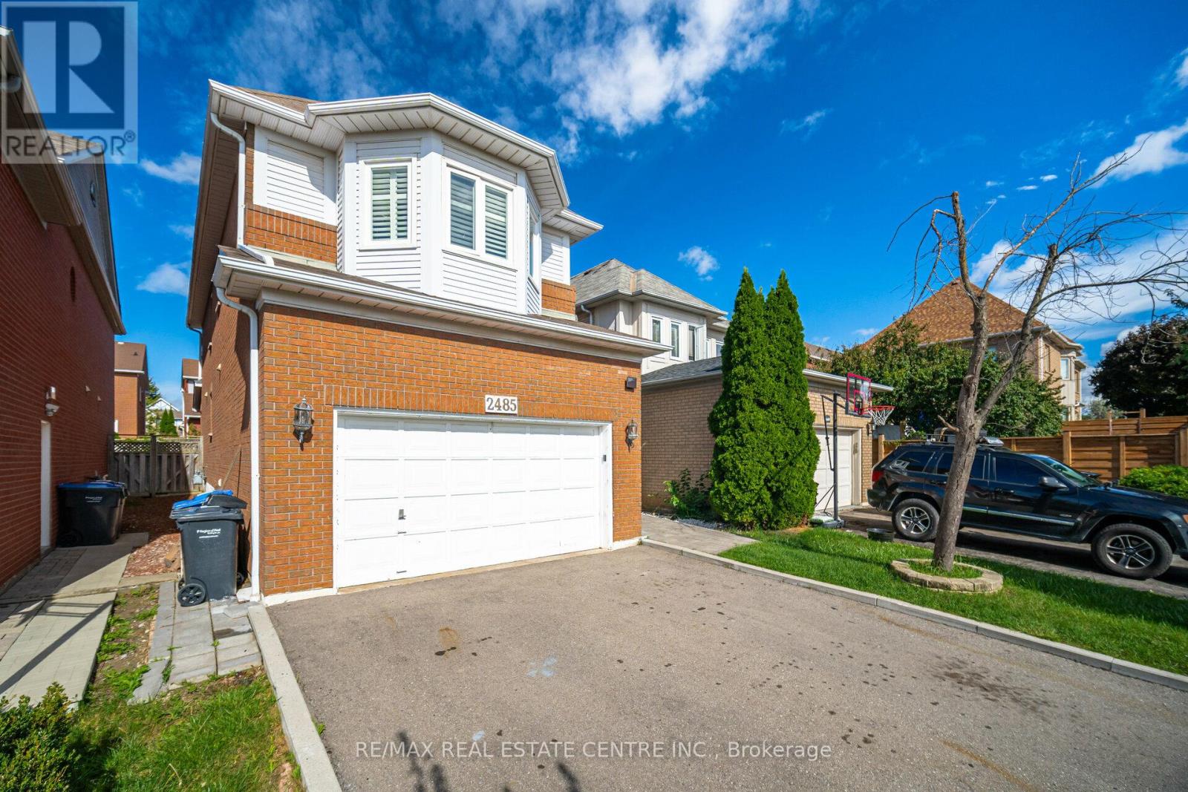
 For sale 50
$920,000
3 bed3 bath1,100–1,500 sq ft
1104 Carding Mill Place
Meadowvale Village, Mississauga
5 months agoMLS® W13103504
EASY LIST REALTY LTD.
2485 Strathmore Crescent North
Central Erin Mills, Mississauga, Ontario L5M5K9
For sale· Added
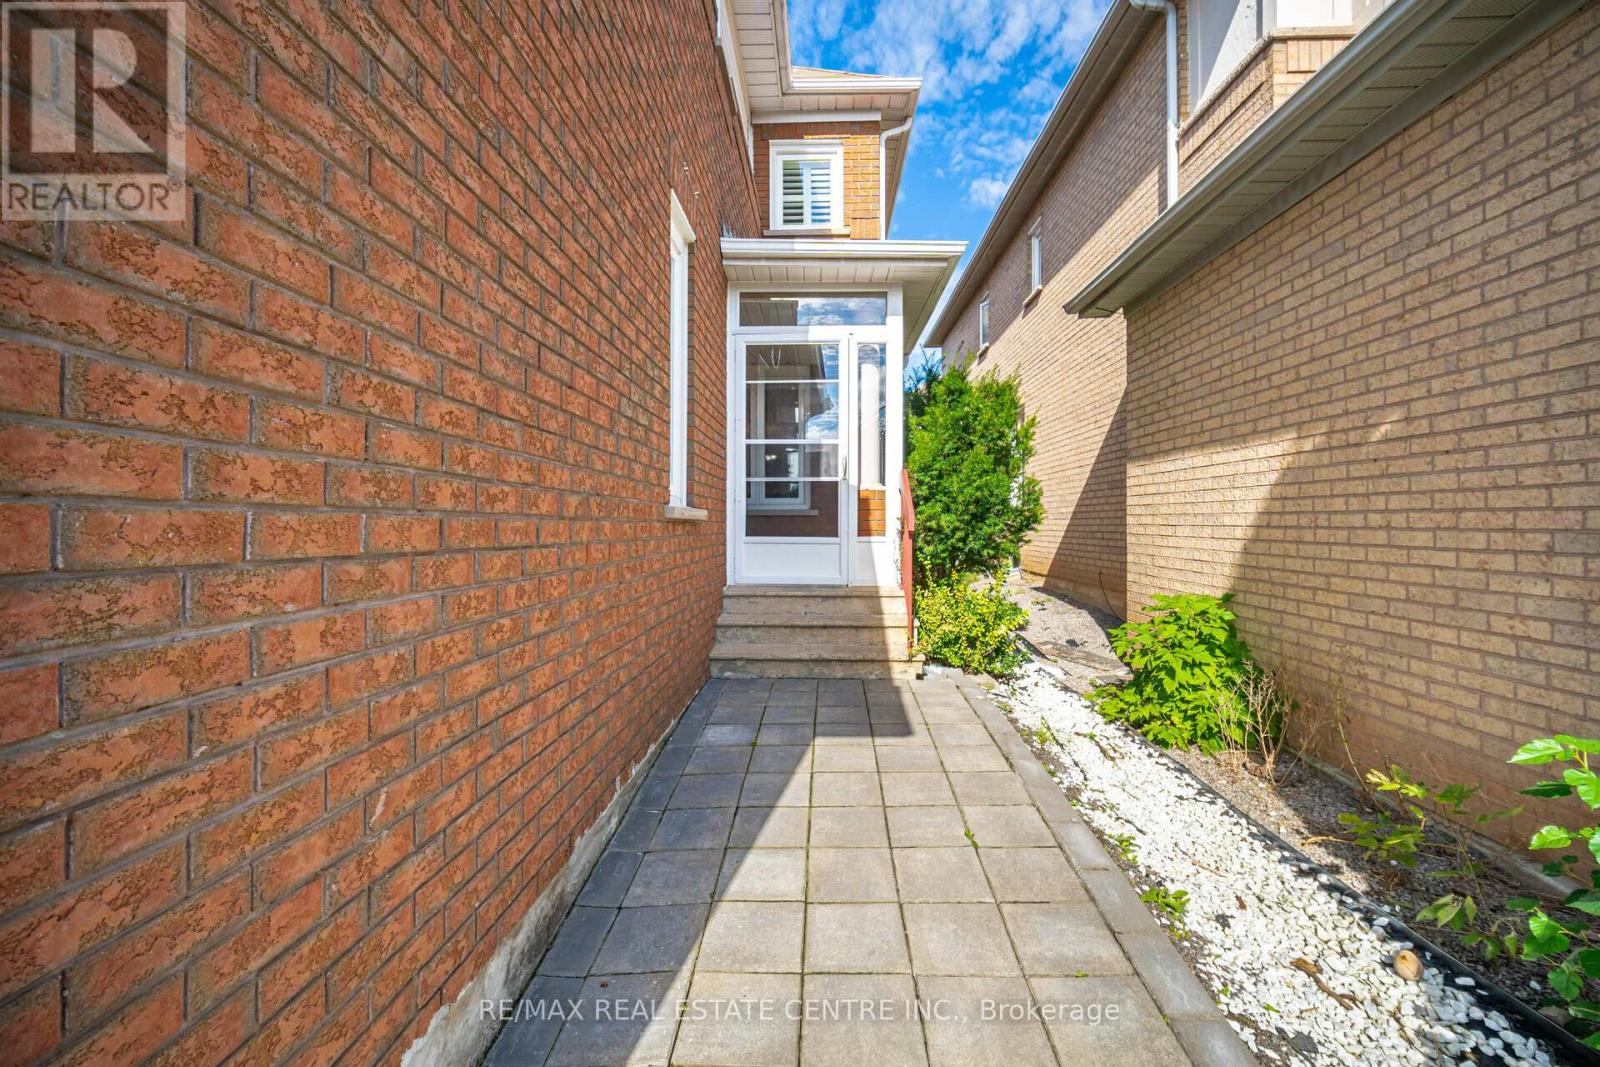
Well Maintained Home In Highly Desirable Neighbourhood! 4 Bedrooms! 4 Washrooms ! Gorgeous Living & Dining Area! Spacious Family Room! Professionally Painted,California Shutter & Pot Lights Through Out, Eat-In Kitchen W/Skylight , Quartz Countertop In Kitchen & In All Washrooms, Newly Renovated Kitchen W/ Appliances New Ac, Hot Water Tank !Gorgeous Deck & Great Backyard! Best School**John Fraser** & St. Aloysius Gonzaga School! **EXTRAS** Finished Basement 3 Pc,Wet Bar, Fireplace With Potential Separate Entrance. All Stainless Steel Appliance Fridge, Stove& Dishwasher.All Electrical Fixture & California Shutters.
Map data © OpenStreetMap contributors
No open houses are scheduled for this home.
Can't make it? Request a private viewing.
| Family room | Main level | 4.91 x 3.9 m |
| Eating area | Main level | 3.05 x 3.05 m |
| Bedroom 4 | Second level | 3.35 x 3.05 m |
| Bedroom 3 | Second level | 4.29 x 3.05 m |
| Dining room | Main level | 4.11 x 4.72 m |
| Primary Bedroom | Second level | 5.18 x 7.01 m |
| Living room | Main level | 4.11 x 4.72 m |
| Recreational, Games room | Basement | 7.86 x 6.13 m |
| Kitchen | Main level | 3.05 x 3.05 m |
| Bedroom 2 | Second level | 3.05 x 3.05 m |
| Laundry room | Basement | 6.61 x 3.47 m |




