 For sale 50
$1,118,998
3+1 bed4 bath2,000–2,249 sq ft
1905 Broad Hollow Gate #18
Erin Mills, Mississauga
7 days agoMLS® W13864638
ENGEL & VOLKERS OAKVILLE
2491 Parmeer Drive
Erindale, Mississauga, Ontario L5C2Y3
For sale· Added
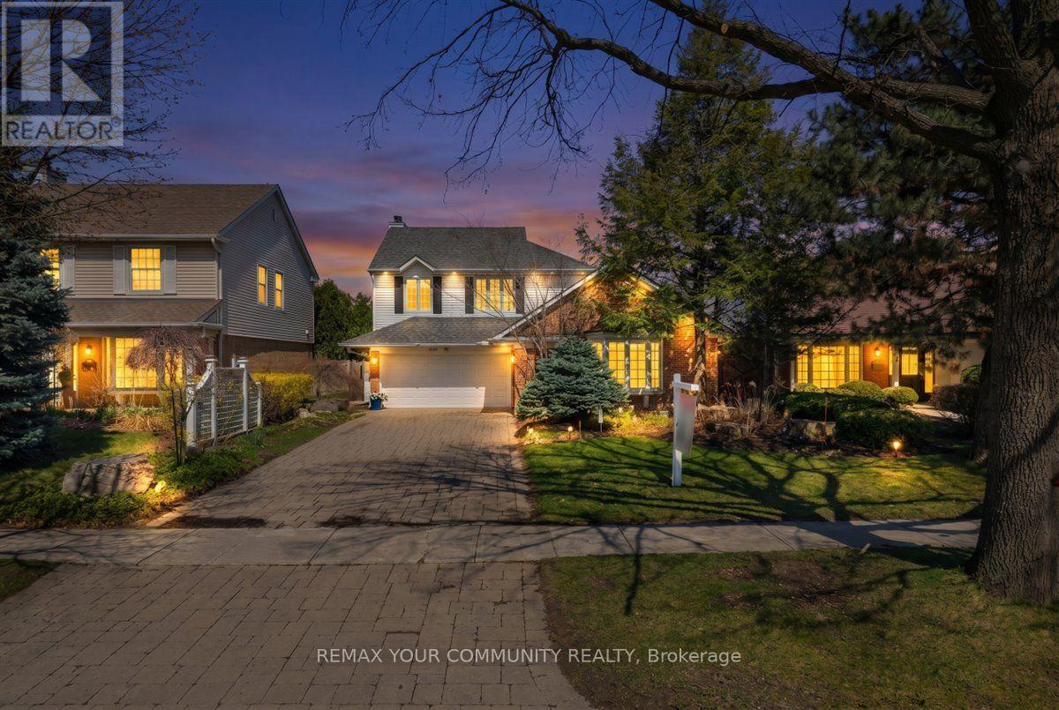
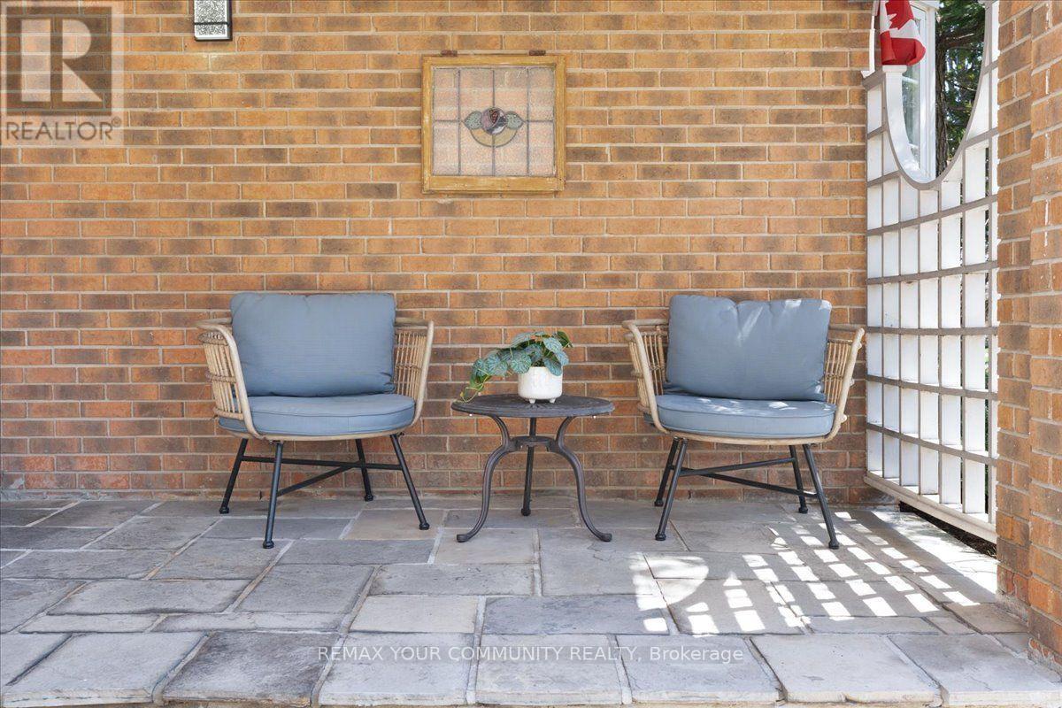
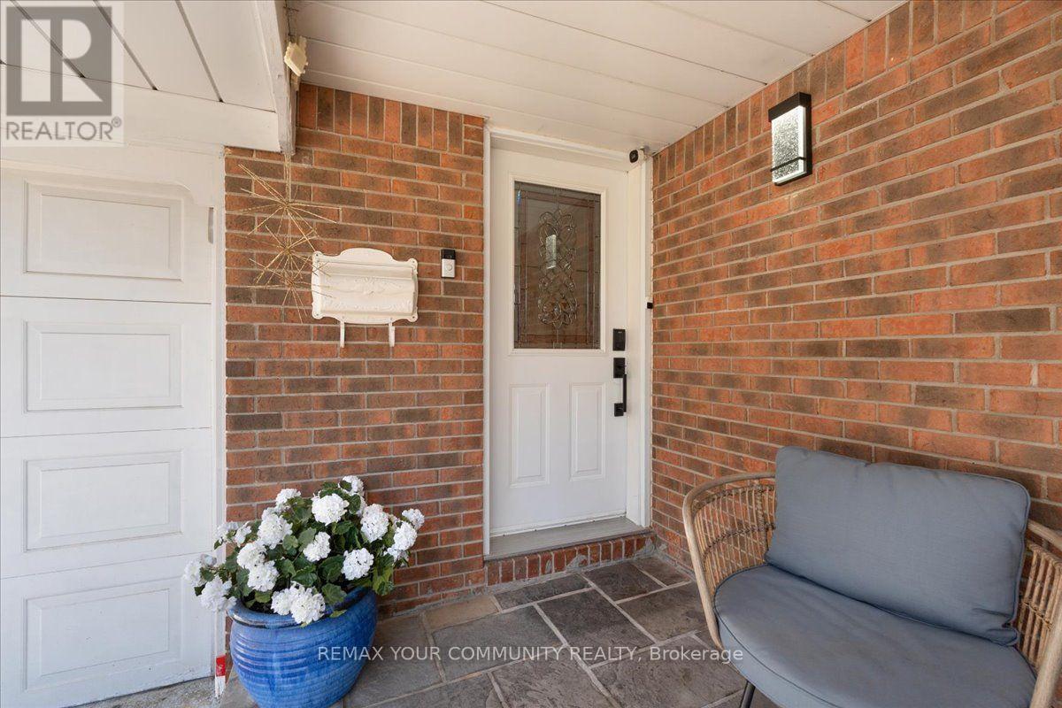
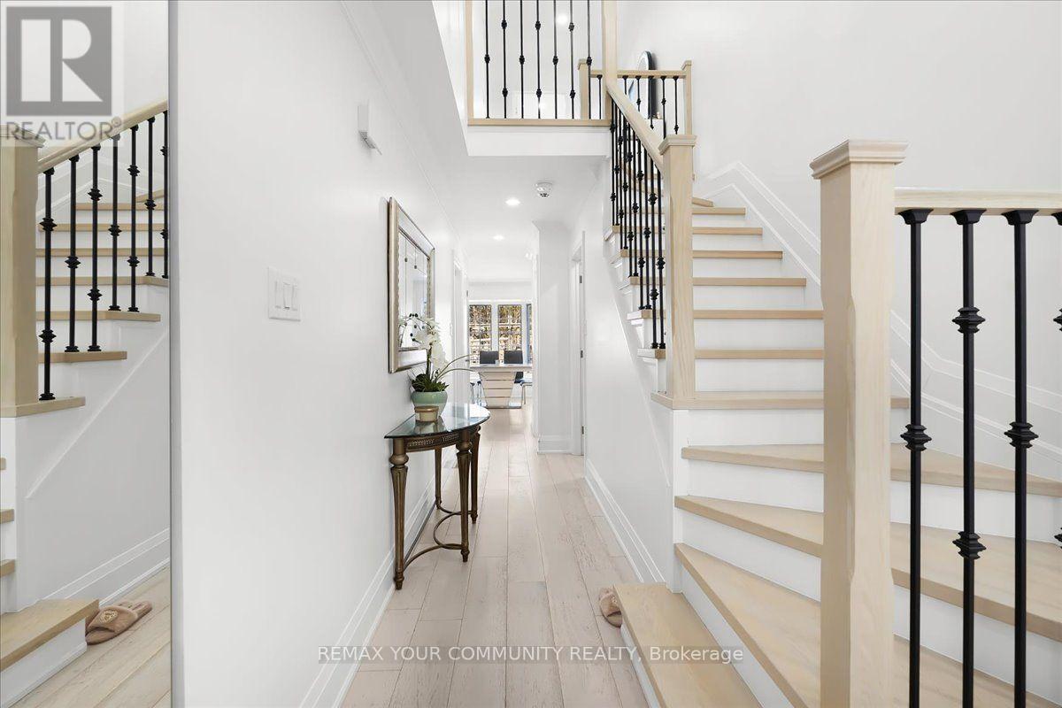
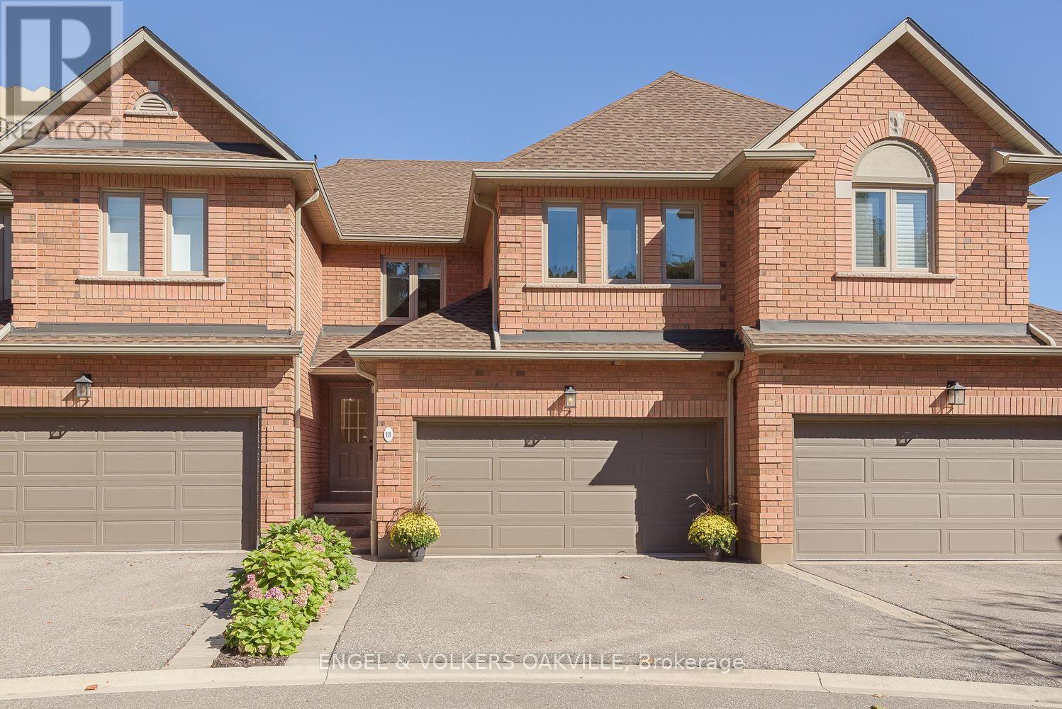
Experience refined living at 2491 Parmeer Dr! This beautifully curated residence is set in one of Mississauga's most desirable neighbourhoods. This exceptional home blends timeless elegance with thoughtful upgrades, offering a lifestyle defined by comfort, sophistication, and natural beauty. Step inside to a sun filled main floor featuring elegant living and dining spaces, enhanced by French doors, beautiful hardwood flooring, and custom decor. The chef inspired kitchen showcases custom bleached cabinetry, Corian countertops, and a seamless flow to the outdoors -perfect for both everyday living and entertaining. The inviting family room, complete with a fireplace and bay window, creates a warm gathering space for memorable evenings. Upstairs, generously sized bedrooms provide privacy and tranquility, while the finished lower level offers a spacious recreation room and a 4th bedroom, ideal for guests, extended family, or a home office. Outdoors, discover a professionally designed landscape oasis featuring stonework, a serene pond, mature greenery, outdoor lighting, TV and Hot Tub .A rare retreat in the heart of the city! With stone driveway, inside garage access, and proximity to Huron Park Rec Centre, Credit Valley Golf Club, top schools, parks, and transit, this home delivers unmatched value in a coveted location. A truly special property for the buyer who appreciates quality, character, and a beautifully maintained home!
Map data © OpenStreetMap contributors
No open houses are scheduled for this home.
Can't make it? Request a private viewing.
| Living room | Ground level | 5 x 4.2 m |
| Furnace | Basement | 8 x 3.4 m |
| Dining room | Ground level | 4.1 x 3.4 m |
| Kitchen | Ground level | 4.8 x 3.2 m |
| Family room | Ground level | 6.7 x 3.4 m |
| Primary Bedroom | Second level | 0.91 x 1.05 m |
| Bedroom 2 | Second level | 5.8 x 3.05 m |
| Bedroom 3 | Second level | 4.7 x 3.1 m |
| Recreational, Games room | Basement | 6 x 5.5 m |
| Bedroom 4 | Basement | 4.1 x 3.4 m |
| Laundry room | Basement | 3.3 x 2.75 m |