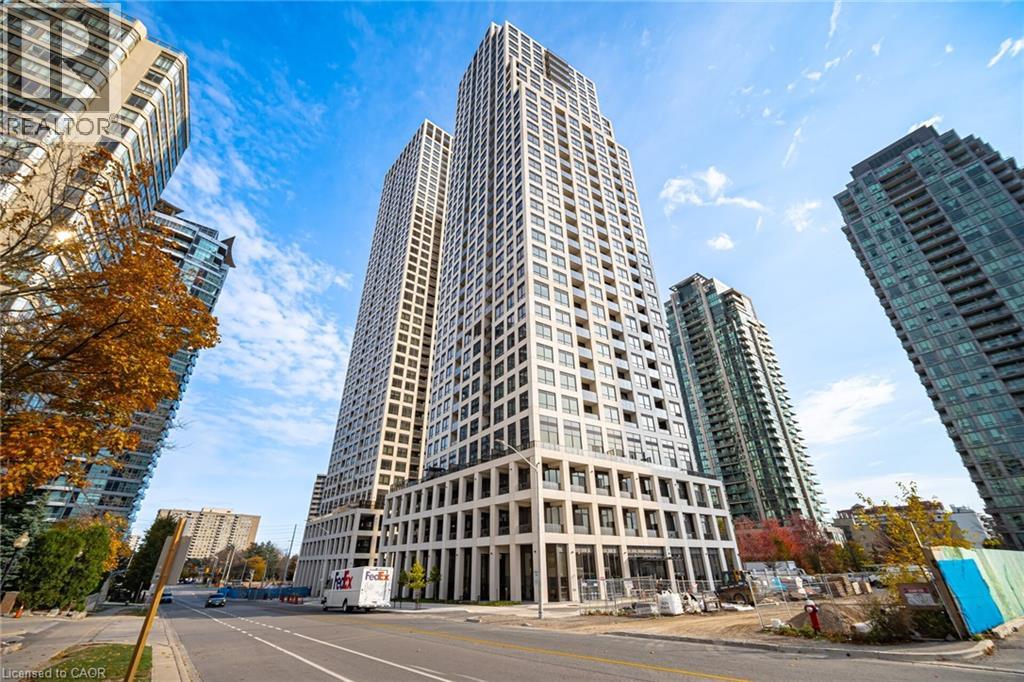
 NewFor rent 50
$2,299/mo
1 bed1 bath677 sq ft
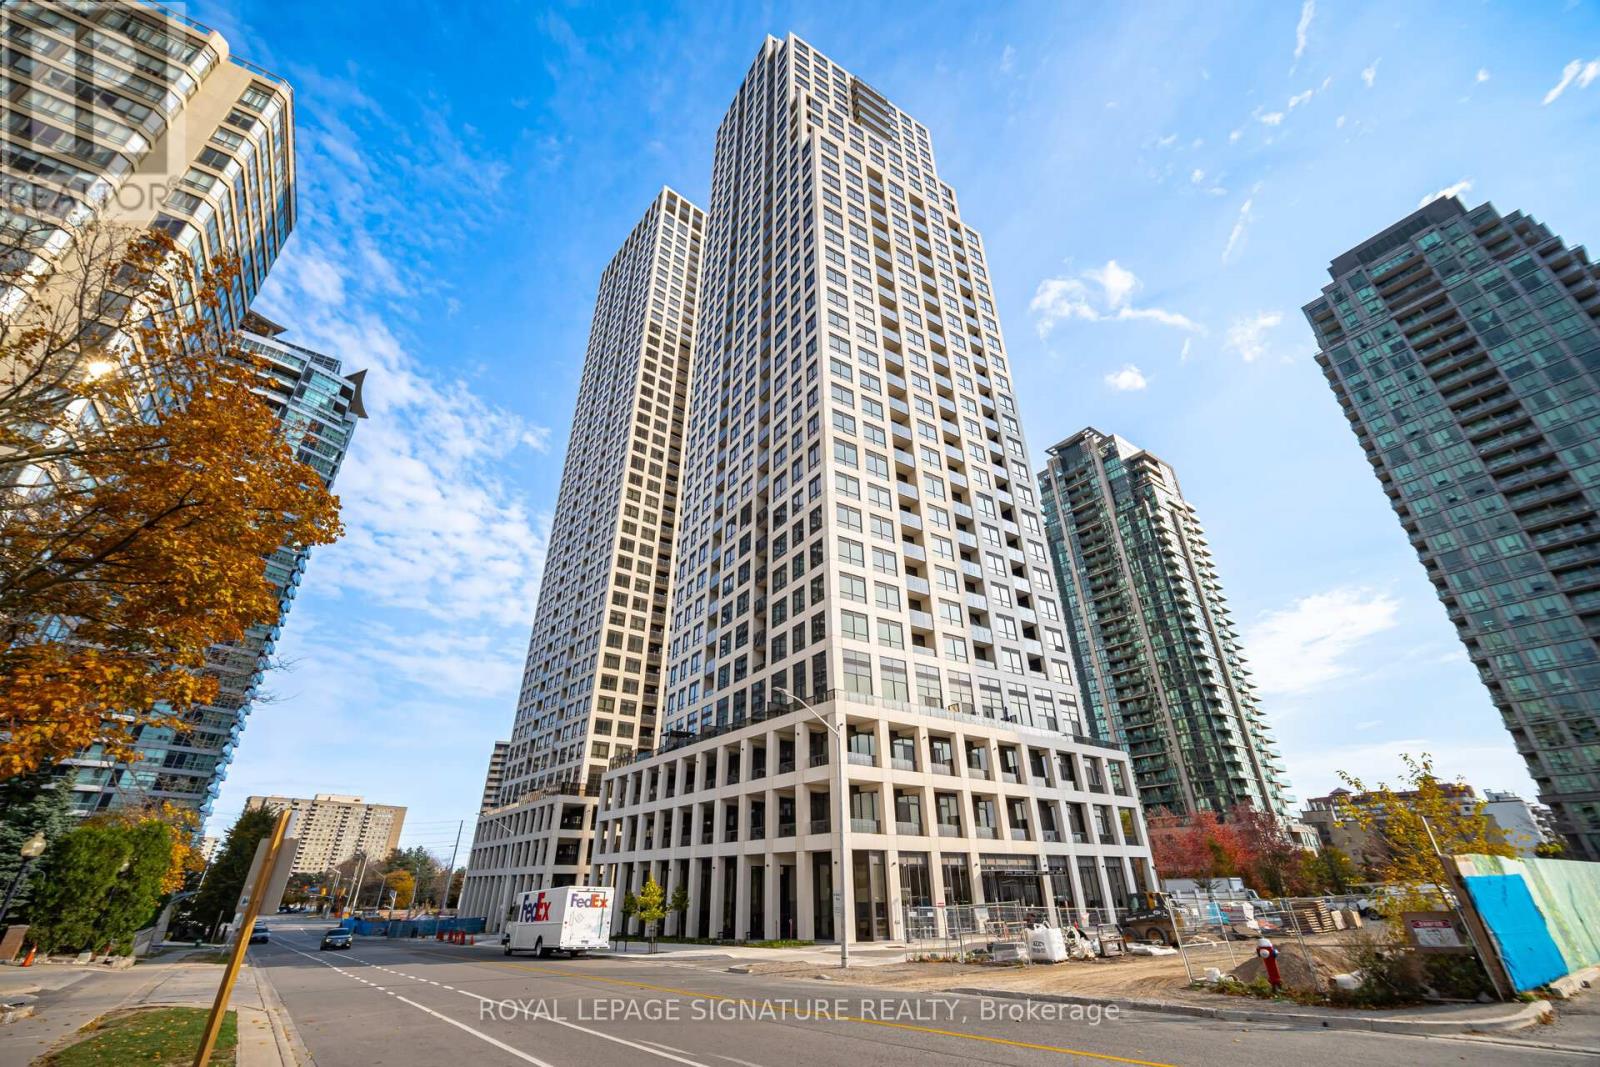
36 Elm Drive #3007
Mississauga
3 days agoMLS® 40870522
Royal Lepage Signature Realty
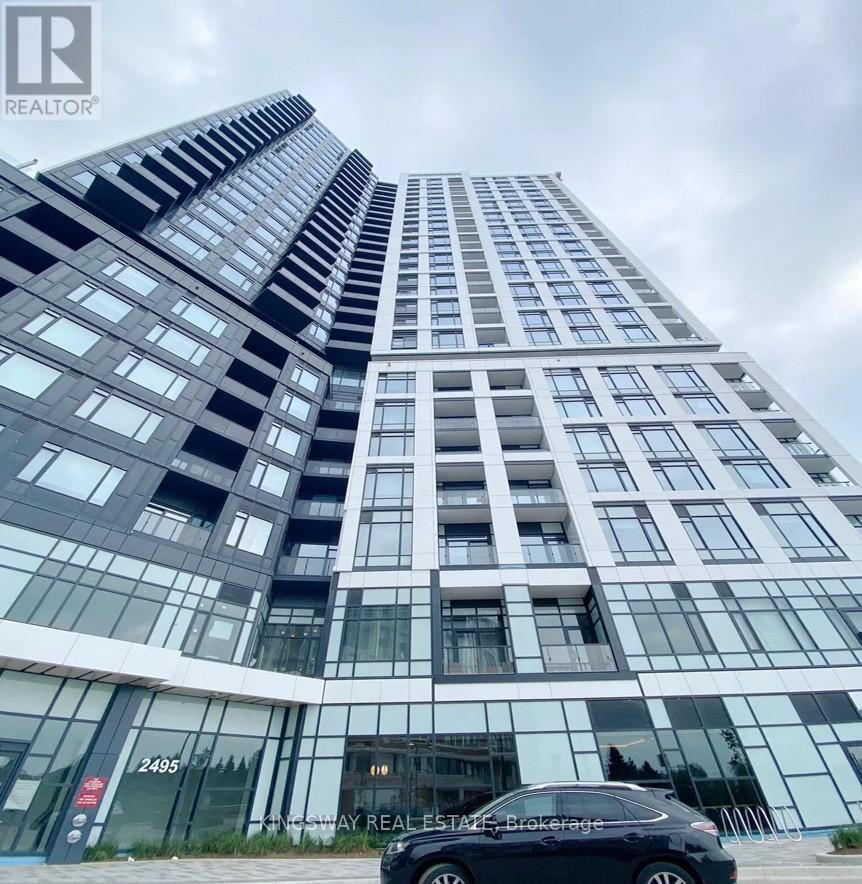
2495 Eglinton Avenue West #1101
Central Erin Mills, Mississauga, Ontario L5M2T2
For rent· Added
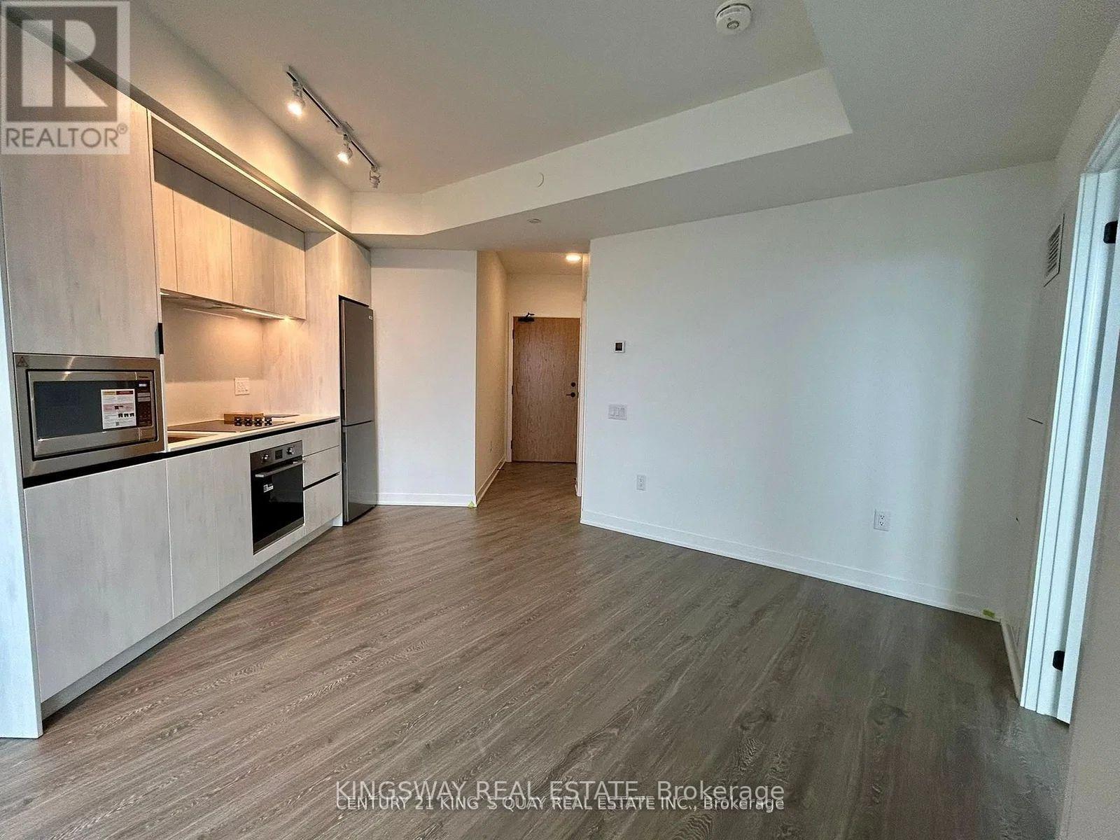
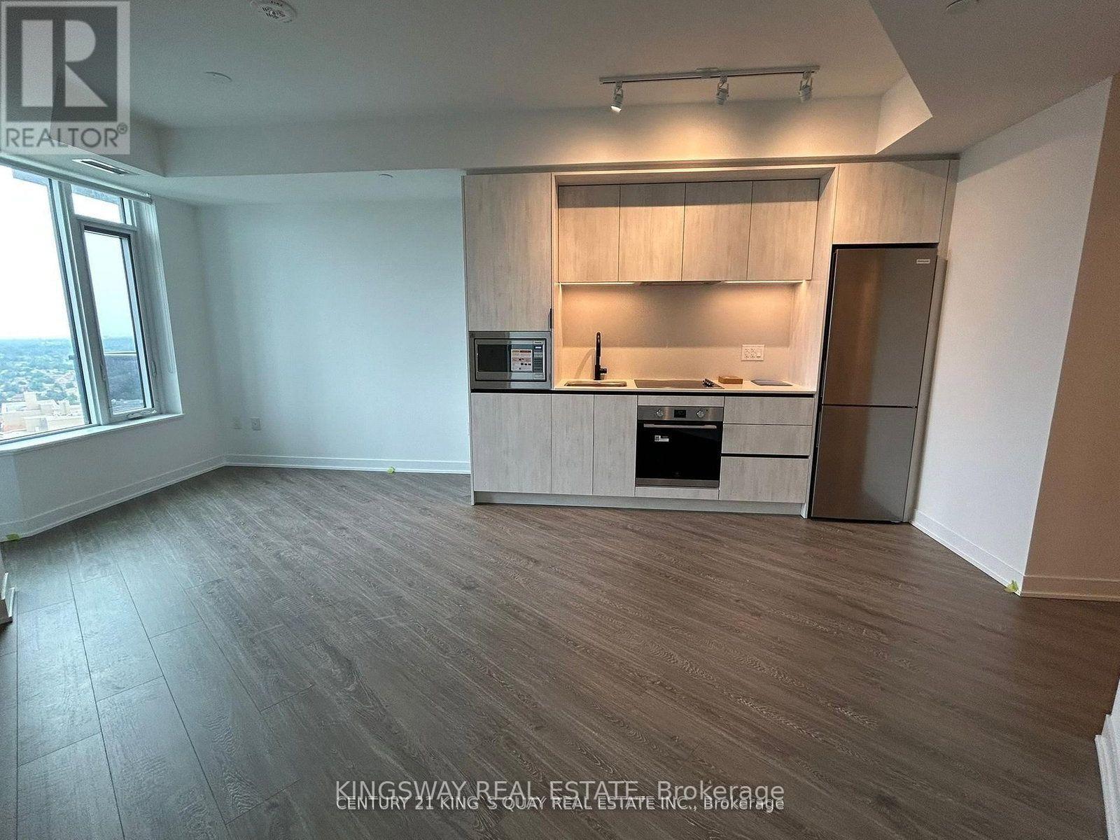
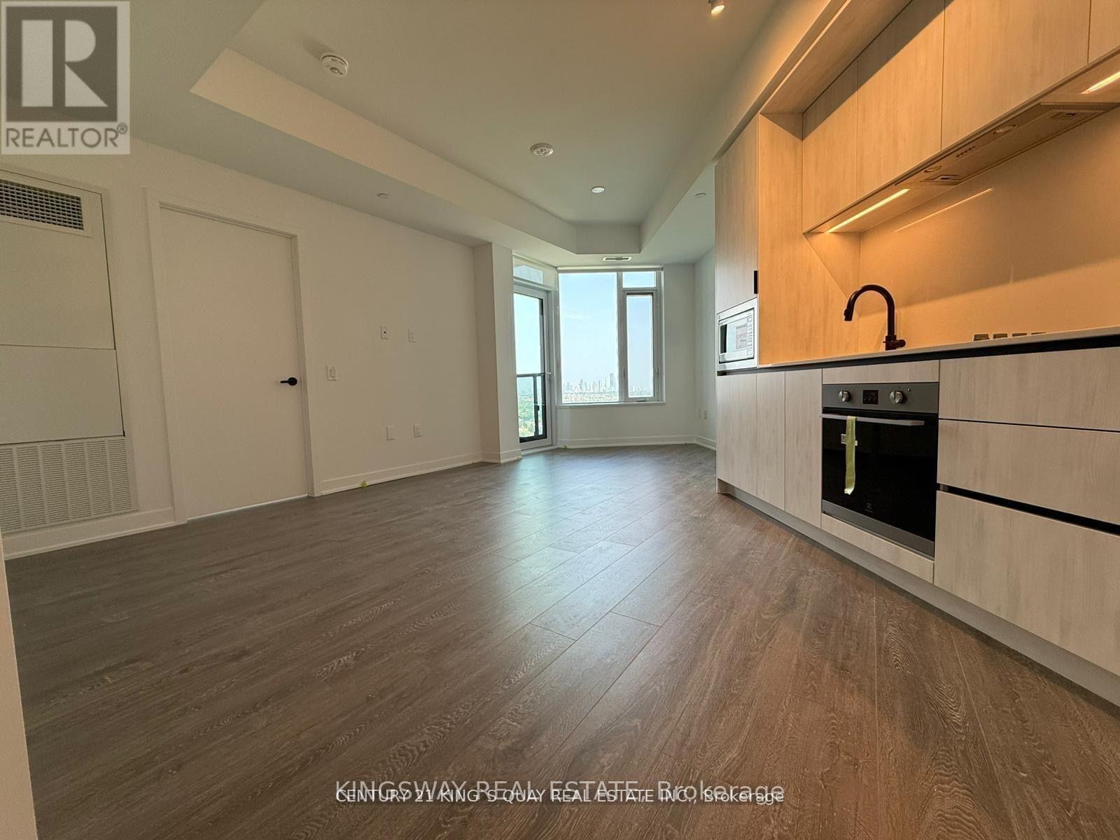
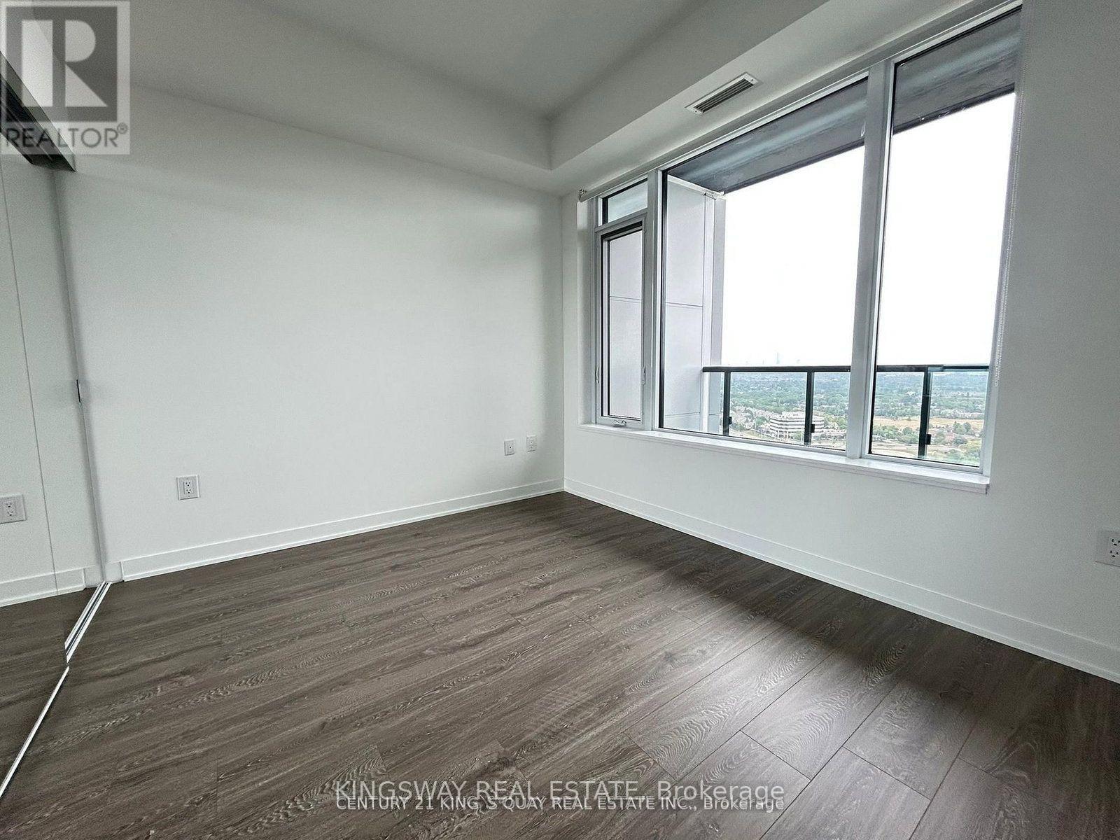
Luxury Living at Erin Mills & Eglinton Brand New, Never Lived-In 1 Bedroom with Locker! Discover upscale urban living in this pristine 1-bedroom suite featuring a sleek, modern open-concept design. Enjoy panoramic, unobstructed city views from your private balcony. The stylish kitchen is equipped with premium built-in panelled appliances, stone countertops, and chic laminate flooring throughout. A perfect blend of comfort and sophistication this is a must-see!
Map data © OpenStreetMap contributors
No open houses are scheduled for this home.
Can't make it? Request a private viewing.
| Kitchen | Main level | 3.66 x 4.57 m |
| Bedroom | Main level | 3 x 3.2 m |
| Dining room | Main level | 3.66 x 4.57 m |
| Living room | Main level | 2.16 x 2.71 m |