 For rent 50
$2,299/mo
1 bed1 bath677 sq ft
36 Elm Drive #3007
Mississauga
7 days agoMLS® 40870522
Royal Lepage Signature Realty
2495 Eglinton Avenue West #503
Central Erin Mills, Mississauga, Ontario L5M2T1
For rent· Added
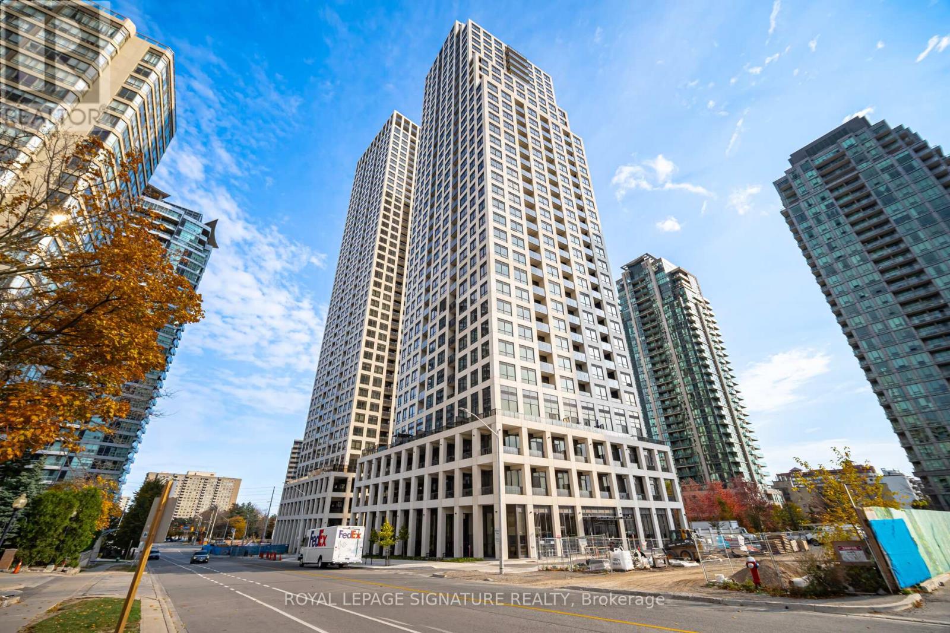
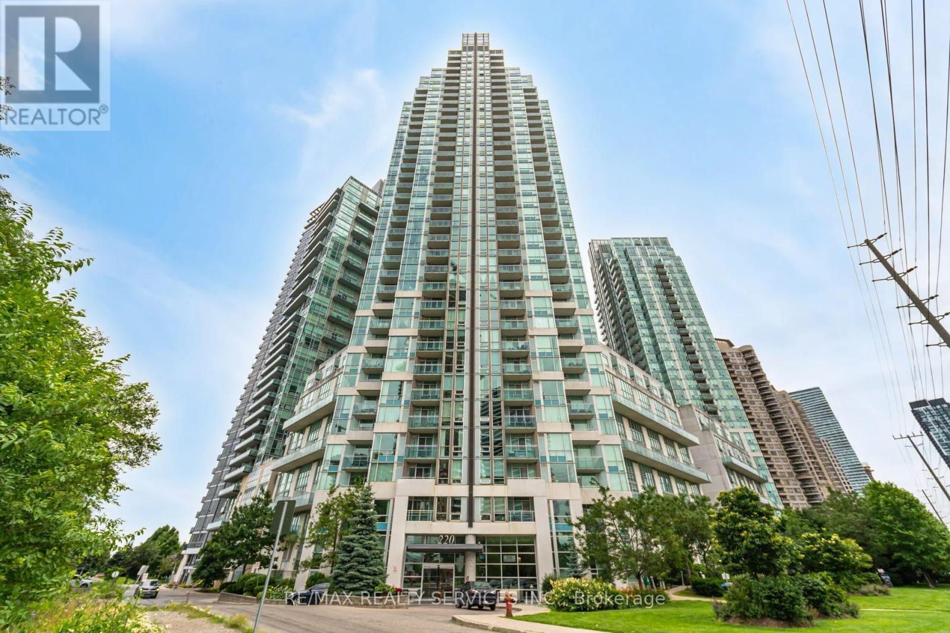
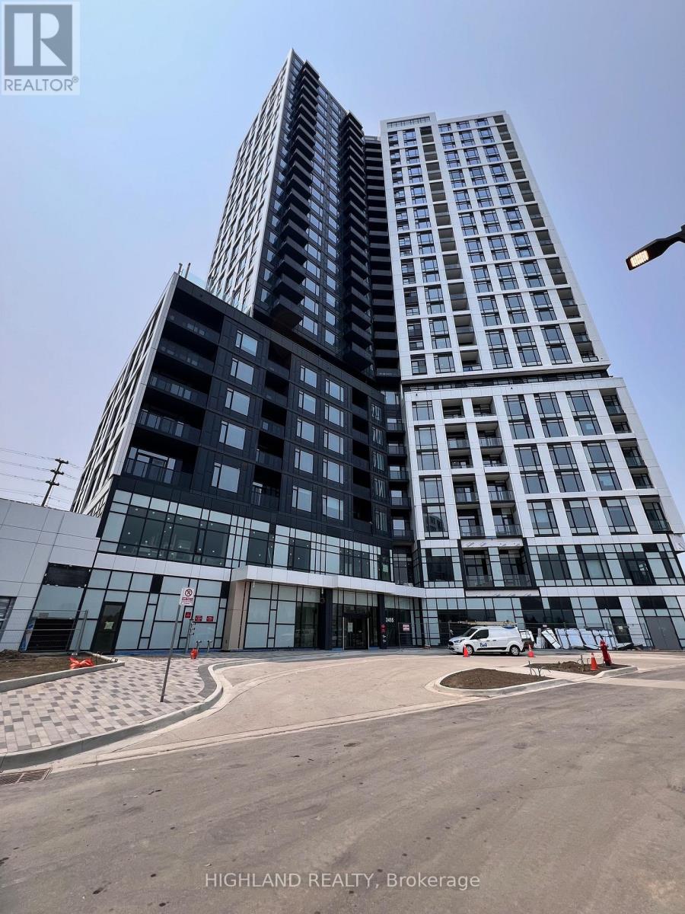
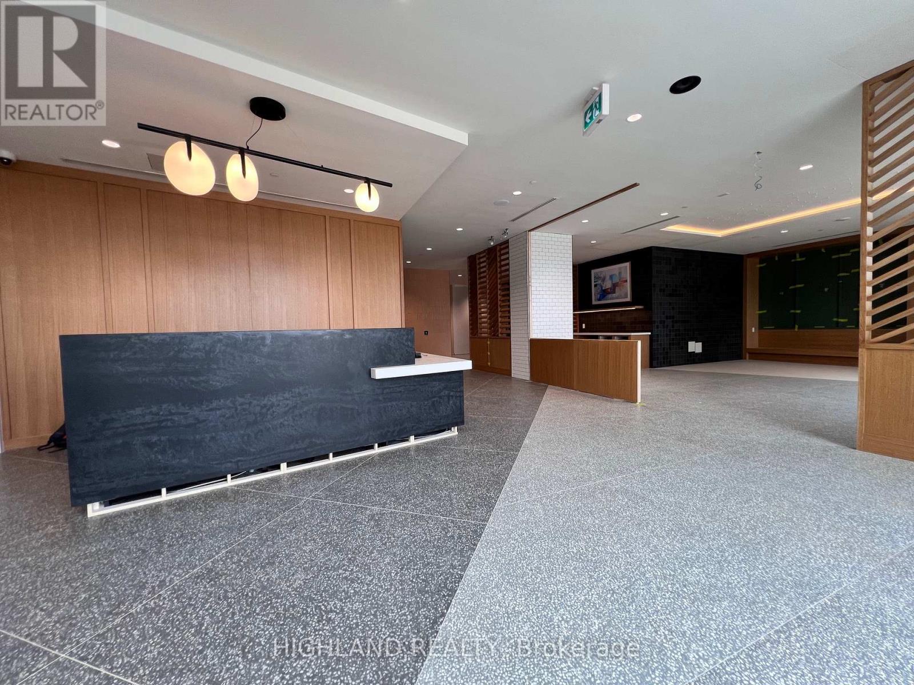
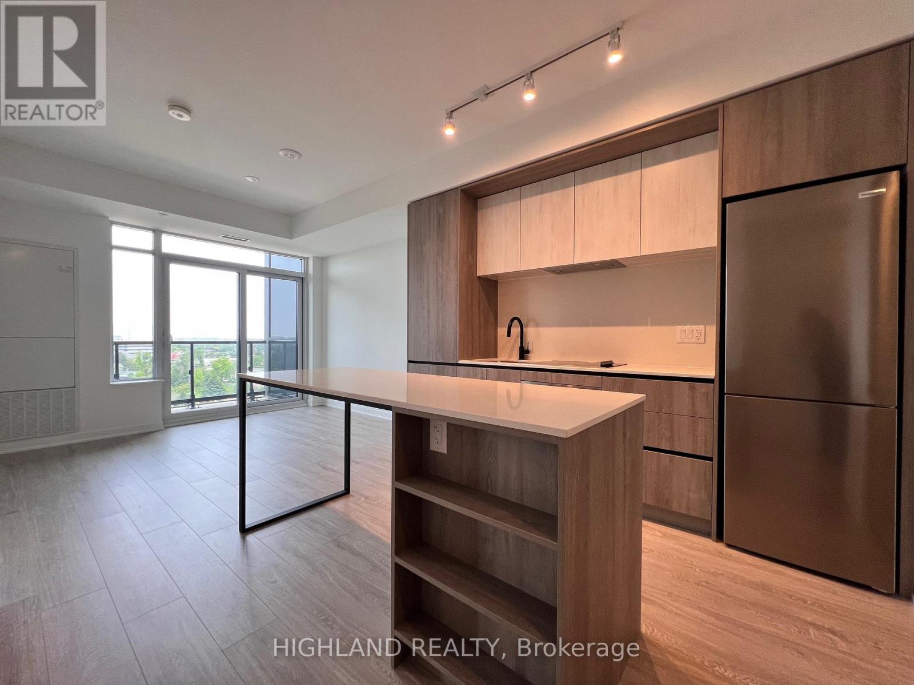
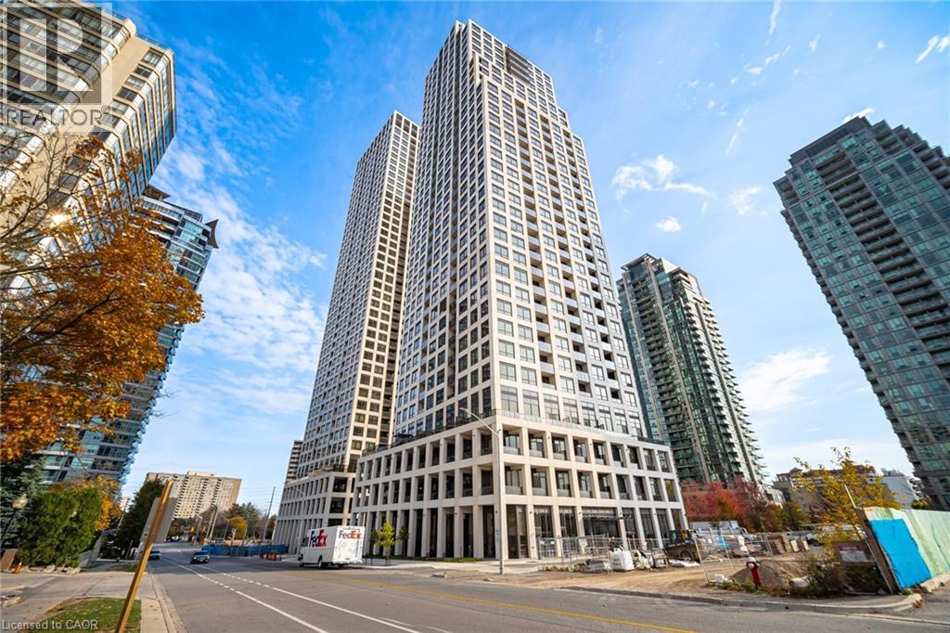
Luxurious Condo, Just 1 Year, Large Windows With Ample Natural Light, 629 SQFT, 1 Bedroom+Den+Balcony, Unobstructed View For All Rooms, Laminated Floor Throughout, 9Ft Ceilings, High End Finishes, Modern Kitchen, Central Island, Walk-Out To Balcony For Relaxing or Entertaining. Large Closet In Bedroom. Access To Over 12,000 Square Feet Of Amenities, Including a Fitness Centre, Gymnasium, Co-working Space, Theatre Room, Party Room, Outdoor Terrace With BBQs And Lounge Areas. Convenient Location, Just Steps To To Erin Mills Town Centre, Shopping Mall, Bank, Retail Stores, Plaza, Tim Hortons, Transit At Door Steps, Close To Shops, Highway 403 &401, Parks, Hospital And Much More! 1 Parking And 1 Locker Included! Student Considerable.1 Parking And 1 Locker Included! Student Considerable.
Map data © OpenStreetMap contributors
No open houses are scheduled for this home.
Can't make it? Request a private viewing.
| Living room | Main level | 3.38 x 2.87 m |
| Dining room | Main level | 3.38 x 2.87 m |
| Kitchen | Main level | 3.38 x 2.87 m |
| Primary Bedroom | Main level | 3.66 x 2.74 m |
| Den | Main level | 2.36 x 1.85 m |